SELLER IS MOTIVATED!!
Step into a home where convenience meets charm! This splendid three-bedroom house offers abundant storage, with every bedroom featuring dual closets and built-in advantages, like a massive walk-in pantry tailor-made for the organizational guru. Each of the two bathrooms boasts double sinks to ease morning routines. Engage your culinary spirit in a galley kitchen decked with granite countertops and all the stainless appliances your foodie heart desires.
Not to be outdone, the sprawling backyard promises endless outdoor enjoyment, enclosed with a freshly replaced wooden fence from 2020 and featuring a classic courtyard perfect for your green thumb. With a new roof also installed in 2020, landscaped grounds, mature trees, and an irrigation system, this corner lot treasure offers both practicality and aesthetic appeal. Plus, a greenhouse waits for your nurturing touch. BUYER AND BUYERS AGENT TO VERIFY ANY AND ALL INFORMATION.
NOVEMBER 23, 2024, SELLER HAD THE FOLLOWING DONE: ALL EXT. DOORS, SHUTTERS AND SIDE GATE WERE PAINTED BACK BROWN TO MATCH EXISTING PAINT; PATCHED THE HOLES IN 2 OF THE CLOSETS; INSTALLED BASEBOARDS AND PAINTED INSIDE OF ALL CLOSETS; PAINTED HALL AND LIVINGROOM
**UPDATED PICTURES COMING SOON SHOWING NEW PAINT**
Sold
Price Unknown
2521 Summit Dr, Irving, TX 75062
3beds
2,161sqft
Single Family Residence
Built in 1964
0.39 Acres Lot
$404,800 Zestimate®
$--/sqft
$2,359 Estimated rent
Home value
$404,800
$385,000 - $425,000
$2,359/mo
Zestimate® history
Owner options
List your home for rent
$2,359/mo
Rent Zestimate®
Find your next renter with Zillow Rental Manager. Plus, with online applications, you can quickly screen prospective tenants – for free.
$2,359/mo
Rent Zestimate®
Refinance and save
Refinancing to a lower rate could help reduce your monthly payments and save thousands over the life of the loan.
Explore your selling options
Work with a Zillow partner agent
Leverage their expertise and Zillow's premium Showcase listings to get your home seen by more buyers.
Get startedList with your own agent
Get your home in front of millions of buyers by listing it on Zillow.
Learn how to do itSell it yourself
Take full control of how buyers see your home on Zillow by listing For Sale by Owner (FSBO).
List your homeWhat's special
Built-in advantagesClassic courtyardSprawling backyardStainless appliancesGranite countertopsGalley kitchenCorner lot
Zillow last checked:
Listing updated:
Listed by:
Becky Schmitt 0609730 888-455-6040,
Fathom Realty LLC 888-455-6040
Bought with:
Andre Kocher
Keller Williams Realty-FM
Source: NTREIS,MLS#: 20747180
Facts & features
Interior
Bedrooms & bathrooms
- Bedrooms: 3
- Bathrooms: 2
- Full bathrooms: 2
Primary bedroom
- Features: Ceiling Fan(s), Linen Closet
- Level: First
- Dimensions: 18 x 13
Bedroom
- Features: Ceiling Fan(s), Split Bedrooms
- Level: First
- Dimensions: 14 x 13
Bedroom
- Features: Ceiling Fan(s), Split Bedrooms
- Level: First
- Dimensions: 14 x 11
Primary bathroom
- Features: Built-in Features, Dual Sinks, Granite Counters, Linen Closet, Stone Counters
- Level: First
- Dimensions: 17 x 7
Breakfast room nook
- Features: Ceiling Fan(s), Eat-in Kitchen
- Level: First
- Dimensions: 9 x 9
Den
- Level: First
- Dimensions: 15 x 15
Other
- Features: Built-in Features, Dual Sinks, Granite Counters
- Level: First
- Dimensions: 13 x 7
Kitchen
- Features: Built-in Features, Galley Kitchen, Granite Counters, Pantry, Walk-In Pantry
- Level: First
- Dimensions: 20 x 9
Laundry
- Level: First
- Dimensions: 9 x 5
Living room
- Features: Ceiling Fan(s), Fireplace
- Level: First
- Dimensions: 21 x 17
Heating
- Central, Fireplace(s)
Cooling
- Central Air, Ceiling Fan(s)
Appliances
- Included: Built-In Gas Range, Dishwasher, Disposal, Gas Water Heater, Microwave, Refrigerator
- Laundry: Washer Hookup, Electric Dryer Hookup, In Kitchen
Features
- Decorative/Designer Lighting Fixtures, Cable TV
- Flooring: Luxury Vinyl Plank, Tile
- Windows: Bay Window(s), Skylight(s), Window Coverings
- Has basement: No
- Number of fireplaces: 1
- Fireplace features: Gas, Gas Log, Living Room
Interior area
- Total interior livable area: 2,161 sqft
Property
Parking
- Total spaces: 4
- Parking features: Covered, Driveway, Enclosed
- Garage spaces: 2
- Carport spaces: 2
- Covered spaces: 4
- Has uncovered spaces: Yes
Features
- Levels: One
- Stories: 1
- Patio & porch: Other, Side Porch
- Exterior features: Courtyard, Other, Rain Gutters, Storage, Uncovered Courtyard
- Pool features: None
- Fencing: Brick,Back Yard,Fenced,Privacy,Wood
Lot
- Size: 0.39 Acres
- Features: Back Yard, Corner Lot, Lawn, Landscaped, Many Trees, Sprinkler System
- Residential vegetation: Grassed
Details
- Additional structures: Greenhouse, Storage, Workshop
- Parcel number: 32194500040010000
- Other equipment: Irrigation Equipment
Construction
Type & style
- Home type: SingleFamily
- Architectural style: Traditional,Detached
- Property subtype: Single Family Residence
Materials
- Brick
- Foundation: Slab
- Roof: Composition
Condition
- Year built: 1964
Utilities & green energy
- Sewer: Public Sewer
- Water: Public
- Utilities for property: Electricity Available, Natural Gas Available, Overhead Utilities, Sewer Available, Separate Meters, Water Available, Cable Available
Green energy
- Energy efficient items: Appliances, HVAC, Water Heater, Windows
Community & HOA
Community
- Features: Curbs, Sidewalks
- Security: Carbon Monoxide Detector(s), Fire Alarm, Other, Smoke Detector(s)
- Subdivision: Hillcrest Park 01
HOA
- Has HOA: No
Location
- Region: Irving
Financial & listing details
- Tax assessed value: $426,300
- Annual tax amount: $7,714
- Date on market: 10/7/2024
- Cumulative days on market: 66 days
- Listing terms: Cash,Conventional
- Electric utility on property: Yes
- Road surface type: Asphalt
Price history
| Date | Event | Price |
|---|---|---|
| 1/3/2025 | Sold | -- |
Source: NTREIS #20747180 Report a problem | ||
| 12/18/2024 | Pending sale | $415,000$192/sqft |
Source: NTREIS #20747180 Report a problem | ||
| 12/13/2024 | Contingent | $415,000$192/sqft |
Source: NTREIS #20747180 Report a problem | ||
| 11/25/2024 | Price change | $415,000-1.2%$192/sqft |
Source: NTREIS #20747180 Report a problem | ||
| 10/29/2024 | Price change | $420,000-1.2%$194/sqft |
Source: NTREIS #20747180 Report a problem | ||
| 10/14/2024 | Price change | $425,000-2.7%$197/sqft |
Source: NTREIS #20747180 Report a problem | ||
| 10/7/2024 | Listed for sale | $437,000+68.1%$202/sqft |
Source: NTREIS #20747180 Report a problem | ||
| 11/25/2020 | Listing removed | $260,000$120/sqft |
Source: Coldwell Banker Realty #14442194 Report a problem | ||
| 11/20/2020 | Pending sale | $260,000$120/sqft |
Source: Coldwell Banker Realty #14442194 Report a problem | ||
| 10/23/2020 | Listed for sale | $260,000+36.8%$120/sqft |
Source: Coldwell Banker Realty #14442194 Report a problem | ||
| 7/1/2016 | Sold | -- |
Source: Agent Provided Report a problem | ||
| 11/2/2015 | Sold | -- |
Source: Agent Provided Report a problem | ||
| 8/30/2015 | Pending sale | $190,000$88/sqft |
Source: DSmith Realtors #13225743 Report a problem | ||
| 8/26/2015 | Listed for sale | $190,000$88/sqft |
Source: DSmith Realtors #13225743 Report a problem | ||
Public tax history
| Year | Property taxes | Tax assessment |
|---|---|---|
| 2025 | $4,788 +53.9% | $426,300 |
| 2024 | $3,110 +8.8% | $426,300 +19.5% |
| 2023 | $2,858 +6.8% | $356,720 +24.6% |
| 2022 | $2,677 +5.5% | $286,340 +9.3% |
| 2021 | $2,537 +31.5% | $262,000 -5.2% |
| 2020 | $1,929 +10.2% | $276,500 +5.9% |
| 2019 | $1,751 +10.4% | $261,210 |
| 2018 | $1,586 -66.5% | $261,210 +21.1% |
| 2017 | $4,739 +10.3% | $215,630 +13.2% |
| 2016 | $4,295 +40.3% | $190,500 +15.4% |
| 2015 | $3,060 | $165,140 |
| 2014 | $3,060 | $165,140 |
| 2013 | -- | -- |
| 2012 | -- | -- |
| 2011 | -- | -- |
| 2010 | -- | -- |
| 2009 | -- | -- |
| 2008 | -- | -- |
| 2007 | -- | -- |
| 2005 | -- | -- |
| 2004 | -- | -- |
| 2003 | -- | -- |
| 2002 | -- | -- |
| 2001 | -- | -- |
Find assessor info on the county website
Neighborhood: MacArthur
Nearby homes
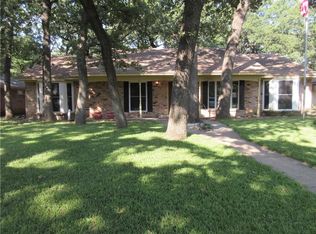
- $353,2003 bd2 ba1.8k sqft2515 Summit Dr, Irving, TX 75062Off Market
- $257,6003 bd1 ba1.1k sqft1800 Hillcrest Dr, Irving, TX 75062Off Market
- $--4 bd3 ba2.4k sqft2603 Summit Dr, Irving, TX 75062Sold
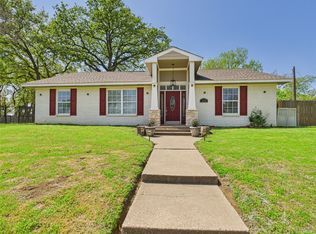
- $406,7003 bd2 ba2k sqft2509 Summit Dr, Irving, TX 75062Off Market
- $371,8004 bd2 ba2.2k sqft2514 Crestview Cir, Irving, TX 75062Off Market
- $233,3003 bd1 ba1.1k sqft1801 Hillcrest Dr, Irving, TX 75062Off Market
- $410,1004 bd3 ba2.5k sqft2520 Summit Dr, Irving, TX 75062Off Market
- $243,6002 bd1 ba1.1k sqft1806 Hillcrest Dr, Irving, TX 75062Off Market
Nearby schools
GreatSchools rating
- 7/10Brandenburg Elementary SchoolGrades: PK-5Distance: 0.2 mi
- 4/10Travis Middle SchoolGrades: 6-8Distance: 0.5 mi
- 3/10MacArthur High SchoolGrades: 9-12Distance: 1 mi
Schools provided by the listing agent
- Elementary: Brandenber
- Middle: Travis
- High: Macarthur
- District: Irving ISD
Source: NTREIS. This data may not be complete. We recommend contacting the local school district to confirm school assignments for this home.
Get a cash offer in 3 minutes
Find out how much your home could sell for in as little as 3 minutes with a no-obligation cash offer.
Estimated market value
$404,800
Get a cash offer in 3 minutes
Find out how much your home could sell for in as little as 3 minutes with a no-obligation cash offer.
Estimated market value
$404,800
- Texas
- Dallas County
- Irving
- 75062
- MacArthur
- 2521 Summit Dr
