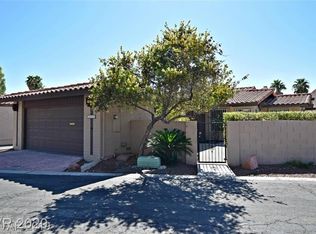
Welcome to 2521 Swan Ꮮаnе, a charmіng sіngle-story home іn an еstablished Las Vegas community offering character, privacy, and inviting indoor-outdoor living. This 2-bedroom, 2-bath home features a brand new AC, warm hardwood and tile flooring, abundant natural light, and a spacious living area with a stunning stone fireplace. The kitchen offers granite countertops, stainless steel appliances, ample cabinetry, and views of the private courtyard and backyard. The oversized primary suite includes patio access and an en-suite bath with dual sinks and granite counters. Outside, enjoy mature landscaping, tiled walkways, and multiple private outdoor spaces perfect for relaxing or entertaining. Conveniently located near shopping, dining, parks, and freeway access, this home blends timeless Las Vegas charm with everyday comfort.
Active under contract
$315,000
2521 Swan Ln, Las Vegas, NV 89121
2beds
1,414sqft
Single Family Residence
Built in 1978
4,356 Square Feet Lot
$312,200 Zestimate®
$223/sqft
$225/mo HOA
What's special
Patio accessMature landscapingOversized primary suiteAbundant natural lightStainless steel appliancesAmple cabinetryStunning stone fireplace
- 48 days
- 906
- 58
Likely to sell faster than
Zillow last checked:
Listing updated:
Listed by:
Daniel Mahabir S.0181969 (702)302-6063,
Keller Williams VIP
Source: LVR,MLS#: 2801214
Originating MLS: Greater Las Vegas Association of Realtors Inc
Facts & features
Interior
Bedrooms & bathrooms
- Bedrooms: 2
- Bathrooms: 2
- Full bathrooms: 2
Primary bedroom
- Description: Ceiling Fan,Downstairs,Walk-In Closet(s)
- Dimensions: 20x12
Bedroom 2
- Description: Ceiling Fan,Downstairs,Walk-In Closet(s)
- Dimensions: 12x12
Dining room
- Description: Dining Area
- Dimensions: 10x10
Family room
- Description: None
- Dimensions: 20x18
Kitchen
- Description: Breakfast Bar/Counter,Breakfast Nook/Eating Area,Granite Countertops,Stainless Steel Appliances,Tile Flooring
Heating
- Central, Gas
Cooling
- Central Air, Electric
Appliances
- Included: Dryer, Dishwasher, Disposal, Gas Range, Microwave, Refrigerator, Washer
- Laundry: Electric Dryer Hookup, Laundry Closet, Main Level
Features
- Primary Downstairs, Window Treatments
- Flooring: Laminate, Tile
- Windows: Blinds
- Number of fireplaces: 1
- Fireplace features: Living Room, Wood Burning
Interior area
- Total structure area: 1,414
- Total interior livable area: 1,414 sqft
Video & virtual tour
Property
Parking
- Total spaces: 2
- Parking features: Attached, Garage, Garage Door Opener, Private, RV Access/Parking, Shelves, Guest
- Attached garage spaces: 2
Features
- Stories: 1
- Patio & porch: Patio
- Exterior features: Patio
- Pool features: Community
- Fencing: Block,Back Yard
Lot
- Size: 4,356 Square Feet
- Features: Back Yard, Desert Landscaping, Landscaped, < 1/4 Acre
Details
- Parcel number: 16224113077
- Zoning description: Single Family
- Horse amenities: None
Construction
Type & style
- Home type: SingleFamily
- Architectural style: One Story
- Property subtype: Single Family Residence
Materials
- Roof: Tile
Condition
- Resale
- Year built: 1978
Utilities & green energy
- Electric: Photovoltaics None
- Sewer: Public Sewer
- Water: Public
- Utilities for property: Underground Utilities
Community & HOA
Community
- Features: Pool
- Subdivision: Flamingo Crest
HOA
- Has HOA: Yes
- Amenities included: Clubhouse, Pool, Tennis Court(s)
- Services included: Association Management
- HOA fee: $225 monthly
- HOA name: Sierra Community
- HOA phone: 702-754-6313
Location
- Region: Las Vegas
Financial & listing details
- Price per square foot: $223/sqft
- Tax assessed value: $166,974
- Annual tax amount: $1,349
- Date on market: 7/17/2026
- Listing agreement: Exclusive Right To Sell
- Listing terms: Cash,Conventional,FHA,VA Loan
Estimated market value
$312,200
$297,000 - $328,000
$2,021/mo
Price history
| Date | Event | Price |
|---|---|---|
| 8/28/2026 | Contingent | $315,000$223/sqft |
Source: | ||
| 7/17/2026 | Listed for sale | $315,000+5%$223/sqft |
Source: | ||
| 6/20/2026 | Listing removed | $300,000$212/sqft |
Source: | ||
| 6/16/2026 | Listed for sale | $300,000$212/sqft |
Source: | ||
| 5/27/2026 | Pending sale | $300,000$212/sqft |
Source: | ||
| 5/19/2026 | Listed for sale | $300,000-6.3%$212/sqft |
Source: | ||
| 11/27/2024 | Listing removed | $320,000$226/sqft |
Source: | ||
| 11/22/2024 | Listed for sale | $320,000+16.8%$226/sqft |
Source: | ||
| 10/22/2021 | Sold | $274,000+3.4%$194/sqft |
Source: | ||
| 10/7/2021 | Pending sale | $265,000$187/sqft |
Source: | ||
| 10/1/2021 | Listed for sale | $265,000+65.6%$187/sqft |
Source: | ||
| 9/15/2016 | Sold | $160,000$113/sqft |
Source: | ||
| 8/19/2016 | Price change | $160,000+12.3%$113/sqft |
Source: Realty ONE Group, Inc #1827002 Report a problem | ||
| 7/22/2016 | Pending sale | $142,500$101/sqft |
Source: Keller Williams Realty Las Vegas #1808557 Report a problem | ||
| 6/21/2016 | Listed for sale | $142,500+25.6%$101/sqft |
Source: Keller Williams Realty Las Vegas #1808557 Report a problem | ||
| 5/13/1999 | Sold | $113,500-7.3%$80/sqft |
Source: Public Record Report a problem | ||
| 3/15/1995 | Sold | $122,500$87/sqft |
Source: Public Record Report a problem | ||
Public tax history
| Year | Property taxes | Tax assessment |
|---|---|---|
| 2026 | $1,519 +7.9% | $58,441 -2.4% |
| 2025 | $1,407 -34.3% | $59,859 -0.4% |
| 2024 | $2,141 +99.3% | $60,084 +13.1% |
| 2023 | $1,074 +8% | $53,122 +4.3% |
| 2022 | $995 +7.7% | $50,935 +6.7% |
| 2021 | $923 +6.8% | $47,727 +5.2% |
| 2020 | $865 +4.8% | $45,375 +6% |
| 2019 | $825 +6.9% | $42,805 |
| 2018 | $772 | $42,805 +0% |
| 2017 | $772 | $42,784 +11.1% |
| 2016 | $772 +0.3% | $38,514 +18.2% |
| 2015 | $769 +3% | $32,595 +35.4% |
| 2014 | $747 | $24,068 |
| 2013 | -- | $24,068 +2.4% |
| 2012 | -- | $23,499 -22.1% |
| 2011 | -- | $30,157 +3.2% |
| 2010 | -- | $29,208 -40.4% |
| 2009 | -- | $49,030 |
| 2008 | -- | $49,030 -18.5% |
| 2007 | -- | $60,190 +7% |
| 2006 | -- | $56,255 +44.2% |
| 2005 | -- | $39,008 +15.5% |
| 2004 | -- | $33,765 +6.9% |
| 2003 | -- | $31,599 -0.6% |
| 2002 | -- | $31,780 -0.8% |
| 2001 | -- | $32,030 |
Find assessor info on the county website
Monthly payment
Est. payment
Payment breakdown
Explore the cost of this home by adjusting the details. Changes won't be saved.Climate risks
Neighborhood: Paradise
Nearby schools
Schools provided by the listing agent
- Elementary: Rowe, Lewis E.,Rowe, Lewis E.
- Middle: Woodbury C. W.
- High: Del Sol HS
Source: LVR. This data may not be complete. We recommend contacting the local school district to confirm school assignments for this home.