Skip main navigation
Sold for $700,000
  • $700,000

    2521 Tara Cir, State College, PA 16803

    4beds
    3,440sqft
    Single Family Residence
    Built in 1986
    1.1 Acres Lot
    $745,700 Zestimate®
    $203/sqft
    $4,452 Estimated rent

    Home value

    $745,700

    $664,000 - $835,000

    $4,452/mo

    Zestimate® history
    Loading
    Loading...

    Owner options

    List your home for rent

    $4,452/mo

    Rent Zestimate®

    Find your next renter with Zillow Rental Manager. Plus, with online applications, you can quickly screen prospective tenants – for free.

    Learn more

    $4,452/mo

    Rent Zestimate®

    Refinance and save

    $4,342/mo

    Est. payment

    Refinancing to a lower rate could help reduce your monthly payments and save thousands over the life of the loan.

    See today's rates

    $4,342/mo

    Est. payment

    Explore your selling options

    Work with a Zillow partner agent

    Leverage their expertise and Zillow's premium Showcase listings to get your home seen by more buyers.

    Get started

    List with your own agent

    Get your home in front of millions of buyers by listing it on Zillow.

    Learn how to do it

    Sell it yourself

    Take full control of how buyers see your home on Zillow by listing For Sale by Owner (FSBO).

    List your home

    What's special

    Two fireplacesIn-ground poolOwner bedroomJapanese spireaShimmering in-ground poolCorner tubJapanese flowering crabapple
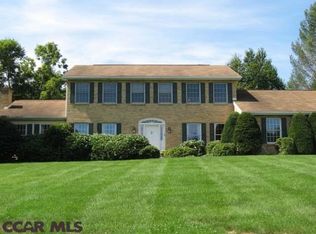
    Location, location, location!!! Privacy minutes from downtown State College and Penn State near beautiful Victorian Bellefonte on over an acre of level land, backing up to State Game Land with a large front yard perfect for family activities. Watch the deer and birds from your screened in back porch or large 51’ x 14’ back deck. Entertain in and around your in- ground pool in this quiet Greenbriar neighborhood off a 5 home cul-de- sac. Home is surrounded by birch trees, dogwood, Himalayan birch, Japanese Maple, Rose of Sharon, Japanese Spirea, and Japanese flowering crabapple (see photos). Enjoy the lovely sunrises to the front of the house as the sun moves slowly across the house to shine on the shimmering in-ground pool in the afternoon and evening. Gardeners will enjoy planting their favorite flowers in the 27 baskets attached to the fencing around the pool. Inside during the winter cozy up to the two fireplaces (one wood burning and one propane). A current downstairs first floor office/ den has also served as a bedroom with a newly added full pool bath just around the corner at the end of the garage. A formal dining room at the end of the piano room through pocket doors is perfect for family and friend gatherings, the eat in kitchen is complete with cherry cabinets and plenty of storage and counter space. Upstairs there are 3 additional bedrooms, including a large owner bedroom which could easily be converted into two smaller bedrooms if needed, changing from a 4-bedroom to 5-bedroom home with 3 full baths and a half bath. There is a large owner bath with corner tub overlooking the pool and woods. The pool bath is conveniently located off deck for guests. There is a bike path nearby to campus and game lands for running and hiking. Sellers are licensed PA Realtors.

    Zillow last checked:

    Listing updated:

    Listed by:

    Joe Herrle 814-880-0723,

    Kissinger, Bigatel & Brower,

    Co-Listing Agent: Vicki Wedler 814-280-2856,

    Kissinger, Bigatel & Brower

    Bought with:

    Steven Bodner, RS218863L

    RE/MAX Centre Realty

    Source: Bright MLS,MLS#: PACE2512688MLS Logo

    Facts & features

    Interior

    Bedrooms & bathrooms
    • Bedrooms: 4
    • Bathrooms: 4
    • Full bathrooms: 3
    • 1/2 bathrooms: 1
    • Main level bathrooms: 2
    • Main level bedrooms: 1
    Basement
    • Area: 1162
    Heating
    • Baseboard, Forced Air, Electric, Natural Gas
    Cooling
    • Ceiling Fan(s), Central Air, Heat Pump, Natural Gas
    Appliances
    • Included: Microwave, Dishwasher, Disposal, Dryer, Oven/Range - Electric, Refrigerator, Washer, Electric Water Heater
    • Laundry: Main Level, Laundry Room
    Features
    • Bathroom - Stall Shower, Bathroom - Tub Shower, Breakfast Area, Ceiling Fan(s), Chair Railings, Crown Molding, Dining Area, Entry Level Bedroom, Family Room Off Kitchen, Pantry
    • Flooring: Carpet, Ceramic Tile, Hardwood
    • Windows: Skylight(s)
    • Basement: Partially Finished,Concrete
    • Number of fireplaces: 2
    • Fireplace features: Glass Doors, Gas/Propane, Mantel(s), Marble, Wood Burning
    Interior area
    • Total structure area: 4,174
    • Total interior livable area: 3,440 sqft
    • Finished area above ground: 3,012
    • Finished area below ground: 428

    Property

    Parking
    • Total spaces: 4
    • Parking features: Garage Faces Front, Garage Door Opener, Circular Driveway, Driveway, Attached
    • Attached garage spaces: 2
    • Uncovered spaces: 2
    Accessibility
    • Accessibility features: None
    Features
    • Levels: Two
    • Stories: 2
    • Patio & porch: Patio, Screened Porch
    • Has private pool: Yes
    • Pool features: Filtered, Heated, In Ground, Private
    • Has spa: Yes
    • Spa features: Bath
    • Has view: Yes
    • View description: Trees/Woods
    Lot
    • Size: 1.10 Acres
    • Features: Adjoins - Game Land, Backs to Trees, Cul-De-Sac, Front Yard, Level
    Details
    • Additional structures: Above Grade, Below Grade
    • Parcel number: 24003C,079E,0000
    • Zoning: R
    • Special conditions: Standard

    Construction

    Type & style
    • Home type: SingleFamily
    • Architectural style: Traditional
    • Property subtype: Single Family Residence
    Materials
    • Vinyl Siding, Brick
    • Foundation: Concrete Perimeter
    • Roof: Shingle
    Condition
    • Excellent
    • New construction: No
    • Year built: 1986

    Utilities & green energy

    • Sewer: Private Septic Tank
    • Water: Public

    Community & neighborhood

    Location
    • Region: State College
    • Subdivision: Greenbriar
    • Municipality: FERGUSON TWP

    Other

    Other facts
    • Listing agreement: Exclusive Right To Sell
    • Listing terms: Cash,Conventional
    • Ownership: Fee Simple

    Price history

    DateEventPrice
    2/7/2025Sold$700,000$203/sqft
    Source: Bright MLS #PACE2512688 Report a problem
    12/24/2024Pending sale$700,000$203/sqft
    Source: Bright MLS #PACE2512688 Report a problem
    12/19/2024Listed for sale$700,000+45.9%$203/sqft
    Source: Bright MLS #PACE2512688 Report a problem
    8/24/2006Sold$479,900+20%$140/sqft
    Source: Public Record Report a problem
    8/5/2004Sold$400,000$116/sqft
    Source: Public Record Report a problem

    Public tax history

    YearProperty taxesTax assessment
    2024$9,701 +2.2%$158,555
    2023$9,493 +6.2%$158,555
    2022$8,934 $158,555
    2021$8,934 +17.5%--
    2020$7,606 +0.1%$158,555
    2019$7,597 +7.6%$158,555
    2018$7,059 $158,555
    2017-- $158,555
    2016-- $158,555
    2015-- $158,555
    2014-- $158,555
    2013-- $158,555
    2012-- $158,555
    2011-- $158,555
    2010-- $158,555
    2009-- $158,555
    2006-- $158,555
    2005-- $158,555
    2004-- $158,555
    2003-- $158,555
    2002-- $158,555
    2000-- $158,555

    Find assessor info on the county website

    Neighborhood: 16803

    Nearby schools

    GreatSchools rating
    Schools provided by the listing agent
    • District: State College Area

    Source: Bright MLS. This data may not be complete. We recommend contacting the local school district to confirm school assignments for this home.

    Get pre-qualified for a loan
    At Zillow Home Loans, we can pre-qualify you in as little as 5 minutes with no impact to your credit score.

    An equal housing lender. NMLS #10287.