PENDING! Contingent - Continue to show. Check out this one-of-a-kind ranch-style condo with unique German-inspired architecture and vaulted ceilings! It offers 3 bedrooms (one is non-conforming), 3 full bathrooms, and a bright four seasons room that's perfect for year-round relaxation. The kitchen features granite countertops, and the washer and dryer are on the main floor-a huge bonus! Conveniently located just minutes from the interstate. Homeowners are responsible for insuring the exterior walls. Come see the charm for yourself! Appliances stay! Home inspection report available upon request.
Closed
$289,000
2521 W 63rd St, Davenport, IA 52806
3beds
1,214sqft
Single Family Residence
Built in 2000
1.02 Acres Lot
$298,100 Zestimate®
$238/sqft
$2,179 Estimated rent
Home value
$298,100
$277,000 - $322,000
$2,179/mo
Zestimate® history
Owner options
List your home for rent
$2,179/mo
Rent Zestimate®
Find your next renter with Zillow Rental Manager. Plus, with online applications, you can quickly screen prospective tenants – for free.
$2,179/mo
Rent Zestimate®
Refinance and save
$2,014/mo
Est. payment
Refinancing to a lower rate could help reduce your monthly payments and save thousands over the life of the loan.
$2,014/mo
Est. payment
Explore your selling options
Work with a Zillow partner agent
Leverage their expertise and Zillow's premium Showcase listings to get your home seen by more buyers.
Get startedList with your own agent
Get your home in front of millions of buyers by listing it on Zillow.
Learn how to do itSell it yourself
Take full control of how buyers see your home on Zillow by listing For Sale by Owner (FSBO).
List your homeWhat's special
Zillow last checked:
Listing updated:
Listed by:
Mhisho Vuong-Lynch 563-370-1735,
Cornerstone Partners QC - Real Broker, LLC
Bought with:
Beth Nolting
RE/MAX Concepts Bettendorf
Source: MRED as distributed by MLS GRID,MLS#: QC4266475
Facts & features
Interior
Bedrooms & bathrooms
- Bedrooms: 3
- Bathrooms: 3
- Full bathrooms: 3
Primary bedroom
- Features: Flooring (Carpet)
- Level: Main
- Area: 182 Square Feet
- Dimensions: 13x14
Primary bedroom
- Features: Flooring (Carpet), Bathroom (Full)
- Level: Main
- Area: 182 Square Feet
- Dimensions: 13x14
Bedroom 2
- Features: Flooring (Carpet)
- Level: Main
- Area: 130 Square Feet
- Dimensions: 10x13
Bedroom 2
- Features: Flooring (Carpet)
- Level: Main
- Area: 130 Square Feet
- Dimensions: 10x13
Bedroom 3
- Features: Flooring (Carpet)
- Level: Main
- Area: 156 Square Feet
- Dimensions: 13x12
Bedroom 3
- Features: Flooring (Carpet)
- Level: Main
- Area: 156 Square Feet
- Dimensions: 13x12
Dining room
- Level: Main
- Area: 110 Square Feet
- Dimensions: 10x11
Dining room
- Level: Main
- Area: 110 Square Feet
- Dimensions: 10x11
Great room
- Features: Flooring (Carpet)
- Level: Main
- Area: 270 Square Feet
- Dimensions: 15x18
Great room
- Features: Flooring (Carpet)
- Level: Main
- Area: 270 Square Feet
- Dimensions: 15x18
Great room
- Features: Flooring (Carpet)
- Level: Main
- Area: 270 Square Feet
- Dimensions: 15x18
Kitchen
- Features: Flooring (Tile)
- Level: Main
- Area: 100 Square Feet
- Dimensions: 10x10
Kitchen
- Features: Flooring (Tile)
- Level: Main
- Area: 100 Square Feet
- Dimensions: 10x10
Laundry
- Features: Flooring (Carpet)
- Level: Main
- Area: 42 Square Feet
- Dimensions: 7x6
Laundry
- Features: Flooring (Carpet)
- Level: Main
- Area: 42 Square Feet
- Dimensions: 7x6
Office
- Features: Flooring (Carpet)
- Level: Main
- Area: 156 Square Feet
- Dimensions: 13x12
Office
- Features: Flooring (Carpet)
- Level: Main
- Area: 156 Square Feet
- Dimensions: 13x12
Recreation room
- Features: Flooring (Carpet)
- Level: Basement
- Area: 612 Square Feet
- Dimensions: 36x17
Recreation room
- Features: Flooring (Carpet)
- Level: Basement
- Area: 612 Square Feet
- Dimensions: 36x17
Heating
- Forced Air, Natural Gas
Features
- Basement: Egress Window
Interior area
- Total interior livable area: 1,214 sqft
Property
Parking
- Total spaces: 2
- Parking features: Garage
- Garage spaces: 2
Lot
- Size: 1.02 Acres
- Dimensions: 240x185
- Features: Cul-De-Sac
Details
- Parcel number: W043929A
- Zoning: Resid
Construction
Type & style
- Home type: SingleFamily
- Property subtype: Single Family Residence
Materials
- Vinyl Siding
Condition
- New construction: No
- Year built: 2000
Utilities & green energy
- Sewer: Public Sewer
- Water: Public
Community & HOA
Community
- Subdivision: Northwest Villas Condos
HOA
- HOA fee: $85 monthly
Location
- Region: Davenport
Financial & listing details
- Price per square foot: $238/sqft
- Tax assessed value: $271,760
- Annual tax amount: $4,420
- Date on market: 12/19/2025
- Listing terms: Cash
Price history
| Date | Event | Price |
|---|---|---|
| 11/14/2025 | Sold | $289,000$238/sqft |
Source:  MRED as distributed by MLS GRID #QC4266475 Report a problem MRED as distributed by MLS GRID #QC4266475 Report a problem | ||
| 9/2/2025 | Contingent | $289,000$238/sqft |
Source:  RMLS Alliance as distributed by MLS GRID #QC4266475 Report a problem RMLS Alliance as distributed by MLS GRID #QC4266475 Report a problem | ||
| 8/16/2025 | Listed for sale | $289,000$238/sqft |
Source: RMLS Alliance as distributed by MLS GRID #QC4266475 Report a problem | ||
| 8/16/2025 | Listing removed | $289,000$238/sqft |
Source: RMLS Alliance as distributed by MLS GRID #QC4263602 Report a problem | ||
| 7/2/2025 | Contingent | $289,000$238/sqft |
Source: RMLS Alliance as distributed by MLS GRID #QC4263602 Report a problem | ||
| 6/18/2025 | Price change | $289,000-1.4%$238/sqft |
Source: RMLS Alliance as distributed by MLS GRID #QC4263602 Report a problem | ||
| 5/24/2025 | Listed for sale | $293,000-2.3%$241/sqft |
Source: RMLS Alliance as distributed by MLS GRID #QC4263602 Report a problem | ||
| 5/22/2025 | Listing removed | $299,900$247/sqft |
Source: RMLS Alliance as distributed by MLS GRID #QC4261120 Report a problem | ||
| 5/1/2025 | Price change | $299,900-2.9%$247/sqft |
Source: RMLS Alliance as distributed by MLS GRID #QC4261120 Report a problem | ||
| 4/25/2025 | Price change | $309,000-1.6%$255/sqft |
Source: RMLS Alliance as distributed by MLS GRID #QC4261120 Report a problem | ||
| 4/9/2025 | Pending sale | $314,000$259/sqft |
Source: RMLS Alliance as distributed by MLS GRID #QC4261120 Report a problem | ||
| 3/20/2025 | Price change | $314,000-1.9%$259/sqft |
Source: RMLS Alliance as distributed by MLS GRID #QC4261120 Report a problem | ||
| 3/13/2025 | Price change | $320,000+6.7%$264/sqft |
Source: RMLS Alliance as distributed by MLS GRID #QC4261120 Report a problem | ||
| 6/20/2022 | Pending sale | $300,000$247/sqft |
Source: RMLS Alliance as distributed by MLS GRID #QC4233212 Report a problem | ||
| 6/7/2022 | Listed for sale | $300,000$247/sqft |
Source: RMLS Alliance as distributed by MLS GRID #QC4233212 Report a problem | ||
| 5/25/2022 | Pending sale | $300,000$247/sqft |
Source: RMLS Alliance as distributed by MLS GRID #QC4233212 Report a problem | ||
| 5/21/2022 | Listed for sale | $300,000+136%$247/sqft |
Source: RMLS Alliance as distributed by MLS GRID #QC4233212 Report a problem | ||
| 4/28/2000 | Sold | $127,102$105/sqft |
Source: Agent Provided Report a problem | ||
Public tax history
| Year | Property taxes | Tax assessment |
|---|---|---|
| 2025 | $4,530 +2.5% | $271,760 +7.2% |
| 2024 | $4,420 +8.9% | $253,490 |
| 2023 | $4,060 +2% | $253,490 +27.4% |
| 2022 | $3,982 +6.5% | $198,940 +2.3% |
| 2021 | $3,738 -2.8% | $194,540 +10% |
| 2020 | $3,844 +2.8% | $176,930 |
| 2019 | $3,739 -1.3% | $176,930 +6.2% |
| 2018 | $3,789 +9.3% | $166,660 |
| 2017 | $3,468 -4.2% | $166,660 -4.2% |
| 2016 | $3,620 | $173,980 +4.6% |
| 2015 | $3,620 +3.4% | $166,390 |
| 2014 | $3,502 | $166,390 |
| 2013 | $3,502 +1.9% | -- |
| 2012 | $3,438 +22.9% | $163,750 |
| 2009 | $2,798 +4.6% | $163,750 |
| 2008 | $2,676 +3.1% | -- |
| 2007 | $2,596 +2.9% | -- |
| 2006 | $2,522 +0.6% | -- |
| 2005 | $2,506 +10% | -- |
| 2003 | $2,278 +1.7% | -- |
| 2002 | $2,240 | -- |
| 2001 | -- | -- |
Find assessor info on the county website
Neighborhood: 52806
Nearby homes
- $259,9002 bd3 ba1.3k sqft2517 W 63rd St, Davenport, IA 52806Off Market
- $250,0003 bd3 ba2.3k sqft2513 W 63rd St, Davenport, IA 52806Sold
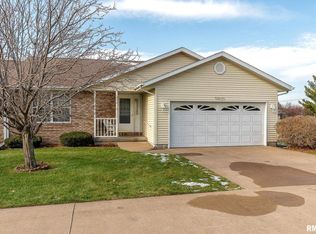
- $253,5002 bd2 ba1.3k sqft2509 W 63rd St, Davenport, IA 52806Off Market
- $260,0002 bd3 ba1.3k sqft2505 W 63rd St, Davenport, IA 52806Off Market
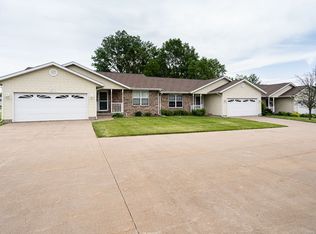
- $238,2002 bd2 ba1.3k sqft2501 W 63rd St, Davenport, IA 52806Off Market
- $260,9002 bd3 ba1.3k sqft2619 W 63rd St, Davenport, IA 52806Off Market
- $249,0002 bd3 ba1.3k sqft2623 W 63rd St, Davenport, IA 52806Off Market
- $244,9002 bd2 ba1.3k sqft2603 W 63rd St, Davenport, IA 52806Off Market
Nearby schools
GreatSchools rating
- 5/10Fillmore Elementary SchoolGrades: K-5Distance: 0.7 mi
- 2/10Wood Intermediate SchoolGrades: 6-8Distance: 0.8 mi
- 4/10North High SchoolGrades: 9-12Distance: 1.8 mi
Schools provided by the listing agent
- High: North High School
Source: MRED as distributed by MLS GRID. This data may not be complete. We recommend contacting the local school district to confirm school assignments for this home.


Get pre-qualified for a loan
At Zillow Home Loans, we can pre-qualify you in as little as 5 minutes with no impact to your credit score.An equal housing lender. NMLS #10287.
Sell for more on Zillow
Get a Zillow Showcase℠ listing at no additional cost and you could sell for .
$298,100
2% more
+$5,962
With Zillow Showcase(estimated)
$304,062
- Iowa
- Scott County
- Davenport
- 52806
- 2521 W 63rd St
Nearby cities
Nearby neighborhoods
Nearby zip codes
Other Davenport Topics
