LOWEST PRICED 3 Bedroom, 2 Bath per square footage! Woodside Village proudly presents this stunning 3 bedroom, 2 bath TOWNHOME style. No one above or below you allowing the freedom to walk, move and enjoy your daily activities without worrying of disturbing neighbors. It perfectly combines modern comfort with elegant living. As you step inside, you are greeted by soaring high ceilings that enhance the spacious ambiance. The living room features a cozy fireplace and ceiling fan creating a comfortable and inviting atmosphere. Beautiful wood flooring graces the staircase leading you to the upper level. Beautiful wood flooring also graces the entire second floor. While the stylish tile complements the living and dining rooms, offering a seamless flow throughout the space. The massive master bedroom is a true retreat, complete with a generous walk-in closet thoughtfully organized to maximize storage and accessibility. The remodeled master bathroom boasts modern finishes and fresh, inviting design, perfect for creating a spa like experience at home. The second bedroom is very spacious, featuring mirrored closet doors that add an extra touch of elegance and functionality. The third bedroom offers versatility; whether you need a guest room, baby room or a dedicated office space, it fits your lifestyle perfectly. For added convenience, this unit comes with an assigned carport that includes extra storage for your belongings, as well as access to shared laundry room within the community. Set within a secure gated community, you'll enjoy access to a refreshing swimming pool, perfect for unwinding on sunny days. Convenience is at your fingertips, as this townhome is located just minutes from vibrant world renowned, South Coast Plaza mall, Fine Dining, Hotels, Performing Arts Center and the 55, 73, 405 freeways, ensuring you have everything you need close by. Big plus, HOA includes ALL utilities except for electricity! Don't miss the opportunity to call this beautiful townhome your own and discover how you can have it all!
Sold for $608,888
Listed by: Keller Williams Realty • Carina Ernst • Contact: 714-642-9395
Bought with: THE AGENCY
Tax assessed value
$608,888
2521 W Sunflower Ave Unit A4, Santa Ana, CA 92704
3beds
1,182sqft
Condominium
Built in 1970
-- sqft lot
$699,800 Zestimate®
$515/sqft
$3,405 Estimated rent
Home value
$699,800
$658,000 - $742,000
$3,405/mo
Zestimate® history
Owner options
List your home for rent
$3,405/mo
Rent Zestimate®
Find your next renter with Zillow Rental Manager. Plus, with online applications, you can quickly screen prospective tenants – for free.
$3,405/mo
Rent Zestimate®
Refinance and save
$4,198/mo
Est. payment
Refinancing to a lower rate could help reduce your monthly payments and save thousands over the life of the loan.
$4,198/mo
Est. payment
Explore your selling options
Work with a Zillow partner agent
Leverage their expertise and Zillow's premium Showcase listings to get your home seen by more buyers.
Get startedList with your own agent
Get your home in front of millions of buyers by listing it on Zillow.
Learn how to do itSell it yourself
Take full control of how buyers see your home on Zillow by listing For Sale by Owner (FSBO).
List your homeWhat's special
Zillow last checked:
Listing updated:
Listed by:
Carina Ernst DRE #01276674 714-642-9395,
Keller Williams Realty
Bought with:
NATTAPONG RATTANAPAN, DRE #02081898
THE AGENCY
Source: CRMLS,MLS#: OC24199192 Originating MLS: California Regional MLS
Originating MLS: California Regional MLSFacts & features
Interior
Bedrooms & bathrooms
- Bedrooms: 3
- Bathrooms: 2
- Full bathrooms: 2
Rooms
- Room types: Bedroom, Entry/Foyer, Kitchen, Living Room, Primary Bathroom, Primary Bedroom, Other
Bedroom
- Features: All Bedrooms Down
Bathroom
- Features: Bathroom Exhaust Fan, Bathtub, Linen Closet, Remodeled, Tub Shower
Other
- Features: Dressing Area
Kitchen
- Features: Kitchen/Family Room Combo, Pots & Pan Drawers, Remodeled, Updated Kitchen
Other
- Features: Walk-In Closet(s)
Cooling
- Central Air
Appliances
- Included: Dishwasher, Gas Cooktop, Disposal, Gas Oven, Gas Range, Refrigerator, Range Hood
- Laundry: Common Area
Features
- Ceiling Fan(s), Eat-in Kitchen, High Ceilings, Open Floorplan, Recessed Lighting, Solid Surface Counters, All Bedrooms Down, Dressing Area, Walk-In Closet(s)
- Flooring: Tile, Wood
- Windows: Blinds
- Has fireplace: Yes
- Fireplace features: Living Room
- Common walls with other units/homes: 2+ Common Walls
Interior area
- Total interior livable area: 1,182 sqft
Property
Parking
- Total spaces: 1
- Parking features: Carport, Guest, Off Site, On Site, Off Street
- Carport spaces: 1
Features
- Levels: Two
- Stories: 2
- Entry location: Street
- Pool features: Community, In Ground, Association
- Has view: Yes
- View description: None
Lot
- Size: 1,307 Square Feet
Details
- Parcel number: 93605011
- Zoning: CONDO
- Special conditions: Standard
Construction
Type & style
- Home type: Condo
- Property subtype: Condominium
- Attached to another structure: Yes
Condition
- Turnkey
- New construction: No
- Year built: 1970
Utilities & green energy
- Sewer: Public Sewer, Sewer Tap Paid
- Water: Public
- Utilities for property: Cable Available, Electricity Available, Natural Gas Available, Phone Available, Sewer Available, Sewer Connected
Community & HOA
Community
- Features: Sidewalks, Gated, Pool
- Security: Gated Community
- Subdivision: Woodside Village (Wdsd)
HOA
- Has HOA: Yes
- Amenities included: Call for Rules, Clubhouse, Controlled Access, Gas, Management, Picnic Area, Playground, Pool, Pets Allowed, Trash, Water
- HOA fee: $390 monthly
- HOA name: Woodside Village
- HOA phone: 714-641-1556
Location
- Region: Santa Ana
Financial & listing details
- Price per square foot: $515/sqft
- Tax assessed value: $608,888
- Annual tax amount: $7,224
- Date on market: 9/25/2024
- Cumulative days on market: 27 days
- Listing terms: Cash,Conventional,Submit
Price history
| Date | Event | Price |
|---|---|---|
| 11/25/2024 | Sold | $608,888$515/sqft |
Source:  CRMLS #OC24199192 Report a problem CRMLS #OC24199192 Report a problem | ||
| 10/22/2024 | Contingent | $608,888$515/sqft |
Source: CRMLS #OC24199192 Report a problem | ||
| 9/25/2024 | Listed for sale | $608,888+43.3%$515/sqft |
Source: CRMLS #OC24199192 Report a problem | ||
| 9/1/2019 | Listing removed | $2,650$2/sqft |
Source: Realty One Group West #OC19170325 Report a problem | ||
| 7/18/2019 | Listed for rent | $2,650$2/sqft |
Source: Realty One Group West #OC19170325 Report a problem | ||
| 6/21/2019 | Sold | $425,000+0%$360/sqft |
Source:  CRMLS #PW19102926 Report a problem CRMLS #PW19102926 Report a problem | ||
| 5/20/2019 | Pending sale | $424,900$359/sqft |
Source: First Team Real Estate #PW19102926 Report a problem | ||
| 5/7/2019 | Listed for sale | $424,900+34.9%$359/sqft |
Source: First Team Real Estate #PW19102926 Report a problem | ||
| 10/4/2013 | Sold | $315,000+59.1%$266/sqft |
Source: Public Record Report a problem | ||
| 11/26/2008 | Sold | $198,000+10.6%$168/sqft |
Source: Public Record Report a problem | ||
| 10/16/2008 | Listed for sale | $179,000-35.3%$151/sqft |
Source: Listhub #U8004425 Report a problem | ||
| 7/28/2008 | Sold | $276,792-2.9%$234/sqft |
Source: Public Record Report a problem | ||
| 2/27/2004 | Sold | $285,000+21.3%$241/sqft |
Source: Public Record Report a problem | ||
| 2/21/2003 | Sold | $235,000+58.8%$199/sqft |
Source: Public Record Report a problem | ||
| 8/7/2000 | Sold | $148,000$125/sqft |
Source: Public Record Report a problem | ||
Public tax history
| Year | Property taxes | Tax assessment |
|---|---|---|
| 2025 | $7,224 +30% | $608,888 +31% |
| 2024 | $5,556 +2.5% | $464,798 +2% |
| 2023 | $5,421 +1% | $455,685 +2% |
| 2022 | $5,365 +2.4% | $446,750 +2% |
| 2021 | $5,240 -0.2% | $437,991 +1% |
| 2020 | $5,251 | $433,500 +25.2% |
| 2019 | $5,251 +23.3% | $346,156 +2% |
| 2018 | $4,258 +4.8% | $339,369 +2% |
| 2017 | $4,062 | $332,715 +2% |
| 2016 | $4,062 +2% | $326,192 +1.5% |
| 2015 | $3,982 +3% | $321,293 +2% |
| 2014 | $3,865 | $315,000 +52.1% |
| 2013 | -- | $207,056 +4.8% |
| 2012 | -- | $197,530 |
| 2011 | -- | $197,530 |
| 2010 | -- | $197,530 |
Find assessor info on the county website
Neighborhood: 92704
Nearby homes
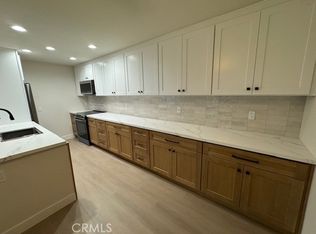
- $500,0002 bd2 ba878 sqft2521 W Sunflower Ave UNIT J7, Santa Ana, CA 92704Sold
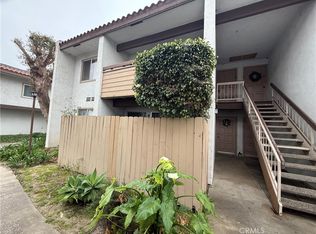
- $449,0002 bd2 ba878 sqft2521 W Sunflower Ave UNIT H5, Santa Ana, CA 92704Sold
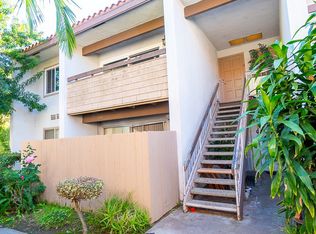
- $465,0002 bd2 ba878 sqft2521 W Sunflower Ave UNIT G6, Santa Ana, CA 92704Sold
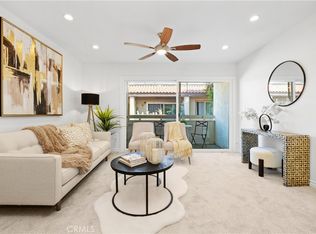
- $490,0002 bd2 ba878 sqft2521 W Sunflower Ave UNIT K6, Santa Ana, CA 92704Sold
- $362,0001 bd1 ba675 sqft2521 W Sunflower Ave UNIT T3, Santa Ana, CA 92704Sold
- $611,6003 bd1 ba1.1k sqft2521 W Sunflower Ave UNIT C1, Santa Ana, CA 92704Off Market
- $603,7003 bd2 ba1.1k sqft2521 W Sunflower Ave UNIT C2, Santa Ana, CA 92704Off Market
- $594,4003 bd2 ba1.1k sqft2521 W Sunflower Ave UNIT C3, Santa Ana, CA 92704Off Market
Nearby schools
GreatSchools rating
- 4/10Jefferson Elementary SchoolGrades: K-5Distance: 1.2 mi
- 4/10McFadden Institute of TechnologyGrades: K-8Distance: 1 mi
- 7/10Segerstrom High SchoolGrades: 9-12Distance: 0.3 mi
Schools provided by the listing agent
- Elementary: Greenville
- Middle: Mac Fadden
- High: Segerstrom
Source: CRMLS. This data may not be complete. We recommend contacting the local school district to confirm school assignments for this home.
Get a cash offer in 3 minutes
Find out how much your home could sell for in as little as 3 minutes with a no-obligation cash offer.
Estimated market value
$699,800
Get a cash offer in 3 minutes
Find out how much your home could sell for in as little as 3 minutes with a no-obligation cash offer.
Estimated market value
$699,800
- California
- Orange County
- Santa Ana
- 92704
- 2521 W Sunflower Ave Unit A4
Nearby cities
Nearby neighborhoods
Nearby zip codes
Other Santa Ana Topics
