Welcome to your dream home nestled in the heart of North Phoenix! This stunning, fully renovated 3 bedroom, 2 bath ranch style residence offers the perfect blend of modern luxury and convenient urban living.
As you step inside, you'll be greeted by the seamless flow of the open floor plan, accentuated by exquisite designer finishes throughout. The spacious living area boasts wood-look tile flooring, creating an inviting ambiance that perfectly complements the warm Arizona sunshine streaming through the windows. The gourmet kitchen is a chef's delight, featuring soft-close cabinetry, quartz countertops, and top-of-the-line stainless steel appliances. Whether you're whipping up a quick meal or entertaining guests, this kitchen is sure to impress. Retreat to the serene primary suite, complete with a luxurious en-suite bathroom and ample closet space. Two additional bedrooms offer plenty of room for family or guests, each thoughtfully designed with comfort and style in mind. Outside, relax in your own private oasis under the HUGE covered patio, and enjoy the expansive backyard adorned with lush greenery, vibrant plants, and mature trees. Additional features include OWNED SOLAR PANELS, a large two car garage with extra storage space, as well as a mudroom with built-in cabinetry for added convenience. Meticulously maintained and lovingly cared for, this home is truly a rare find.
Conveniently located near freeways and downtown Phoenix, this home offers easy access to all the amenities the city has to offer. Plus, with a city park just down the street, you'll have endless opportunities for outdoor recreation, including walking trails, playgrounds, and even disc golf!
Don't miss your chance to see this impeccable property for yourself and experience the epitome of Arizona living!
Sold for $465,000
$465,000
2521 W WOOD Drive, Phoenix, AZ 85029
3beds
2baths
1,545sqft
Single Family Residence
Built in 1978
9,256 Square Feet Lot
$429,200 Zestimate®
$301/sqft
$2,192 Estimated rent
Home value
$429,200
$408,000 - $451,000
$2,192/mo
Zestimate® history
Owner options
List your home for rent
$2,192/mo
Rent Zestimate®
Find your next renter with Zillow Rental Manager. Plus, with online applications, you can quickly screen prospective tenants – for free.
$2,192/mo
Rent Zestimate®
Refinance and save
$2,717/mo
Est. payment
Refinancing to a lower rate could help reduce your monthly payments and save thousands over the life of the loan.
$2,717/mo
Est. payment
Explore your selling options
Work with a Zillow partner agent
Leverage their expertise and Zillow's premium Showcase listings to get your home seen by more buyers.
Get startedList with your own agent
Get your home in front of millions of buyers by listing it on Zillow.
Learn how to do itSell it yourself
Take full control of how buyers see your home on Zillow by listing For Sale by Owner (FSBO).
List your homeWhat's special
Huge covered patioDowntown phoenixOpen floor planConvenient urban livingLarge two car garageHeart of north phoenixOwned solar panels
Zillow last checked:
Listing updated:
Listed by:
Timothy R Deluca 602-486-4980,
HomeSmart Lifestyles,
Jared T Deluca 602-541-2882,
HomeSmart Lifestyles
Bought with:
Jonathan Hart, SA697548000
Keller Williams Integrity First
Source: ARMLS,MLS#: 6703851
Facts & features
Interior
Bedrooms & bathrooms
- Bedrooms: 3
- Bathrooms: 2
Heating
- Electric
Cooling
- Central Air, Programmable Thmstat
Features
- High Speed Internet, Eat-in Kitchen, Breakfast Bar, Kitchen Island, 3/4 Bath Master Bdrm
- Flooring: Tile
- Windows: Double Pane Windows
- Has basement: No
Interior area
- Total structure area: 1,545
- Total interior livable area: 1,545 sqft
Property
Parking
- Total spaces: 4
- Parking features: Garage, Open
- Garage spaces: 2
- Uncovered spaces: 2
Features
- Stories: 1
- Patio & porch: Covered, Patio
- Pool features: None
- Spa features: None
- Fencing: Block
Lot
- Size: 9,256 Square Feet
- Features: Desert Back, Desert Front, Grass Back, Auto Timer H2O Front, Auto Timer H2O Back
Details
- Parcel number: 14902241
Construction
Type & style
- Home type: SingleFamily
- Architectural style: Ranch
- Property subtype: Single Family Residence
Materials
- Stucco, Wood Frame, Painted
- Roof: Composition
Condition
- Year built: 1978
Details
- Builder name: Womack
Utilities & green energy
- Sewer: Public Sewer
- Water: City Water
Community & HOA
Community
- Features: Near Bus Stop, Playground, Biking/Walking Path
- Security: Security System Owned
- Subdivision: MELROSE PARK ESTATES
HOA
- Has HOA: No
- Services included: No Fees
Location
- Region: Phoenix
Financial & listing details
- Price per square foot: $301/sqft
- Tax assessed value: $327,300
- Annual tax amount: $1,296
- Date on market: 10/22/2025
- Cumulative days on market: 35 days
- Listing terms: Cash,Conventional,FHA,VA Loan
- Ownership: Fee Simple
Price history
| Date | Event | Price |
|---|---|---|
| 6/13/2024 | Sold | $465,000$301/sqft |
Source:  ARMLS #6703851 Report a problem ARMLS #6703851 Report a problem | ||
| 5/10/2024 | Listed for sale | $465,000+57.6%$301/sqft |
Source: ARMLS #6703851 Report a problem | ||
| 3/6/2020 | Sold | $295,000-10.3%$191/sqft |
Source: ARMLS #6016355 Report a problem | ||
| 2/28/2020 | Pending sale | $329,000$213/sqft |
Source: E & G Real Estate Services #6016355 Report a problem | ||
| 1/16/2020 | Price change | $329,000-2.9%$213/sqft |
Source: E & G Real Estate Services #6016355 Report a problem | ||
| 1/8/2020 | Price change | $339,000-1.7%$219/sqft |
Source: E & G Real Estate Services #6016355 Report a problem | ||
| 1/2/2020 | Price change | $345,000-2.8%$223/sqft |
Source: E & G Real Estate Services #6016355 Report a problem | ||
| 12/20/2019 | Listed for sale | $355,000+77.5%$230/sqft |
Source: E & G Real Estate Services #6016355 Report a problem | ||
| 9/13/2019 | Sold | $200,000+8.1%$129/sqft |
Source: Public Record Report a problem | ||
| 8/22/2007 | Sold | $185,000$120/sqft |
Source: Public Record Report a problem | ||
Public tax history
| Year | Property taxes | Tax assessment |
|---|---|---|
| 2025 | $1,352 +4% | $32,730 -3.4% |
| 2024 | $1,300 +1.9% | $33,870 +202.8% |
| 2023 | $1,275 +2% | $11,185 -48.2% |
| 2022 | $1,250 +0.2% | $21,610 +9.8% |
| 2021 | $1,247 +1.9% | $19,680 +8.5% |
| 2020 | $1,224 +2.9% | $18,130 +6.6% |
| 2019 | $1,190 | $17,000 +9.7% |
| 2018 | $1,190 +0.3% | $15,500 +41.3% |
| 2017 | $1,186 +9.8% | $10,970 -13.1% |
| 2016 | $1,081 +6.6% | $12,630 +6.4% |
| 2015 | $1,014 | $11,870 +64.6% |
| 2014 | -- | $7,210 +9.1% |
| 2013 | -- | $6,610 -13.4% |
| 2012 | -- | $7,630 -16% |
| 2011 | -- | $9,080 -21.6% |
| 2010 | -- | $11,580 -28.2% |
| 2009 | -- | $16,130 +100.4% |
| 2008 | -- | $8,050 |
| 2007 | -- | $8,050 |
| 2006 | -- | $8,050 |
| 2005 | -- | $8,050 |
| 2004 | -- | $8,050 |
| 2003 | -- | $8,050 |
| 2002 | -- | $8,050 |
Find assessor info on the county website
Neighborhood: North Mountain
Nearby homes
- $396,100-- bd2 ba1.7k sqft2515 W Wood Dr, Phoenix, AZ 85029Off Market
- $351,700-- bd2 ba1.4k sqft2527 W Wood Dr, Phoenix, AZ 85029Off Market
- $460,1003 bd2 ba1.6k sqft2520 W Sweetwater Ave, Phoenix, AZ 85029Off Market
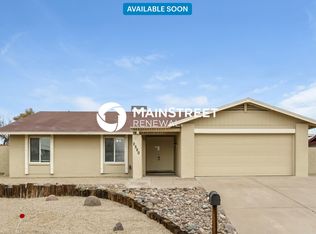
- $409,0004 bd2 ba1.7k sqft2528 W Sweetwater Ave, Phoenix, AZ 85029For Sale

- $391,900-- bd2 ba1.7k sqft2514 W Sweetwater Ave, Phoenix, AZ 85029Off Market
- $350,3004 bd2 ba1.4k sqft2520 W Wood Dr, Phoenix, AZ 85029Off Market
- $358,100-- bd2 ba1.7k sqft2533 W Wood Dr, Phoenix, AZ 85029Off Market
- $381,800-- bd2 ba1.8k sqft2507 W Wood Dr, Phoenix, AZ 85029Off Market
Nearby schools
GreatSchools rating
- 6/10Moon Mountain SchoolGrades: PK-6Distance: 0.9 mi
- 5/10Mountain Sky Middle SchoolGrades: 7-8Distance: 2.6 mi
- 9/10Thunderbird High SchoolGrades: 9-12Distance: 1.2 mi
Schools provided by the listing agent
- Middle: Mountain Sky Middle School
- High: Thunderbird High School
- District: Washington Elementary District
Source: ARMLS. This data may not be complete. We recommend contacting the local school district to confirm school assignments for this home.
Get a cash offer in 3 minutes
Find out how much your home could sell for in as little as 3 minutes with a no-obligation cash offer.
Estimated market value
$429,200
Get a cash offer in 3 minutes
Find out how much your home could sell for in as little as 3 minutes with a no-obligation cash offer.
Estimated market value
$429,200
- Arizona
- Maricopa County
- Phoenix
- 85029
- North Mountain
- 2521 W WOOD Drive
Nearby cities
Nearby neighborhoods
Nearby zip codes
Other Phoenix Topics
