Charming Colonial Century Home in Jackson Township! Step into this beautiful colonial century home, brimming with character, natural light and modern updates! Nestled on nearly ¾ of an acre in the highly sought-after Jackson Local School District, this 4-bedroom, 2.5-bath home offers 1,896 sq. ft., a sun room and an additional 400+ sq. ft. of finished lower-level space with a wet bar, half bath, and egress window—perfect for entertaining! Inside, the inviting decorative hardwood foyer welcomes you with intricate woodwork and an open hardwood stairwell. The gorgeous hardwood floors, crown molding and abundant natural light create warmth and charm throughout. The cozy living room features built-ins and a lovely wood-burning fireplace, while the heated sun-soaked sunroom provides the perfect spot to unwind all year long. The first-floor master or guest suite offers flexible living options with a full bath with a walk-in shower, while upstairs, the spacious primary bedroom boasts a built-in cedar chest, two closets, and plenty of room to create your own private retreat. The updated second-floor bathroom includes a modern tiled tub/shower surround, newer flooring and a quartz-top vanity for added comfort. The fully applianced kitchen makes meal prep a breeze and the lower-level laundry/utility room comes with a washer and dryer. The home's quality craftsmanship is evident in the slate roof over most of the structure, along with the quality modern updates. Outdoor living shines with a spacious sideload driveway providing plenty of parking and a great space for play—and a private backyard gathering space complete with a firepit for cozy evenings. The 2-car garage offers additional storage or workshop space as well. Don't miss your chance to own this character-filled home with modern amenities in a prime location!
Closed
$259,900
2521 Wales Ave NW, Massillon, OH 44646
4beds
2,346sqft
Single Family Residence
Built in 1926
0.71 Acres Lot
$331,300 Zestimate®
$111/sqft
$2,129 Estimated rent
Home value
$331,300
$311,000 - $354,000
$2,129/mo
Zestimate® history
Owner options
List your home for rent
$2,129/mo
Rent Zestimate®
Find your next renter with Zillow Rental Manager. Plus, with online applications, you can quickly screen prospective tenants – for free.
$2,129/mo
Rent Zestimate®
Refinance and save
$1,696/mo
Est. payment
Refinancing to a lower rate could help reduce your monthly payments and save thousands over the life of the loan.
$1,696/mo
Est. payment
Explore your selling options
Work with a Zillow partner agent
Leverage their expertise and Zillow's premium Showcase listings to get your home seen by more buyers.
Get startedList with your own agent
Get your home in front of millions of buyers by listing it on Zillow.
Learn how to do itSell it yourself
Take full control of how buyers see your home on Zillow by listing For Sale by Owner (FSBO).
List your homeWhat's special
Built-in cedar chestFinished lower-level spaceUpdated second-floor bathroomSpacious primary bedroomCrown moldingWet barQuartz-top vanity
Zillow last checked:
Listing updated:
Listed by:
John A Williams John@JohnWilliamsHomes.com330-904-7520,
RE/MAX Edge Realty
Bought with:
Jose Medina, 2002013465
Keller Williams Legacy Group Realty
Source: MLS Now,MLS#: 5103826 Originating MLS: Stark Trumbull Area REALTORS
Originating MLS: Stark Trumbull Area REALTORSFacts & features
Interior
Bedrooms & bathrooms
- Bedrooms: 4
- Bathrooms: 3
- Full bathrooms: 2
- 1/2 bathrooms: 1
- Main level bathrooms: 1
- Main level bedrooms: 1
Primary bedroom
- Description: Flooring: Hardwood
- Level: Second
- Dimensions: 18 x 14
Primary bedroom
- Description: Flooring: Carpet
- Level: First
- Dimensions: 17 x 12
Bedroom
- Description: Flooring: Hardwood
- Level: Second
- Dimensions: 13 x 11
Bedroom
- Description: Flooring: Hardwood
- Level: Second
- Dimensions: 12 x 10
Primary bathroom
- Description: Flooring: Ceramic Tile
- Level: First
- Dimensions: 9 x 5
Bathroom
- Description: Flooring: Laminate
- Level: Lower
- Dimensions: 6 x 5
Bathroom
- Description: Flooring: Ceramic Tile
- Level: Second
- Dimensions: 8 x 7
Dining room
- Description: Flooring: Hardwood
- Features: Chandelier
- Level: First
- Dimensions: 14 x 13
Family room
- Description: Flooring: Laminate
- Level: Lower
- Dimensions: 20 x 20
Kitchen
- Description: Flooring: Laminate
- Level: First
- Dimensions: 18 x 7
Living room
- Description: Flooring: Hardwood
- Features: Built-in Features, Fireplace
- Level: First
- Dimensions: 20 x 14
Sunroom
- Description: Flooring: Laminate
- Level: First
- Dimensions: 12 x 9
Heating
- Forced Air, Gas
Cooling
- Central Air
Appliances
- Included: Dryer, Dishwasher, Freezer, Microwave, Range, Refrigerator, Washer
- Laundry: Lower Level
Features
- Built-in Features, Ceiling Fan(s), Chandelier, Crown Molding, Entrance Foyer, Primary Downstairs
- Basement: Full,Partially Finished,Storage Space
- Number of fireplaces: 1
- Fireplace features: Living Room, Wood Burning
Interior area
- Total structure area: 2,346
- Total interior livable area: 2,346 sqft
- Finished area above ground: 1,896
- Finished area below ground: 450
Property
Parking
- Total spaces: 2
- Parking features: Additional Parking, Asphalt, Driveway, Detached, Garage, Garage Faces Side, On Street, Storage
- Garage spaces: 2
Features
- Levels: Two
- Stories: 2
Lot
- Size: 0.71 Acres
- Features: Front Yard
Details
- Additional structures: Garage(s)
- Parcel number: 01614919
- Special conditions: Standard
Construction
Type & style
- Home type: SingleFamily
- Architectural style: Colonial
- Property subtype: Single Family Residence
Materials
- Brick
- Roof: Asphalt,Fiberglass,Slate
Condition
- Year built: 1926
Utilities & green energy
- Sewer: Public Sewer
- Water: Public
Community & HOA
Community
- Subdivision: Kendal Heights
HOA
- Has HOA: No
Location
- Region: Massillon
Financial & listing details
- Price per square foot: $111/sqft
- Tax assessed value: $275,300
- Annual tax amount: $4,395
- Date on market: 3/8/2025
- Cumulative days on market: 1 day
Price history
| Date | Event | Price |
|---|---|---|
| 4/9/2025 | Sold | $259,900$111/sqft |
Source:  MLS Now #5103826 Report a problem MLS Now #5103826 Report a problem | ||
| 3/10/2025 | Pending sale | $259,900$111/sqft |
Source: MLS Now #5103826 Report a problem | ||
| 3/8/2025 | Listed for sale | $259,900$111/sqft |
Source: MLS Now #5103826 Report a problem | ||
Public tax history
| Year | Property taxes | Tax assessment |
|---|---|---|
| 2024 | $4,395 +50.7% | $96,360 +64.5% |
| 2023 | $2,916 +0.4% | $58,560 |
| 2022 | $2,903 -0.4% | $58,560 |
| 2021 | $2,914 +14% | $58,560 +20.1% |
| 2020 | $2,557 | $48,760 0% |
| 2019 | $2,557 | $48,770 |
| 2018 | $2,557 +4.4% | $48,770 +9.8% |
| 2017 | $2,449 -0.7% | $44,430 |
| 2016 | $2,465 -1.2% | $44,430 |
| 2015 | $2,495 | $44,430 +3.5% |
| 2014 | $2,495 +101% | $42,920 |
| 2013 | $1,241 | $42,920 |
| 2012 | -- | $42,920 +1.6% |
| 2011 | -- | $42,250 -0.3% |
| 2010 | -- | $42,390 |
| 2009 | $2,264 +8.9% | -- |
| 2008 | $2,079 -2.8% | -- |
| 2007 | $2,139 +14.1% | -- |
| 2005 | $1,874 +1.7% | -- |
| 2004 | $1,842 +5.8% | -- |
| 2003 | $1,741 +8.7% | -- |
| 2002 | $1,601 -0.2% | -- |
| 2001 | $1,605 +9% | -- |
| 2000 | $1,472 | -- |
Find assessor info on the county website
Neighborhood: 44646
Nearby homes
- $321,3004 bd2 ba2.2k sqft2509 Wales Ave NW, Massillon, OH 44646Off Market
- $191,4003 bd1 ba1.1k sqft1343 Concord St NW, Massillon, OH 44646Off Market
- $225,6002 bd2 ba1.4k sqft3211 Wales Ave NW, Massillon, OH 44646Off Market
- $161,9002 bd1 ba876 sqft1346 Plymouth St NW, Massillon, OH 44646Off Market
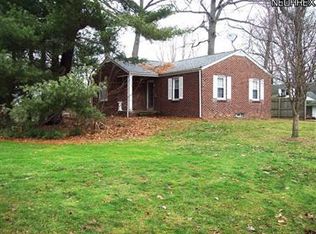
- $190,0003 bd1 ba1.5k sqft1346 Concord St NW, Massillon, OH 44646Off Market
- $35,700-- bd-- ba-- sqft1330 Plymouth St NW, Massillon, OH 44646Off Market
- $286,0003 bd1 ba2.8k sqft1331 Concord St NW, Massillon, OH 44646Off Market
- $183,5003 bd2 ba2k sqft1340 Concord St NW, Massillon, OH 44646Off Market
Nearby schools
GreatSchools rating
- 8/10Amherst Elementary SchoolGrades: K-5Distance: 0.8 mi
- 8/10Jackson Middle SchoolGrades: 6-8Distance: 2.9 mi
- 8/10Jackson High SchoolGrades: 9-12Distance: 2.3 mi
Schools provided by the listing agent
- District: Jackson LSD - 7605
Source: MLS Now. This data may not be complete. We recommend contacting the local school district to confirm school assignments for this home.
Get a cash offer in 3 minutes
Find out how much your home could sell for in as little as 3 minutes with a no-obligation cash offer.
Estimated market value
$331,300
Get a cash offer in 3 minutes
Find out how much your home could sell for in as little as 3 minutes with a no-obligation cash offer.
Estimated market value
$331,300
- Ohio
- Stark County
- Massillon
- 44646
- 2521 Wales Ave NW
Nearby cities
Nearby zip codes
Other Massillon Topics
