Skip main navigation
Closed
  • $657,000

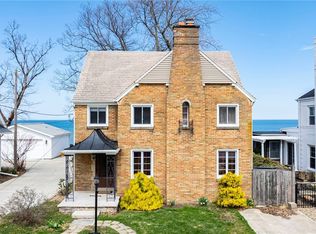
    2521 Walnut Blvd, Ashtabula, OH 44004

    4beds
    2,403sqft
    Single Family Residence
    Built in 1948
    0.51 Acres Lot
    $657,000 Zestimate®
    $273/sqft
    $1,819 Estimated rent

    Home value

    $657,000

    $611,000 - $710,000

    $1,819/mo

    Zestimate® history
    Loading
    Loading...

    Owner options

    List your home for rent

    $1,819/mo

    Rent Zestimate®

    Find your next renter with Zillow Rental Manager. Plus, with online applications, you can quickly screen prospective tenants – for free.

    Learn more

    $1,819/mo

    Rent Zestimate®

    Refinance and save

    $3,451/mo

    Est. payment

    Refinancing to a lower rate could help reduce your monthly payments and save thousands over the life of the loan.

    See today's rates

    $3,451/mo

    Est. payment

    Explore your selling options

    Work with a Zillow partner agent

    Leverage their expertise and Zillow's premium Showcase listings to get your home seen by more buyers.

    Get started

    List with your own agent

    Get your home in front of millions of buyers by listing it on Zillow.

    Learn how to do it

    Sell it yourself

    Take full control of how buyers see your home on Zillow by listing For Sale by Owner (FSBO).

    List your home

    What's special

    Master suiteStunning views

    Presenting renown 2521 Walnut on the Lake, an unparalleled gem along the beautiful shores of Lake Erie, offering an awe-inspiring panorama from every window! Crafted meticulously by the renowned owner of Laird Lumber, this Lakefront Colonial home is a testament to superior quality and craftsmanship, reflective of its legacy. Wrapped in the grace of Greek Revival Style architecture, this property is the epitome of magnificence, built using only the finest materials, ensuring lasting durability and elegance. It stands as a symbol of refined taste and supreme comfort, with every inch meticulously cared for and updated to match contemporary aesthetics while preserving its vintage charm. Step into the world of gourmet cooking with the custom-designed kitchen. Then to the dining and living area, showcasing striking Chestnut pegged flooring. Each of the bedrooms is a sanctuary on its own, offering a tranquil setting with uninterrupted lake views. The master suite is an idyllic haven, featurin

    This property is off market, which means it's not currently listed for sale or rent on Zillow. This may be different from what's available on other websites or public sources.

    Zillow last checked:

    Listing updated:

    Listing Provided by:

    Stella Kotsatos-Angelo (330)793-4200georgeberick@gmail.com,

    CENTURY 21 Lakeside Realty

    Bought with:

    Sal M Jackson, 2011001628

    Berkshire Hathaway HomeServices Professional Realty

    Source: MLS Now,MLS#: 4460850MLS LogoOriginating MLS: Youngstown Columbiana Association of REALTORS

    Facts & features

    Interior

    Bedrooms & bathrooms
    • Bedrooms: 4
    • Bathrooms: 4
    • Full bathrooms: 3
    • 1/2 bathrooms: 1
    • Main level bathrooms: 1
    Primary bedroom
    • Description: Flooring: Wood
    • Level: Second
    • Dimensions: 15.00 x 14.00
    Bedroom
    • Description: Flooring: Wood
    • Level: Second
    • Dimensions: 19.00 x 15.00
    Bedroom
    • Description: Flooring: Wood
    • Level: Second
    • Dimensions: 10.00 x 10.00
    Bedroom
    • Description: Flooring: Wood
    • Level: Second
    • Dimensions: 15.00 x 11.00
    Primary bathroom
    • Level: Second
    Dining room
    • Description: Flooring: Wood
    • Level: First
    • Dimensions: 14.00 x 12.00
    Family room
    • Description: Flooring: Wood
    • Level: First
    • Dimensions: 20.00 x 9.00
    Kitchen
    • Description: Flooring: Wood
    • Level: First
    • Dimensions: 15.00 x 13.00
    Living room
    • Description: Flooring: Wood
    • Features: Fireplace
    • Level: First
    • Dimensions: 24.00 x 12.00
    Recreation
    • Features: Fireplace
    • Level: Lower
    • Dimensions: 21.00 x 14.00
    Sunroom
    • Level: First
    Heating
    • Forced Air, Fireplace(s), Gas
    Cooling
    • Central Air
    Appliances
    • Included: Dishwasher, Disposal, Microwave, Range, Refrigerator
    Features
    • Basement: Partially Finished,Sump Pump
    • Number of fireplaces: 2
    • Fireplace features: Wood Burning
    Interior area
    • Total structure area: 2,403
    • Total interior livable area: 2,403 sqft
    • Finished area above ground: 2,403

    Property

    Parking
    • Total spaces: 2
    • Parking features: Attached, Electricity, Garage, Garage Door Opener, Paved
    • Attached garage spaces: 2
    Features
    • Levels: Two
    • Stories: 2
    • Patio & porch: Deck, Enclosed, Patio, Porch
    • Fencing: Other,Partial,Vinyl
    • Has view: Yes
    • View description: Lake, Water
    • Has water view: Yes
    • Water view: Lake,Water
    • Waterfront features: Beach Front, Lake Front, Waterfront
    • Frontage type: Lakefront
    Lot
    • Size: 0.51 Acres
    • Features: Beach Front, Lake Erie Front, Lake Front, Waterfront
    Details
    • Parcel number: 500072002400

    Construction

    Type & style
    • Home type: SingleFamily
    • Architectural style: Colonial
    • Property subtype: Single Family Residence
    • Attached to another structure: Yes
    Materials
    • Aluminum Siding, Wood Siding
    • Roof: Asphalt,Fiberglass
    Condition
    • Year built: 1948

    Utilities & green energy

    • Sewer: Public Sewer
    • Water: Public

    Community & neighborhood

    Community
    • Community features: Fitness Center, Golf, Lake, Medical Service, Playground, Park, Shopping, Tennis Court(s)
    Location
    • Region: Ashtabula
    • Subdivision: Highland Beach

    Other

    Other facts
    • Listing terms: Cash,Conventional,FHA,VA Loan

    Price history

    DateEventPrice
    6/30/2023Sold$572,511+0.4%$238/sqft
    Source: MLS Now #4460850 Report a problem
    6/15/2023Pending sale$570,000$237/sqft
    Source: MLS Now #4460850 Report a problem
    6/3/2023Price change$570,000-4.2%$237/sqft
    Source: MLS Now #4460850 Report a problem
    5/24/2023Listed for sale$595,000+26.6%$248/sqft
    Source: MLS Now #4460850 Report a problem
    4/28/2021Sold$470,000+0%$196/sqft
    Source: MLS Now #4258304 Report a problem
    3/21/2021Pending sale$469,900$196/sqft
    Source: MLS Now #4258304 Report a problem
    3/8/2021Contingent$469,900$196/sqft
    Source: MLS Now #4258304 Report a problem
    3/5/2021Listed for sale$469,900+44.6%$196/sqft
    Source: MLS Now #4258304 Report a problem
    8/17/2009Sold$325,000-4.3%$135/sqft
    Source: Public Record Report a problem
    6/13/2009Price change$339,500-9.5%$141/sqft
    Source: Visual Tour #3041249 Report a problem
    5/15/2009Price change$375,000-6.1%$156/sqft
    Source: Visual Tour #3041249 Report a problem
    2/1/2009Price change$399,500+33.4%$166/sqft
    Source: Visual Tour #3041249 Report a problem
    1/10/2009Price change$299,500-27.8%$125/sqft
    Source: Visual Tour #3041249 Report a problem
    8/30/2008Price change$415,000-16.2%$173/sqft
    Source: Visual Tour #3041249 Report a problem
    7/30/2008Listed for sale$495,000$206/sqft
    Source: Visual Tour #3041249 Report a problem

    Public tax history

    YearProperty taxesTax assessment
    2024$15,295 +110%$146,520
    2023$7,285 +11.3%$146,520 +27%
    2022$6,546 -0.8%$115,400
    2021$6,599 -0.6%$115,400
    2020$6,640 +0.3%$115,400 +5.3%
    2019$6,617 +10.1%$109,560
    2018$6,012 +0.1%$109,560
    2017$6,005 -4.5%$109,560
    2016$6,288 +2.8%$109,560
    2015$6,118 +3.5%$109,560
    2014$5,910 +17.4%$109,560 +9.6%
    2013$5,036 +0.1%$99,960
    2012$5,030 -1.9%$99,960
    2011$5,127 -4.2%$99,960 -9.7%
    2010$5,350 +3.6%$110,750 +0%
    2008$5,164 +9.9%$110,740 +13.2%
    2007$4,698 -2.3%$97,825
    2006$4,807 +0.9%$97,825
    2005$4,763 +9.7%$97,825 +15%
    2004$4,341 -0.3%$85,085
    2003$4,352 +2.8%$85,085
    2002$4,235 +15.8%$85,085 +19.8%
    2001$3,656 +0.5%$71,015
    2000$3,636 $71,015

    Find assessor info on the county website

    Neighborhood: 44004

    Nearby schools

    GreatSchools rating
    Schools provided by the listing agent
    • District: Ashtabula Area CSD - 401

    Source: MLS Now. This data may not be complete. We recommend contacting the local school district to confirm school assignments for this home.

    Get a cash offer in 3 minutes
    Find out how much your home could sell for in as little as 3 minutes with a no-obligation cash offer.
    Estimated market value
    $657,000
    Get a cash offer in 3 minutes
    Find out how much your home could sell for in as little as 3 minutes with a no-obligation cash offer.
    Estimated market value
    $657,000