Welcome to your lakeside retreat w/ a DEEDED BOATSLIP nestled in a mature neighborhood, offering the perfect blend of tranquility & recreation. This one owner, meticulously maintained home provides direct access to Lake Norman, allowing for canoe or kayak adventures from your very own backyard. Set on a very private lot, this home boasts a backyard retreat complete with a fire pit, perfect for cozy evenings under the stars. Enjoy the ambiance from the screened porch or unwind on the rear patio, both offering enjoyable views of the lush surroundings. Step inside where the open floor plan greets you. The well appointed kitchen opens to the family room w/ wood burning fireplace. The main level is home to the spacious primary suite w/ luxury bath, including garden tub & tile shower. Barn doors open to the much demanded home office. The partially finished basement offers expanded living space, ideal for entertainment or recreation, adding versatility to the home & is not included in HLA.
Closed
$690,000
2521 Wellesbourne Ln, Sherrills Ford, NC 28673
4beds
2,842sqft
Single Family Residence
Built in 2019
1.07 Acres Lot
$853,700 Zestimate®
$243/sqft
$2,771 Estimated rent
Home value
$853,700
$802,000 - $922,000
$2,771/mo
Zestimate® history
Owner options
List your home for rent
$2,771/mo
Rent Zestimate®
Find your next renter with Zillow Rental Manager. Plus, with online applications, you can quickly screen prospective tenants – for free.
$2,771/mo
Rent Zestimate®
Refinance and save
$4,350/mo
Est. payment
Refinancing to a lower rate could help reduce your monthly payments and save thousands over the life of the loan.
$4,350/mo
Est. payment
Explore your selling options
Work with a Zillow partner agent
Leverage their expertise and Zillow's premium Showcase listings to get your home seen by more buyers.
Get startedList with your own agent
Get your home in front of millions of buyers by listing it on Zillow.
Learn how to do itSell it yourself
Take full control of how buyers see your home on Zillow by listing For Sale by Owner (FSBO).
List your homeWhat's special
Expanded living spaceWood burning fireplaceRear patioTile showerMature neighborhoodOpen floor planLakeside retreat
Zillow last checked:
Listing updated:
Listed by:
Michael Morgan lknpros@gmail.com,
RE/MAX Executive,
Stefania Arrieta,
RE/MAX Executive
Bought with:
Brad Warren
EXP Realty LLC Mooresville
Source: Canopy MLS as distributed by MLS GRID,MLS#: 4118566
Facts & features
Interior
Bedrooms & bathrooms
- Bedrooms: 4
- Bathrooms: 3
- Full bathrooms: 2
- 1/2 bathrooms: 1
- Main level bedrooms: 1
Primary bedroom
- Features: Ceiling Fan(s), Walk-In Closet(s), See Remarks
- Level: Main
Primary bedroom
- Level: Main
Bedroom s
- Level: Upper
Bedroom s
- Level: Upper
Bedroom s
- Level: Upper
Bedroom s
- Level: Upper
Bedroom s
- Level: Upper
Bedroom s
- Level: Upper
Bathroom full
- Features: Garden Tub
- Level: Main
Bathroom half
- Level: Main
Bathroom full
- Level: Upper
Bathroom full
- Level: Main
Bathroom half
- Level: Main
Bathroom full
- Level: Upper
Basement
- Level: Basement
Basement
- Level: Basement
Bonus room
- Level: Upper
Bonus room
- Level: Upper
Breakfast
- Level: Main
Breakfast
- Level: Main
Dining room
- Level: Main
Dining room
- Level: Main
Family room
- Features: Ceiling Fan(s)
- Level: Main
Family room
- Level: Main
Kitchen
- Features: Kitchen Island, Walk-In Pantry
- Level: Main
Kitchen
- Level: Main
Laundry
- Level: Main
Laundry
- Level: Main
Other
- Level: Main
Other
- Level: Main
Study
- Level: Main
Study
- Level: Main
Heating
- Heat Pump
Cooling
- Central Air, Heat Pump
Appliances
- Included: Dishwasher, Disposal, Dryer, Electric Cooktop, Electric Oven, Electric Water Heater, Microwave, Refrigerator, Washer, Water Softener
- Laundry: Electric Dryer Hookup, Laundry Room, Main Level, Washer Hookup
Features
- Soaking Tub, Kitchen Island, Pantry, Walk-In Closet(s), Walk-In Pantry
- Flooring: Tile, Marble, Vinyl
- Doors: Sliding Doors
- Basement: Basement Garage Door,Partially Finished,Walk-Out Access
- Attic: Pull Down Stairs
- Fireplace features: Family Room, Wood Burning
Interior area
- Total structure area: 2,842
- Total interior livable area: 2,842 sqft
- Finished area above ground: 2,842
- Finished area below ground: 0
Property
Parking
- Total spaces: 2
- Parking features: Attached Garage, Garage on Main Level
- Attached garage spaces: 2
Features
- Levels: One and One Half
- Stories: 1.5
- Patio & porch: Covered, Deck, Front Porch, Rear Porch, Screened
- Has spa: Yes
- Spa features: Heated
- Fencing: Electric
- Has view: Yes
- View description: Water
- Has water view: Yes
- Water view: Water
- Waterfront features: Boat Slip (Deed), Waterfront
- Body of water: Lake Norman
Lot
- Size: 1.07 Acres
- Features: Cul-De-Sac, Sloped, Wooded, Views
Details
- Parcel number: 4628011729160000
- Zoning: R-30
- Special conditions: Standard
Construction
Type & style
- Home type: SingleFamily
- Architectural style: Traditional
- Property subtype: Single Family Residence
Materials
- Brick Partial, Stone Veneer, Vinyl
Condition
- New construction: No
- Year built: 2019
Utilities & green energy
- Sewer: Private Sewer
- Water: Well
- Utilities for property: Electricity Connected
Community & HOA
Community
- Features: Lake Access, Sidewalks, Street Lights
- Security: Carbon Monoxide Detector(s), Smoke Detector(s)
- Subdivision: Lake Point North
HOA
- Has HOA: Yes
- HOA fee: $280 annually
- HOA name: Lakepointe North Owners Association, Inc.
- HOA phone: 704-619-1473
- Second HOA fee: $1,469 annually
- Second HOA name: Lakepointe North Owners Association, Inc.
- Second HOA phone: 704-619-1473
Location
- Region: Sherrills Ford
Financial & listing details
- Price per square foot: $243/sqft
- Tax assessed value: $886,700
- Annual tax amount: $4,411
- Date on market: 3/28/2024
- Cumulative days on market: 4 days
- Listing terms: Cash,Conventional,FHA,USDA Loan,VA Loan
- Exclusions: Tv mounts
- Electric utility on property: Yes
- Road surface type: Concrete, Paved
Price history
| Date | Event | Price |
|---|---|---|
| 5/6/2024 | Sold | $690,000+2.2%$243/sqft |
Source:  Canopy MLS as distributed by MLS GRID #4118566 Report a problem Canopy MLS as distributed by MLS GRID #4118566 Report a problem | ||
| 3/28/2024 | Listed for sale | $675,000+1028.9%$238/sqft |
Source: Canopy MLS as distributed by MLS GRID #4118566 Report a problem | ||
| 10/15/2014 | Sold | $59,795-28.8%$21/sqft |
Source: Canopy MLS as distributed by MLS GRID #3014037 Report a problem | ||
| 2/12/2014 | Listing removed | $84,000$30/sqft |
Source: Lawrie Lawrence Real Estate #2177281 Report a problem | ||
| 2/5/2014 | Price change | $84,000-10.2%$30/sqft |
Source: Lawrie Lawrence Real Estate #2177281 Report a problem | ||
| 8/31/2013 | Listed for sale | $93,500+3.9%$33/sqft |
Source: Lawrie Lawrence Real Estate #2177281 Report a problem | ||
| 7/2/2013 | Listing removed | $90,000+5.9%$32/sqft |
Source: Keller Williams Mooresville #2019442 Report a problem | ||
| 5/17/2013 | Price change | $85,000+6.3%$30/sqft |
Source: Keller Williams Realty Lake Norman #2040812 Report a problem | ||
| 7/7/2012 | Price change | $80,000-5.9%$28/sqft |
Source: Keller Williams Realty Lake Norman #2040812 Report a problem | ||
| 4/20/2012 | Price change | $85,000-5.6%$30/sqft |
Source: Keller Williams Realty Lake Norman #2040812 Report a problem | ||
| 9/8/2011 | Price change | $90,000-35.7%$32/sqft |
Source: Keller Williams Realty Lake Norman #2040812 Report a problem | ||
| 8/20/2011 | Price change | $139,900-6%$49/sqft |
Source: #1 Properties of Lake Norman #941088 Report a problem | ||
| 6/11/2010 | Listed for sale | $148,757-16.9%$52/sqft |
Source: NCI #941088 Report a problem | ||
| 10/6/2006 | Sold | $179,000$63/sqft |
Source: Public Record Report a problem | ||
Public tax history
| Year | Property taxes | Tax assessment |
|---|---|---|
| 2025 | $4,411 +1% | $886,700 |
| 2024 | $4,367 +2.1% | $886,700 |
| 2023 | $4,278 +30% | $886,700 +90% |
| 2022 | $3,290 | $466,700 |
| 2021 | $3,290 | $466,700 |
| 2020 | $3,290 +428.5% | $466,700 |
| 2019 | $623 +3.6% | $466,700 +432.2% |
| 2018 | $601 | $87,700 |
| 2017 | $601 -23.9% | -- |
| 2016 | $790 | -- |
| 2015 | $790 | $87,700 |
Find assessor info on the county website
Neighborhood: 28673
Nearby homes
- $1,269,9005 bd4 ba5k sqft2513 Wellesbourne Ln, Sherrills Ford, NC 28673Off Market
- $744,2001.66 acres2527 Wellesbourne Ln, Sherrills Ford, NC 28673Off Market
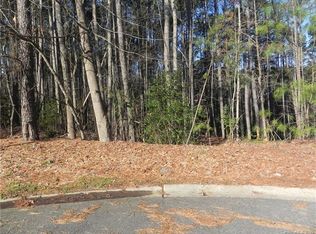
- $1,143,0003 bd3 ba3.5k sqft2499 Wellesbourne Ln, Sherrills Ford, NC 28673Off Market
- $210,0001.16 acres9083 Burroughs Ct, Sherrills Ford, NC 28673Sold
- $--1.16 acres9083 Burroughs Ct #143, Sherrills Ford, NC 28673Off Market
- $1,276,4005 bd4 ba4.3k sqft9087 Burroughs Ct, Sherrills Ford, NC 28673Off Market
- $640,0004 bd3 ba2.5k sqft2524 Wellesbourne Ln, Sherrills Ford, NC 28673Sold
- $644,9004 bd3 ba2.2k sqft2518 Wellesbourne Ln, Sherrills Ford, NC 28673Off Market
Nearby schools
GreatSchools rating
- 7/10Sherrills Ford ElementaryGrades: K-6Distance: 2.3 mi
- 4/10Mill Creek MiddleGrades: 7-8Distance: 8.1 mi
- 8/10Bandys HighGrades: PK,9-12Distance: 7.7 mi
Schools provided by the listing agent
- Elementary: Sherrills Ford
- Middle: Mill Creek
- High: Bandys
Source: Canopy MLS as distributed by MLS GRID. This data may not be complete. We recommend contacting the local school district to confirm school assignments for this home.
Get a cash offer in 3 minutes
Find out how much your home could sell for in as little as 3 minutes with a no-obligation cash offer.
Estimated market value
$853,700
Get a cash offer in 3 minutes
Find out how much your home could sell for in as little as 3 minutes with a no-obligation cash offer.
Estimated market value
$853,700
- North Carolina
- Catawba County
- Sherrills Ford
- 28673
- 2521 Wellesbourne Ln
Nearby cities
Nearby zip codes
Other Sherrills Ford Topics
