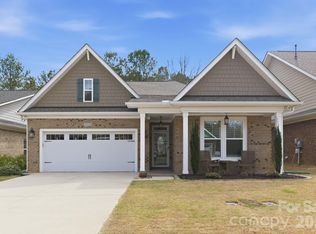
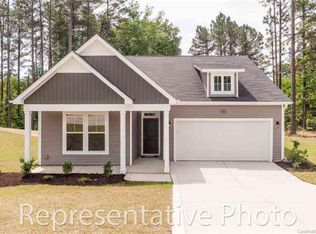
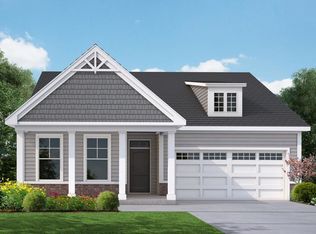
The Caprice is a brand new home with ample space for entertaining, living, and relaxing. The open concept design of the Caprice flows from one living area to another. The front entrance of the home is framed by a covered porch with columns. Once inside the Caprice you will find a study that can be converted into an additional bedroom. The formal dining area features an elegant coffered ceiling. The family room in this home plan is large enough to accommodate gatherings of every size. The kitchen is equipped with a huge multi-functional center island, walk-in pantry, and lots of open counter space. The island includes a double basin sink, 12' overhang, cabinets for additional storage, and a dishwasher. The secluded master suite provides the homeowner privacy from the rest of the home. The master bedroom is large enough to accommodate a king size bedroom suite and comfortable sitting area. The first of two walk in closets is also oversized to ensure enough space. The master bathroom features separate vanities, a huge walk-in shower, access to the second walk-in closet, and a private toilet room. There is a sizeable covered back porch with the option to be converted into a sunroom.
This property is not currently displayed as for sale or rent on Zillow. This may be different from what's on other websites or public sources.