Skip main navigation
Sold for $1,795,000
  • $1,795,000

    25210 N 90TH Way, Scottsdale, AZ 85255

    4beds
    3,686sqft
    Single Family Residence
    Built in 1992
    1.51 Acres Lot
    $1,790,700 Zestimate®
    $487/sqft
    $7,959 Estimated rent

    Home value

    $1,790,700

    $1.65M - $1.95M

    $7,959/mo

    Zestimate® history
    Loading
    Loading...

    Owner options

    List your home for rent

    $7,959/mo

    Rent Zestimate®

    Find your next renter with Zillow Rental Manager. Plus, with online applications, you can quickly screen prospective tenants – for free.

    Learn more

    $7,959/mo

    Rent Zestimate®

    Refinance and save

    $8,902/mo

    Est. payment

    Refinancing to a lower rate could help reduce your monthly payments and save thousands over the life of the loan.

    See today's rates

    $8,902/mo

    Est. payment

    Explore your selling options

    Work with a Zillow partner agent

    Leverage their expertise and Zillow's premium Showcase listings to get your home seen by more buyers.

    Get started

    List with your own agent

    Get your home in front of millions of buyers by listing it on Zillow.

    Learn how to do it

    Sell it yourself

    Take full control of how buyers see your home on Zillow by listing For Sale by Owner (FSBO).

    List your home

    What's special

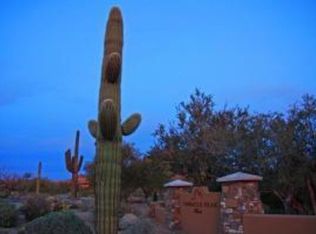
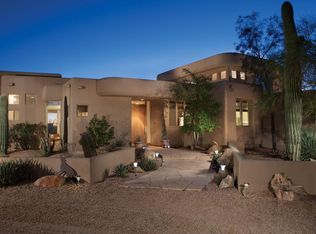
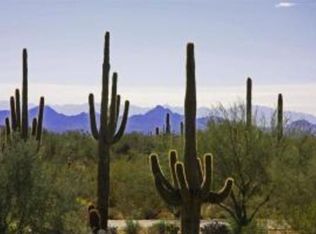
    Rare offering in sought after Desert Skyline Estates, a gated enclave of 44 custom home lots in North Scottsdale. Owner Financing available! This custom residence is set on a 1.5 acre lot that would support a separate guest house.The possibilities are endless. As you enter the home you will be welcomed by the soaring vaulted ceilings featuring tongue and groove pine that open to the great room and out to the back where your pool awaits for enjoying the amazing Arizona sunsets. Features include 18-inch diagonal travertine throughout including hand laid borders, new GE Profile kitchen appliances, new roof and Rhino Shield stucco coating. All windows and doors are top quality Anderson. The fourth bedroom includes, wood floors a custom built in desk and cabinets.

    Zillow last checked:

    Listing updated:

    Listed by:

    Lawrence P Dignan 480-390-4104,

    Citiea,

    Marty Logan 480-306-0624,

    Citiea

    Bought with:

    Peyton September, SA674799000

    Compass

    Source: ARMLS,MLS#: 6969065MLS Logo

    Facts & features

    Interior

    Bedrooms & bathrooms
    • Bedrooms: 4
    • Bathrooms: 4
    • Full bathrooms: 3
    • 1/2 bathrooms: 1
    Heating
    • Electric
    Cooling
    • Central Air, Ceiling Fan(s)
    Appliances
    • Included: Reverse Osmosis, Refrigerator, Dishwasher, Electric Cooktop, Water Purifier
    Features
    • High Speed Internet, Granite Counters, Double Vanity, Eat-in Kitchen, Vaulted Ceiling(s), Kitchen Island, Full Bth Master Bdrm, Separate Shwr & Tub
    • Flooring: Carpet, Stone
    • Windows: Double Pane Windows
    • Has basement: No
    • Has fireplace: Yes
    • Fireplace features: Family Room, Gas
    Interior area
    • Total structure area: 3,686
    • Total interior livable area: 3,686 sqft

    Property

    Parking
    • Total spaces: 11
    • Parking features: Garage Door Opener, Direct Access, Circular Driveway, Attch'd Gar Cabinets
    • Garage spaces: 3
    • Uncovered spaces: 8
    Features
    • Stories: 1
    • Patio & porch: Patio
    • Exterior features: Balcony, Private Street(s), Built-in Barbecue
    • Has private pool: Yes
    • Pool features: Play Pool, Fenced
    • Spa features: None
    • Fencing: Block
    • Has view: Yes
    • View description: Mountain(s)
    Lot
    • Size: 1.51 Acres
    • Features: Sprinklers In Rear, Sprinklers In Front, Desert Back, Desert Front, Synthetic Grass Back
    Details
    • Parcel number: 21704353

    Construction

    Type & style
    • Home type: SingleFamily
    • Architectural style: Ranch
    • Property subtype: Single Family Residence
    Materials
    • Stucco, Wood Frame, Painted
    • Roof: Rock
    Condition
    • Year built: 1992

    Utilities & green energy

    • Electric: 220 Volts in Kitchen
    • Sewer: Public Sewer
    • Water: City Water
    Green energy
    • Water conservation: Tankless Ht Wtr Heat

    Community & HOA

    Community
    • Features: Gated
    • Security: Fire Sprinkler System
    • Subdivision: DESERT SKYLINE ESTATES
    HOA
    • Has HOA: Yes
    • Services included: Maintenance Grounds, Street Maint
    • HOA fee: $700 annually
    • HOA name: Desert Skyline Estat
    • HOA phone: 602-300-0099
    Location
    • Region: Scottsdale

    Financial & listing details

    • Price per square foot: $487/sqft
    • Tax assessed value: $1,734,000
    • Annual tax amount: $5,838
    • Date on market: 12/19/2024
    • Cumulative days on market: 422 days
    • Listing terms: Owner May Carry,Cash,Conventional
    • Ownership: Fee Simple
    • Electric utility on property: Yes

    Price history

    DateEventPrice
    2/26/2026Sold$1,795,000-5.3%$487/sqft
    Source: ARMLS #6969065 Report a problem
    2/4/2026Pending sale$1,895,000$514/sqft
    Source: ARMLS #6969065 Report a problem
    1/2/2026Listed for sale$1,895,000$514/sqft
    Source: ARMLS #6962715 Report a problem
    12/9/2025Pending sale$1,895,000$514/sqft
    Source: ARMLS #6924709 Report a problem
    11/11/2025Price change$1,895,000-2.8%$514/sqft
    Source: ARMLS #6924709 Report a problem
    9/25/2025Price change$1,950,000-4.9%$529/sqft
    Source: ARMLS #6924709 Report a problem
    9/25/2025Listing removed$6,500$2/sqft
    Source: ARMLS #6827395 Report a problem
    5/2/2025Price change$6,500-7.1%$2/sqft
    Source: ARMLS #6827395 Report a problem
    4/4/2025Listed for rent$7,000$2/sqft
    Source: ARMLS #6827395 Report a problem
    3/27/2025Price change$2,050,000-4.7%$556/sqft
    Source: ARMLS #6783651 Report a problem
    2/11/2025Price change$2,150,000-4.4%$583/sqft
    Source: ARMLS #6783651 Report a problem
    2/3/2025Price change$2,250,000-1.1%$610/sqft
    Source: ARMLS #6783651 Report a problem
    1/27/2025Price change$2,275,000-1.1%$617/sqft
    Source: ARMLS #6783651 Report a problem
    1/3/2025Price change$2,300,000-7.6%$624/sqft
    Source: ARMLS #6783651 Report a problem
    12/5/2024Price change$2,490,000-8.6%$676/sqft
    Source: ARMLS #6783651 Report a problem
    11/15/2024Listed for sale$2,725,000+424%$739/sqft
    Source: ARMLS #6783651 Report a problem
    2/13/2004Sold$520,000$141/sqft
    Source: Public Record Report a problem

    Public tax history

    YearProperty taxesTax assessment
    2025$5,425 -2%$173,400 -1.6%
    2024$5,537 +1.8%$176,300 +59%
    2023$5,441 -0.6%$110,912 +5%
    2022$5,476 -12.8%$105,630 +3.1%
    2021$6,282 +4%$102,430 +1.4%
    2020$6,041 +3.4%$101,010 +2.1%
    2019$5,841 $98,950 +3.6%
    2018$5,841 +4.9%$95,550 +0.7%
    2017$5,569 +6.3%$94,880 +4.3%
    2016$5,238 +5.4%$90,930 +8.6%
    2015$4,967 $83,700 +11.1%
    2014-- $75,330 +6.5%
    2013-- $70,750 +28.4%
    2012-- $55,110 -9.6%
    2011-- $60,970 -11.2%
    2010-- $68,670 -10.9%
    2009-- $77,060 -11.8%
    2008-- $87,400 +10.5%
    2007-- $79,100 +33.7%
    2006-- $59,150
    2005-- $59,150 +12.3%
    2004-- $52,650
    2003-- $52,650 +40.4%
    2002-- $37,500
    Find assessor info on the county website

    Neighborhood: 85255

    Nearby schools

    GreatSchools rating
    Schools provided by the listing agent
    • Elementary: Desert Sun Academy
    • Middle: Sonoran Trails Middle School
    • High: Cactus Shadows High School
    • District: Cave Creek Unified District

    Source: ARMLS. This data may not be complete. We recommend contacting the local school district to confirm school assignments for this home.

    Get a cash offer in 3 minutes
    Find out how much your home could sell for in as little as 3 minutes with a no-obligation cash offer.
    Estimated market value
    $1,790,700
    Get a cash offer in 3 minutes
    Find out how much your home could sell for in as little as 3 minutes with a no-obligation cash offer.
    Estimated market value
    $1,790,700