Welcome to this beautifully designed 4-bedroom, 3-bathroom home in the heart of Lomita. Offering an impressive 3,538 square feet of living space, this home is perfectly suited for families, entertainers, and those who value sophisticated, spacious living. With soaring ceilings and a meticulously crafted layout, this residence seamlessly blends modern convenience with timeless elegance.
The main level greets you with a formal living room upon entry, complete with a stately fireplace and vaulted ceilings, creating an inviting space for intimate entertaining or a quiet retreat. This level also features a spacious guest bedroom and a full bathroom, ideal for hosting visitors or accommodating multi-generational living. A formal dining room, perfect for elegant dinner parties, is complemented by a casual dining area adjacent to the kitchen. The expansive great room, featuring a wet bar and fireplace, provides an inviting space for larger gatherings or relaxed evenings at home.
The kitchen offers abundant cabinetry and generous counter space, making it both functional and enjoyable for culinary pursuits. Conveniently located nearby, the laundry room provides ample storage and connects to the three-car garage, which offers plenty of room for parking and additional storage.
Upstairs, the primary suite serves as a luxurious retreat, complete with a fireplace, private deck, walk-in closet, and a spa-like bathroom featuring dual sinks, a soaking tub, and a separate shower. Two additional bedrooms, a full bathroom, and a versatile bonus room—perfect as an office, guest room, or creative space—complete the upper level, along with ample hall closets for added storage.
Step outside to the tranquil backyard, where a charming fountain, lush landscaping, and a pergola-covered patio create an idyllic setting for al fresco dining or relaxing in the fresh air.
This home has been freshly painted, meticulously maintained, and features updated flooring throughout. Designed to maximize comfort, functionality, and style, it offers an exceptional living experience. Located near top-rated schools, popular shops, and restaurants, this property combines convenience with luxurious living.
Don’t miss the opportunity to own this extraordinary home.
Sold for $1,290,000
Listed by: Vista Sotheby’s International Realty • Ann Shumbo • Contact: 310-625-6877
Bought with: eXp Realty of California Inc
$1,290,000
25211 Eshelman Ave, Lomita, CA 90717
4beds
3,538sqft
Single Family Residence
Built in 1990
5,665 Square Feet Lot
$1,519,900 Zestimate®
$365/sqft
$4,825 Estimated rent
Home value
$1,519,900
$1.40M - $1.66M
$4,825/mo
Zestimate® history
Owner options
List your home for rent
$4,825/mo
Rent Zestimate®
Find your next renter with Zillow Rental Manager. Plus, with online applications, you can quickly screen prospective tenants – for free.
$4,825/mo
Rent Zestimate®
Refinance and save
$8,229/mo
Est. payment
Refinancing to a lower rate could help reduce your monthly payments and save thousands over the life of the loan.
$8,229/mo
Est. payment
Explore your selling options
Work with a Zillow partner agent
Leverage their expertise and Zillow's premium Showcase listings to get your home seen by more buyers.
Get startedList with your own agent
Get your home in front of millions of buyers by listing it on Zillow.
Learn how to do itSell it yourself
Take full control of how buyers see your home on Zillow by listing For Sale by Owner (FSBO).
List your homeWhat's special
Stately fireplaceThree-car garageTranquil backyardCharming fountainIdyllic settingSpa-like bathroomSpacious guest bedroom
Zillow last checked:
Listing updated:
Listed by:
Ann Shumbo DRE #01893205 310.625.6877,
Vista Sotheby’s International Realty
Bought with:
Dean Alessi, DRE #02204679
eXp Realty of California Inc
David Caskey, DRE #01198999
eXp Realty of California Inc
Source: CRMLS,MLS#: SB24250981 Originating MLS: California Regional MLS
Originating MLS: California Regional MLSFacts & features
Interior
Bedrooms & bathrooms
- Bedrooms: 4
- Bathrooms: 3
- Full bathrooms: 3
- Main level bathrooms: 1
- Main level bedrooms: 1
Rooms
- Room types: Bonus Room, Bedroom, Family Room, Kitchen, Laundry, Living Room, Primary Bathroom, Primary Bedroom, Office, Other, Dining Room
Bedroom
- Features: Bedroom on Main Level
Bathroom
- Features: Bathtub, Closet, Dual Sinks, Enclosed Toilet, Full Bath on Main Level, Separate Shower, Tile Counters, Tub Shower
Family room
- Features: Separate Family Room
Kitchen
- Features: Kitchen Island, Pots & Pan Drawers, Tile Counters, Utility Sink
Other
- Features: Walk-In Closet(s)
Heating
- Central
Cooling
- Central Air, Dual
Appliances
- Included: Dishwasher, Electric Cooktop
- Laundry: Laundry Room
Features
- Built-in Features, Balcony, Ceiling Fan(s), Crown Molding, Cathedral Ceiling(s), Central Vacuum, Separate/Formal Dining Room, Eat-in Kitchen, Open Floorplan, Recessed Lighting, Storage, Tile Counters, Bar, Bedroom on Main Level, Walk-In Closet(s)
- Flooring: Laminate
- Doors: Double Door Entry, Sliding Doors
- Windows: Blinds
- Has fireplace: Yes
- Fireplace features: Family Room, Living Room, Primary Bedroom
- Common walls with other units/homes: No Common Walls
Interior area
- Total interior livable area: 3,538 sqft
Property
Parking
- Total spaces: 3
- Parking features: Door-Multi, Door-Single, Driveway, Garage Faces Front, Garage
- Attached garage spaces: 3
Features
- Levels: Two
- Stories: 2
- Entry location: Front Door
- Patio & porch: Concrete, Deck, Open, Patio
- Exterior features: Rain Gutters
- Pool features: None
- Spa features: None
- Fencing: Stucco Wall,Wood
- Has view: Yes
- View description: None
Lot
- Size: 5,665 Square Feet
- Features: 0-1 Unit/Acre, Sprinklers In Rear, Sprinklers In Front
Details
- Parcel number: 7375013031
- Zoning: LOR1*
- Special conditions: Trust
Construction
Type & style
- Home type: SingleFamily
- Architectural style: Traditional
- Property subtype: Single Family Residence
Materials
- Stucco
- Foundation: Slab
- Roof: Tile
Condition
- Turnkey
- New construction: No
- Year built: 1990
Utilities & green energy
- Electric: Electricity - On Property
- Sewer: Unknown
- Water: Public
- Utilities for property: Electricity Available, Water Connected
Community & HOA
Community
- Features: Curbs, Street Lights, Sidewalks, Urban
- Security: Prewired, Smoke Detector(s)
Location
- Region: Lomita
Financial & listing details
- Price per square foot: $365/sqft
- Tax assessed value: $1,315,800
- Date on market: 1/12/2025
- Cumulative days on market: 5 days
- Listing terms: Cash,Conventional
- Road surface type: Paved
Price history
| Date | Event | Price |
|---|---|---|
| 2/7/2025 | Sold | $1,290,000-0.8%$365/sqft |
Source:  CRMLS #SB24250981 Report a problem CRMLS #SB24250981 Report a problem | ||
| 2/5/2025 | Pending sale | $1,300,000$367/sqft |
Source: CRMLS #SB24250981 Report a problem | ||
| 1/27/2025 | Contingent | $1,300,000$367/sqft |
Source: CRMLS #SB24250981 Report a problem | ||
| 1/15/2025 | Listed for sale | $1,300,000$367/sqft |
Source: CRMLS #SB24250981 Report a problem | ||
Public tax history
| Year | Property taxes | Tax assessment |
|---|---|---|
| 2026 | -- | $1,315,800 +2% |
| 2025 | $16,205 +456.9% | $1,290,000 +578.6% |
| 2024 | $2,910 +1.5% | $190,090 +2% |
| 2023 | $2,866 +4.4% | $186,363 +2% |
| 2022 | $2,746 +1.8% | $182,710 +2% |
| 2021 | $2,697 -0.5% | $179,128 +1% |
| 2020 | $2,710 | $177,292 +2% |
| 2019 | $2,710 +7.8% | $173,817 +2% |
| 2018 | $2,514 | $170,410 +2% |
| 2017 | $2,514 +1.9% | $167,070 +2% |
| 2016 | $2,467 +4.2% | $163,795 +1.5% |
| 2015 | $2,366 +1.4% | $161,336 +2% |
| 2014 | $2,333 | $158,177 +2.5% |
| 2012 | -- | $154,377 +2% |
| 2011 | -- | $151,351 +0.8% |
| 2010 | -- | $150,221 -0.2% |
| 2009 | -- | $150,579 +2% |
| 2008 | -- | $147,628 +2% |
| 2007 | -- | $144,734 +2% |
| 2006 | -- | $141,897 |
| 2005 | -- | $141,897 +4% |
| 2004 | -- | $136,389 +1.9% |
| 2003 | -- | $133,891 +2% |
| 2002 | -- | $131,266 +4% |
| 2000 | -- | $126,170 |
Find assessor info on the county website
Neighborhood: 90717
Nearby homes
- $1,298,3004 bd3 ba3.5k sqft25209 Eshelman Ave, Lomita, CA 90717Off Market
- $908,9004 bd2 ba1.5k sqft25217 Eshelman Ave, Lomita, CA 90717Off Market
- $854,6003 bd2 ba1.4k sqft25206 Andreo Ave, Lomita, CA 90717Off Market
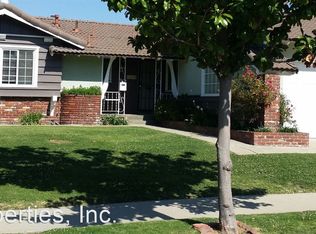
- $942,5003 bd2 ba1.6k sqft25221 Eshelman Ave, Lomita, CA 90717Off Market
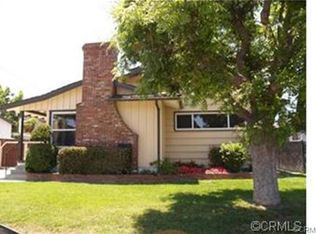
- $917,6003 bd2 ba1.2k sqft25203 Eshelman Ave, Lomita, CA 90717Off Market
- $897,0003 bd2 ba1.1k sqft25202 Andreo Ave, Lomita, CA 90717Off Market
- $968,3003 bd2 ba1.1k sqft25212 Andreo Ave, Lomita, CA 90717Off Market
- $848,0003 bd2 ba1k sqft25218 Andreo Ave, Lomita, CA 90717Off Market
Nearby schools
GreatSchools rating
- 5/10Eshelman Avenue Elementary SchoolGrades: K-5Distance: 0.5 mi
- 7/10Alexander Fleming Middle SchoolGrades: 6-8Distance: 0.2 mi
- 6/10Nathaniel Narbonne Senior High SchoolGrades: 9-12Distance: 0.7 mi
Get a cash offer in 3 minutes
Find out how much your home could sell for in as little as 3 minutes with a no-obligation cash offer.
Estimated market value
$1,519,900
Get a cash offer in 3 minutes
Find out how much your home could sell for in as little as 3 minutes with a no-obligation cash offer.
Estimated market value
$1,519,900
- California
- Los Angeles County
- Lomita
- 90717
- 25211 Eshelman Ave
Nearby cities
Nearby zip codes
Other Lomita Topics
