Skip main navigation
Off market
  • $1,216,200

    25211 Golden Maple Dr, Canyon Country, CA 91387

    5beds
    3,758sqft
    SingleFamily
    Built in 2018
    6,608 Square Feet Lot
    $1,216,200 Zestimate®
    $324/sqft
    $5,991 Estimated rent

    Home value

    $1,216,200

    $1.16M - $1.30M

    $5,991/mo

    Zestimate® history
    Loading
    Loading...

    Owner options

    List your home for rent

    $5,991/mo

    Rent Zestimate®

    Find your next renter with Zillow Rental Manager. Plus, with online applications, you can quickly screen prospective tenants – for free.

    Learn more

    $5,991/mo

    Rent Zestimate®

    Refinance and save

    $7,923/mo

    Est. payment

    Refinancing to a lower rate could help reduce your monthly payments and save thousands over the life of the loan.

    See today's rates

    $7,923/mo

    Est. payment

    Explore your selling options

    Work with a Zillow partner agent

    Leverage their expertise and Zillow's premium Showcase listings to get your home seen by more buyers.

    Get started

    List with your own agent

    Get your home in front of millions of buyers by listing it on Zillow.

    Learn how to do it

    Sell it yourself

    Take full control of how buyers see your home on Zillow by listing For Sale by Owner (FSBO).

    List your home

    What's special

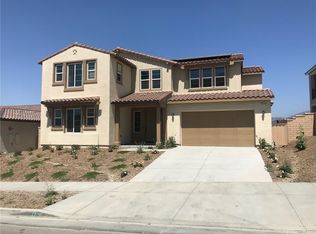
    Beautiful new Spanish Contemporary home in Aliento, one of Santa Clarita's newest gated communities. You'll love the open and airy feel when you first enter this fabulous home. There are 5 bedrooms and 4 baths with 1 bedroom and a 3/4 bath downstairs. This plan also features a dining room, game room and a loft, so there are plenty of areas for living and entertainment. The great room, kitchen, and dining area are where family and friends will gather, and oh what a amazing space this is. Large center island in the kitchen that allows for seating, a dining area with slider that leads to the outdoor room and back yard, and the great room features a 15' stacked sliding door beautifully transitioning indoor to outdoor living. The kitchen features upgraded quartz counters and tile back splash, GE stainless appliances, under cabinet lighting, and roll out shelving. The laundry room is up and features base cabinetry with quartz counters. The spacious master suite looks out over the back yard and the master bath offers dual sinks with quartz counters, separate tub and shower, and an amazing walk-in closet. 2 of the additional bedrooms upstairs share a bath and the last bedroom has it's own private bath. There is an attached 2-car garage, tankless water heater, and a solar lease. Relax and unwind at The Terrace where you'll find 2 pools, a hot tub, fitness center, rec room with kitchen, BBQ's, outdoor fireplaces, and several seating areas. Commuter friendly and great schools.

    This property is off market, which means it's not currently listed for sale or rent on Zillow. This may be different from what's available on other websites or public sources.
    Facts & features

    Interior

    Bedrooms & bathrooms
    • Bedrooms: 5
    • Bathrooms: 4
    • Full bathrooms: 3
    • 3/4 bathrooms: 1
    Heating
    • Forced air
    Cooling
    • Central
    Appliances
    • Included: Dishwasher, Garbage disposal, Microwave
    • Laundry: Individual Room
    Features
    • Recessed Lighting, Open Floor Plan
    • Windows: Screens
    • Common walls with other units/homes: No Common Walls
    Interior area
    • Total interior livable area: 3,758 sqft

    Property

    Parking
    • Parking features: Garage - Attached
    Features
    • Levels: Two
    • Spa features: Association
    • Fencing: Block
    Lot
    • Size: 6,608 Square Feet
    • Features: Back Yard, Front Yard, Corner Lot, Sprinklers In Front, Sprinklers Timer
    Details
    • Special conditions: Standard

    Construction

    Type & style
    • Home type: SingleFamily
    • Architectural style: Spanish
    Materials
    • Roof: Tile
    Condition
    • Turnkey
    • New construction: No
    • Year built: 2018

    Utilities & green energy

    • Water: Public
    • Utilities for property: Water Connected, Sewer Connected

    Community & HOA

    Community
    • Features: Fitness Center
    HOA
    • Has HOA: Yes
    • Amenities included: Pool, Spa
    • HOA fee: $225 monthly
    Location
    • Region: Canyon Country

    Financial & listing details

    • Price per square foot: $324/sqft

    Price history

    DateEventPrice
    4/28/2018Sold$875,0000%$233/sqft
    Source: Agent Provided Report a problem
    2/20/2018Listed for sale$875,129$233/sqft
    Source: Dilbeck Real Estate #SR18014587 Report a problem
    2/20/2018Pending sale$875,129$233/sqft
    Source: Dilbeck Real Estate #SR18014587 Report a problem
    2/9/2018Price change$875,129+3.2%$233/sqft
    Source: Dilbeck Real Estate #SR18014587 Report a problem
    1/21/2018Listed for sale$848,050$226/sqft
    Source: Dilbeck Real Estate #SR18014587 Report a problem

    Public tax history

    Tax history is unavailable.

    Neighborhood: Canyon Country

    Nearby schools

    GreatSchools rating
    Schools provided by the listing agent
    • High: Golden Valley
    • District: William S. Hart Union

    Source: The MLS. This data may not be complete. We recommend contacting the local school district to confirm school assignments for this home.

    Get a cash offer in 3 minutes
    Find out how much your home could sell for in as little as 3 minutes with a no-obligation cash offer.
    Estimated market value
    $1,216,200
    Get a cash offer in 3 minutes
    Find out how much your home could sell for in as little as 3 minutes with a no-obligation cash offer.
    Estimated market value
    $1,216,200