Welcome to this charming 4-bedroom home, perfectly situated on a tranquil single-loaded street in the sought after community of Capistrano Highlands. This home features over 2,000 sq. ft. of living space on a large lot of approximately 7,200 sq. ft. with a highly desirable downstairs bedroom with full bath, an open and functional floor plan, and an awesome backyard with pool and spa, owned solar system and a newer HVAC system, perfect for today’s needs! The remodeled kitchen boasts custom wood cabinetry, granite counter tops, top of the line stainless steel appliances, plenty of storage including a walk-in pantry, and a cozy breakfast nook, looking into the spacious family room with fireplace and direct access to the recently remodeled backyard with large pool, spa and waterfall! Perfect for entertaining family and friends. Upstairs, you'll find the remaining three bedrooms including the spacious primary bedroom with two closets and full bath and the secondary bedrooms, with bath and plenty of storage space. The home comes equipped with owned solar panels, a new tankless water heater, dual pane windows, partial copper and pex repipe, and a newer HVAC system. Located only steps away from Costeau Park, and award-winning schools, including Laguna Hills High School, near shops and entertaining and only minutes away from the beach, this home sure checks off all of the boxes. NO HOA and LOW Tax rate!
Sold for $1,200,000
Listed by: Keller Williams Realty • Martha Haecherl • Contact: 949-382-0636
Bought with: Realty One Group West
$1,200,000
25211 Hartog St, Laguna Hills, CA 92653
4beds
2,007sqft
Single Family Residence
Built in 1967
7,200 Square Feet Lot
$1,394,900 Zestimate®
$598/sqft
$6,906 Estimated rent
Home value
$1,394,900
$1.31M - $1.49M
$6,906/mo
Zestimate® history
Owner options
List your home for rent
$6,906/mo
Rent Zestimate®
Find your next renter with Zillow Rental Manager. Plus, with online applications, you can quickly screen prospective tenants – for free.
$6,906/mo
Rent Zestimate®
Refinance and save
$7,645/mo
Est. payment
Refinancing to a lower rate could help reduce your monthly payments and save thousands over the life of the loan.
$7,645/mo
Est. payment
Explore your selling options
Work with a Zillow partner agent
Leverage their expertise and Zillow's premium Showcase listings to get your home seen by more buyers.
Get startedList with your own agent
Get your home in front of millions of buyers by listing it on Zillow.
Learn how to do itSell it yourself
Take full control of how buyers see your home on Zillow by listing For Sale by Owner (FSBO).
List your homeWhat's special
Near shopsAwesome backyardLarge poolLaguna hills high schoolPlenty of storagePartial copperNewer hvac system
Zillow last checked:
Listing updated:
Listed by:
Martha Haecherl DRE #01951662 949-382-0636,
Keller Williams Realty
Bought with:
Erin James, DRE #02036822
Realty One Group West
Source: CRMLS,MLS#: OC23150416 Originating MLS: California Regional MLS
Originating MLS: California Regional MLSFacts & features
Interior
Bedrooms & bathrooms
- Bedrooms: 4
- Bathrooms: 3
- Full bathrooms: 3
- Main level bathrooms: 1
- Main level bedrooms: 1
Rooms
- Room types: Bedroom, Entry/Foyer, Family Room, Foyer, Kitchen, Laundry, Living Room, Primary Bathroom, Primary Bedroom, Pantry
Bedroom
- Features: Bedroom on Main Level
Bathroom
- Features: Bathroom Exhaust Fan, Bathtub, Closet, Linen Closet, Quartz Counters, Separate Shower, Tile Counters, Tub Shower, Upgraded, Walk-In Shower
Kitchen
- Features: Granite Counters, Kitchen Island, Kitchen/Family Room Combo, Pots & Pan Drawers, Remodeled, Updated Kitchen, Walk-In Pantry
Heating
- Central, ENERGY STAR Qualified Equipment, Forced Air, High Efficiency, Natural Gas, See Remarks
Cooling
- Central Air, ENERGY STAR Qualified Equipment, High Efficiency, Attic Fan
Appliances
- Included: Dishwasher, ENERGY STAR Qualified Appliances, Electric Cooktop, Electric Oven, Disposal, Refrigerator, Range Hood, Tankless Water Heater, Vented Exhaust Fan, Dryer, Washer
- Laundry: Electric Dryer Hookup, Gas Dryer Hookup, In Garage
Features
- Wet Bar, Breakfast Bar, Built-in Features, Breakfast Area, Ceiling Fan(s), Eat-in Kitchen, Granite Counters, In-Law Floorplan, Open Floorplan, Pantry, Stone Counters, Storage, Wired for Data, Wired for Sound, Bedroom on Main Level, Entrance Foyer, Walk-In Pantry
- Flooring: Carpet, Laminate, Tile
- Doors: Double Door Entry, Panel Doors, Sliding Doors
- Windows: Custom Covering(s), Double Pane Windows, Drapes, ENERGY STAR Qualified Windows, French/Mullioned
- Has fireplace: Yes
- Fireplace features: Family Room, Gas
- Common walls with other units/homes: No Common Walls
Interior area
- Total interior livable area: 2,007 sqft
Property
Parking
- Total spaces: 4
- Parking features: Concrete, Covered, Direct Access, Driveway Level, Door-Single, Driveway, Garage Faces Front, Garage, Private, Side By Side, Storage
- Attached garage spaces: 2
- Uncovered spaces: 2
Features
- Levels: Two
- Stories: 2
- Entry location: 1
- Patio & porch: Concrete, Enclosed, Front Porch, Porch, Screened
- Exterior features: Lighting, Rain Gutters
- Has private pool: Yes
- Pool features: Gunite, Gas Heat, In Ground, Private, Salt Water, Waterfall
- Has spa: Yes
- Spa features: Heated, In Ground, Private
- Fencing: Block,Stucco Wall
- Has view: Yes
- View description: City Lights, Hills, Mountain(s), Neighborhood
Lot
- Size: 7,200 Square Feet
- Features: 0-1 Unit/Acre, Back Yard, Front Yard, Sprinklers In Rear, Sprinklers In Front, Landscaped, Near Park, Near Public Transit, Sprinkler System, Street Level, Yard
Details
- Parcel number: 62006215
- Special conditions: Standard
- Horse amenities: Riding Trail
Construction
Type & style
- Home type: SingleFamily
- Architectural style: Traditional
- Property subtype: Single Family Residence
Materials
- Block, Drywall, Frame, Concrete, Stucco, Steel, Wood Siding
- Foundation: Slab
- Roof: Metal
Condition
- New construction: No
- Year built: 1967
Details
- Builder model: J
- Builder name: Leadership Homes/Macco
Utilities & green energy
- Electric: Electricity - On Property, 220 Volts in Garage, Photovoltaics on Grid, 220 Volts For Spa, Photovoltaics Seller Owned, Standard
- Sewer: Public Sewer
- Water: Public
- Utilities for property: Cable Available, Electricity Connected, Natural Gas Connected, Phone Available, Sewer Connected, Water Connected
Green energy
- Energy efficient items: Appliances
Community & HOA
Community
- Features: Biking, Curbs, Foothills, Gutter(s), Hiking, Horse Trails, Stable(s), Storm Drain(s), Street Lights, Suburban, Sidewalks, Park
- Security: Carbon Monoxide Detector(s), Smoke Detector(s)
- Subdivision: Capistrano Highlands (Ch)
Location
- Region: Laguna Hills
Financial & listing details
- Price per square foot: $598/sqft
- Tax assessed value: $1,224,000
- Annual tax amount: $12,512
- Date on market: 8/18/2023
- Cumulative days on market: 30 days
- Listing terms: Cash,Cash to Existing Loan,Cash to New Loan,Conventional,Submit
- Inclusions: washer and dryer
- Exclusions: Seller may take one of the refrigerators
- Road surface type: Paved
Price history
| Date | Event | Price |
|---|---|---|
| 10/10/2023 | Sold | $1,200,000+2.1%$598/sqft |
Source:  CRMLS #OC23150416 Report a problem CRMLS #OC23150416 Report a problem | ||
| 9/28/2023 | Pending sale | $1,175,000$585/sqft |
Source: CRMLS #OC23150416 Report a problem | ||
| 9/19/2023 | Contingent | $1,175,000$585/sqft |
Source: CRMLS #OC23150416 Report a problem | ||
| 9/13/2023 | Listed for sale | $1,175,000$585/sqft |
Source: CRMLS #OC23150416 Report a problem | ||
| 9/7/2023 | Contingent | $1,175,000$585/sqft |
Source: CRMLS #OC23150416 Report a problem | ||
| 8/18/2023 | Listed for sale | $1,175,000+402.1%$585/sqft |
Source: CRMLS #OC23150416 Report a problem | ||
| 7/25/1997 | Sold | $234,000$117/sqft |
Source: Public Record Report a problem | ||
Public tax history
| Year | Property taxes | Tax assessment |
|---|---|---|
| 2025 | $12,512 +1.9% | $1,224,000 +2% |
| 2024 | $12,284 +208.6% | $1,200,000 +204.8% |
| 2023 | $3,981 +1.8% | $393,765 +2% |
| 2022 | $3,908 +2.1% | $386,045 +2% |
| 2021 | $3,829 +0.9% | $378,476 +1% |
| 2020 | $3,794 | $374,596 +2% |
| 2019 | $3,794 +2.1% | $367,251 +2% |
| 2018 | $3,717 +4.1% | $360,050 +2% |
| 2017 | $3,573 | $352,991 +2% |
| 2016 | $3,573 -52.3% | $346,070 +1.5% |
| 2015 | $7,487 +120.7% | $340,872 +2% |
| 2014 | $3,392 | $334,195 +10.1% |
| 2013 | -- | $303,418 +2% |
| 2012 | -- | $297,469 +2% |
| 2011 | -- | $291,637 +0.8% |
| 2010 | -- | $289,458 -0.2% |
| 2009 | -- | $290,147 +2% |
| 2008 | -- | $284,458 +2% |
| 2007 | -- | $278,881 +2% |
| 2006 | -- | $273,413 +2% |
| 2005 | -- | $268,052 +2% |
| 2004 | -- | $262,797 +1.9% |
| 2003 | -- | $257,981 +2% |
| 2002 | -- | $252,923 +2% |
| 2001 | $2,511 +1.9% | $247,964 +2% |
| 2000 | $2,464 | $243,102 |
Find assessor info on the county website
Neighborhood: 92653
Nearby homes
- $1,137,2003 bd2 ba1.4k sqft25191 Hartog St, Laguna Hills, CA 92653Off Market
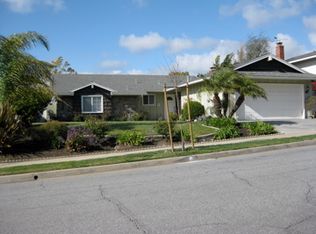
- $1,511,5004 bd3 ba2.4k sqft25221 Hartog St, Laguna Hills, CA 92653Off Market
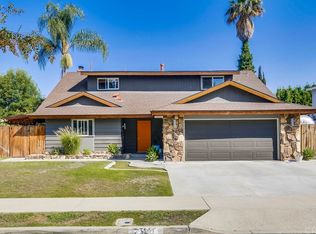
- $1,401,9004 bd2 ba2.1k sqft25201 Tasman Rd, Laguna Hills, CA 92653Off Market
- $1,362,5004 bd2 ba2.4k sqft25191 Tasman Rd, Laguna Hills, CA 92653Off Market
- $1,282,0003 bd2 ba1.8k sqft25221 Tasman Rd, Laguna Hills, CA 92653Off Market
- $1,367,3003 bd3 ba2.4k sqft25171 Hartog St, Laguna Hills, CA 92653Off Market
- $1,370,9005 bd3 ba2.2k sqft25231 Hartog St, Laguna Hills, CA 92653Off Market
- $1,251,8004 bd2 ba2.1k sqft25171 Tasman Rd, Laguna Hills, CA 92653Off Market
Nearby schools
GreatSchools rating
- 6/10Lomarena Elementary SchoolGrades: K-6Distance: 0.3 mi
- 8/10La Paz Intermediate SchoolGrades: 7-8Distance: 1.2 mi
- 8/10Laguna Hills High SchoolGrades: 9-12Distance: 0.9 mi
Schools provided by the listing agent
- Elementary: Lomarena
- Middle: La Paz
- High: Laguna Hills
Source: CRMLS. This data may not be complete. We recommend contacting the local school district to confirm school assignments for this home.
Get a cash offer in 3 minutes
Find out how much your home could sell for in as little as 3 minutes with a no-obligation cash offer.
Estimated market value
$1,394,900
Get a cash offer in 3 minutes
Find out how much your home could sell for in as little as 3 minutes with a no-obligation cash offer.
Estimated market value
$1,394,900
- California
- Orange County
- Laguna Hills
- 92653
- 25211 Hartog St
Nearby cities
Nearby zip codes
Other Laguna Hills Topics
