Welcome to this beautiful newly remodeled 4-bedroom, 3-bathroom home with 2,629 square feet nestled in the sought-after Woods of Lake Forest on a large 8,064 square foot lot. With an inviting and functional floor plan, this residence features a spacious main floor bedroom en-suite with a new vanity with light gray cabinets, black fixtures, and large hex floor tile. The living room greets you with high ceilings that add an airy and open feeling. The Chef’s kitchen has been completely remodeled. The kitchen includes new light gray shaker cabinets, beautiful quartz countertops, and stainless-steel appliances which include a built-in oven and microwave. A smart center island with seating for three that ensures you have plenty of function, storage, and style. Upstairs you’ll find the large primary bedroom with a walk-in closet. The en-suite has dual vanities, a large shower and free-standing soaking tub with a modern feel, perfect for relaxing after a long day. The third full bath has new finishes with light gray cabinets, quartz counter tops, and a fun hex deco tile. Finished with black fixtures and new mirrors, this large bathroom is perfect for kids to share with a dual sink vanity. This home also comes with a newer roof and dual pane windows. With a 3-car garage, there's plenty of space for your vehicles and storage needs. The property's location is a dream for families, being conveniently situated near all schools. One of the standout features of this home is its association with the Sun & Sail Club, offering resort-like amenities such as 4 pools, tennis courts, sand volleyball, a gym, clubhouse, basketball courts, picnic areas, BBQ facilities, a playground, and an array of community events. In addition to the fantastic amenities, this property is perfectly situated, with easy access to schools, freeways, parks, hiking trails, shopping and dining options.
Sold for $1,680,000
Listed by: Griffin Real Estate, Inc. • Emily Griffin • Contact: 951-547-3500
Bought with: Keller Williams Realty Irvine
$1,680,000
25211 Longwood Ln, Lake Forest, CA 92630
4beds
2,629sqft
Single Family Residence
Built in 1976
8,064 Square Feet Lot
$1,747,000 Zestimate®
$639/sqft
$5,225 Estimated rent
Home value
$1,747,000
$1.66M - $1.85M
$5,225/mo
Zestimate® history
Owner options
List your home for rent
$5,225/mo
Rent Zestimate®
Find your next renter with Zillow Rental Manager. Plus, with online applications, you can quickly screen prospective tenants – for free.
$5,225/mo
Rent Zestimate®
Refinance and save
$10,641/mo
Est. payment
Refinancing to a lower rate could help reduce your monthly payments and save thousands over the life of the loan.
$10,641/mo
Est. payment
Explore your selling options
Work with a Zillow partner agent
Leverage their expertise and Zillow's premium Showcase listings to get your home seen by more buyers.
Get startedList with your own agent
Get your home in front of millions of buyers by listing it on Zillow.
Learn how to do itSell it yourself
Take full control of how buyers see your home on Zillow by listing For Sale by Owner (FSBO).
List your homeWhat's special
Zillow last checked:
Listing updated:
Listed by:
Emily Griffin DRE #01299217 949-436-1225,
Griffin Real Estate, Inc.
Bought with:
QIANHUI GUO, DRE #02132433
Keller Williams Realty Irvine
Source: CRMLS,MLS#: IG24105516 Originating MLS: California Regional MLS
Originating MLS: California Regional MLSFacts & features
Interior
Bedrooms & bathrooms
- Bedrooms: 4
- Bathrooms: 3
- Full bathrooms: 3
- Main level bathrooms: 1
- Main level bedrooms: 1
Rooms
- Room types: Family Room, Other
Bathroom
- Features: Bathtub, Dual Sinks, Quartz Counters, Remodeled, Separate Shower, Tub Shower, Walk-In Shower
Other
- Features: Walk-In Closet(s)
Heating
- Central
Cooling
- Central Air
Appliances
- Included: Dishwasher, Gas Cooktop, Disposal, Gas Oven, Microwave, Range Hood
- Laundry: Washer Hookup, Electric Dryer Hookup, Laundry Room
Features
- Walk-In Closet(s)
- Has fireplace: Yes
- Fireplace features: Decorative, Living Room
- Common walls with other units/homes: No Common Walls
Interior area
- Total interior livable area: 2,629 sqft
Property
Parking
- Total spaces: 2
- Parking features: Door-Single, Driveway, Garage Faces Front, Garage
- Attached garage spaces: 2
Features
- Levels: Two
- Stories: 2
- Entry location: 1
- Pool features: None
- Spa features: None
- Fencing: Wood
- Has view: Yes
- View description: Neighborhood
Lot
- Size: 8,064 Square Feet
- Features: 0-1 Unit/Acre
Details
- Parcel number: 61442102
- Special conditions: Standard
Construction
Type & style
- Home type: SingleFamily
- Property subtype: Single Family Residence
Materials
- Roof: Tile
Condition
- New construction: No
- Year built: 1976
Utilities & green energy
- Sewer: Public Sewer
- Water: Public
- Utilities for property: Electricity Connected, Natural Gas Connected, Sewer Connected, Water Connected
Community & HOA
Community
- Features: Suburban
- Subdivision: Forest Shadows (Fs)
HOA
- Has HOA: Yes
- Amenities included: Clubhouse, Picnic Area, Playground
- HOA fee: $157 monthly
- HOA name: Lake Forest II
- HOA phone: 949-586-0860
Location
- Region: Lake Forest
Financial & listing details
- Price per square foot: $639/sqft
- Tax assessed value: $1,713,600
- Annual tax amount: $18,020
- Date on market: 5/29/2024
- Cumulative days on market: 5 days
- Listing terms: Cash,Conventional,FHA,Fannie Mae,Freddie Mac,VA Loan
Price history
| Date | Event | Price |
|---|---|---|
| 6/24/2024 | Sold | $1,680,000$639/sqft |
Source:  CRMLS #IG24105516 Report a problem CRMLS #IG24105516 Report a problem | ||
| 6/6/2024 | Pending sale | $1,680,000+12.8%$639/sqft |
Source: CRMLS #IG24105516 Report a problem | ||
| 5/29/2024 | Listed for sale | $1,489,000+36.6%$566/sqft |
Source: CRMLS #IG24105516 Report a problem | ||
| 12/11/2023 | Sold | $1,090,000+3.8%$415/sqft |
Source: CRMLS #OC23193101 Report a problem | ||
| 10/30/2023 | Pending sale | $1,050,000+118.8%$399/sqft |
Source: CRMLS #OC23193101 Report a problem | ||
| 2/23/2010 | Sold | $480,000+95.9%$183/sqft |
Source: Public Record Report a problem | ||
| 10/15/1997 | Sold | $245,000$93/sqft |
Source: Public Record Report a problem | ||
Public tax history
| Year | Property taxes | Tax assessment |
|---|---|---|
| 2025 | $18,020 +24.5% | $1,713,600 +24.6% |
| 2024 | $14,476 +135.4% | $1,375,000 +130.9% |
| 2023 | $6,151 +1.8% | $595,530 +2% |
| 2022 | $6,040 +2.1% | $583,853 +2% |
| 2021 | $5,918 +0.9% | $572,405 +1% |
| 2020 | $5,865 | $566,536 +2% |
| 2019 | $5,865 +2.1% | $555,428 +2% |
| 2018 | $5,746 +4% | $544,538 +2% |
| 2017 | $5,524 | $533,861 +2% |
| 2016 | $5,524 +1.7% | $523,394 +1.5% |
| 2015 | $5,431 +3.5% | $515,533 +2% |
| 2014 | $5,247 | $505,435 +4.5% |
| 2013 | -- | $483,614 |
| 2012 | -- | $483,614 |
| 2011 | -- | $483,614 +59.6% |
| 2010 | -- | $303,063 -0.2% |
| 2009 | -- | $303,784 +2% |
| 2008 | -- | $297,828 +2% |
| 2007 | -- | $291,989 +2% |
| 2006 | -- | $286,264 +2% |
| 2005 | -- | $280,651 +2% |
| 2004 | -- | $275,149 +1.9% |
| 2003 | -- | $270,107 +2% |
| 2002 | -- | $264,811 +2% |
| 2001 | $2,663 +1.3% | $259,619 +2% |
| 2000 | $2,628 | $254,529 |
Find assessor info on the county website
Neighborhood: 92630
Nearby homes
- $1,344,4004 bd2 ba2.4k sqft25221 Longwood Ln, Lake Forest, CA 92630Off Market
- $1,514,8004 bd3 ba2.6k sqft25201 Wandering Ln, Lake Forest, CA 92630Off Market
- $1,683,6004 bd3 ba2.5k sqft25202 Cineria Way, Lake Forest, CA 92630Off Market
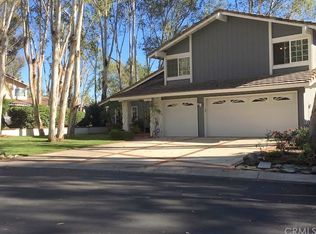
- $1,357,3004 bd2 ba2.5k sqft25186 Wandering Ln, Lake Forest, CA 92630Off Market
- $1,406,2004 bd3 ba2.5k sqft25191 Wandering Ln, Lake Forest, CA 92630Off Market
- $1,393,4004 bd2 ba2.5k sqft25191 Cineria Way, Lake Forest, CA 92630Off Market
- $1,583,6005 bd3 ba3k sqft25192 Cineria Way, Lake Forest, CA 92630Off Market
- $1,600,7005 bd2 ba3k sqft25192 Wandering Ln, Lake Forest, CA 92630Off Market
Nearby schools
GreatSchools rating
- 8/10La Madera Elementary SchoolGrades: K-6Distance: 0.1 mi
- 6/10Serrano Intermediate SchoolGrades: 7-8Distance: 0.7 mi
- 8/10El Toro High SchoolGrades: 9-12Distance: 0.2 mi
Schools provided by the listing agent
- High: El Toro
Source: CRMLS. This data may not be complete. We recommend contacting the local school district to confirm school assignments for this home.
Get a cash offer in 3 minutes
Find out how much your home could sell for in as little as 3 minutes with a no-obligation cash offer.
Estimated market value
$1,747,000
Get a cash offer in 3 minutes
Find out how much your home could sell for in as little as 3 minutes with a no-obligation cash offer.
Estimated market value
$1,747,000
- California
- Orange County
- Lake Forest
- 92630
- 25211 Longwood Ln
Nearby cities
Nearby zip codes
Other Lake Forest Topics
