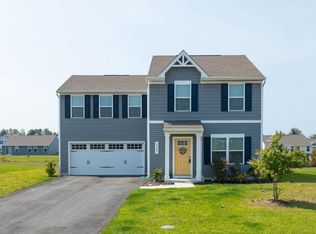
Nestled in a serene neighborhood, this stunning coastal-style home, built in 2021, offers a perfect blend of modern comfort and inviting charm. With 4 spacious bedrooms and 2.5 bathrooms, this detached residence is designed for both relaxation and entertaining. The open layout invites natural light to flow through, creating a warm and welcoming atmosphere. A gorgeous kitchen with a beautiful coastal colored backsplash and island opens to both the living and eating areas. Step outside to discover a community that truly feels like home. The nearby tot lots and playgrounds provide a wonderful space for outdoor fun and social gatherings, making it easy to connect with neighbors and enjoy the vibrant community spirit. In addition, the fenced backyard and large patio area make congregating outside enjoyable. This home has all new paint and carpet. It has been meticulously maintained and is move-in ready! Conveniently located, this home is just a short drive from local shops, dining, and recreational activities, ensuring that everything you need is within reach. Whether you're exploring nearby parks or enjoying a leisurely stroll through the neighborhood, you'll appreciate the balance of tranquility and accessibility. The property features an attached garage with space for two vehicles, along with additional driveway parking, making it easy to accommodate guests. The exterior, adorned with durable vinyl siding, complements the coastal aesthetic while ensuring low maintenance. This home is currently staged, but furnishings are available for purchase. Experience the comfort and community of this delightful home, where every day feels like a getaway. Don't miss the opportunity to make it yours!
Sold for $419,900
$419,900
25211 Saltwater Cir, Selbyville, DE 19975
4beds
1,903sqft
Single Family Residence
Built in 2021
8,712 Square Feet Lot
$417,900 Zestimate®
$221/sqft
$2,673 Estimated rent
Home value
$417,900
$384,000 - $451,000
$2,673/mo
Zestimate® history
Owner options
List your home for rent
$2,673/mo
Rent Zestimate®
Find your next renter with Zillow Rental Manager. Plus, with online applications, you can quickly screen prospective tenants – for free.
$2,673/mo
Rent Zestimate®
Refinance and save
$2,582/mo
Est. payment
Refinancing to a lower rate could help reduce your monthly payments and save thousands over the life of the loan.
$2,582/mo
Est. payment
Explore your selling options
Work with a Zillow partner agent
Leverage their expertise and Zillow's premium Showcase listings to get your home seen by more buyers.
Get startedList with your own agent
Get your home in front of millions of buyers by listing it on Zillow.
Learn how to do itSell it yourself
Take full control of how buyers see your home on Zillow by listing For Sale by Owner (FSBO).
List your homeWhat's special
Serene neighborhoodMove-in readyStunning coastal-style homeModern comfortLow maintenanceCoastal colored backsplashInviting charm
Zillow last checked:
Listing updated:
Listed by:
Tammy Dunn 302-841-7670,
Keller Williams Realty,
Listing Team: Team Timmons, Co-Listing Team: Team Timmons,Co-Listing Agent: Andrew Timmons 302-236-7349,
Keller Williams Realty
Bought with:
Casey Steele, RS0036944
SANDCASTLE REALTY INC
Source: Bright MLS,MLS#: DESU2090476
Facts & features
Interior
Bedrooms & bathrooms
- Bedrooms: 4
- Bathrooms: 3
- Full bathrooms: 2
- 1/2 bathrooms: 1
- Main level bathrooms: 1
Rooms
- Room types: Bedroom 2, Bedroom 3, Bedroom 4, Bedroom 1, Office, Bathroom 1, Bathroom 2, Half Bath
Bedroom 1
- Level: Upper
Bedroom 2
- Level: Upper
Bedroom 3
- Level: Upper
Bedroom 4
- Level: Upper
Bathroom 1
- Level: Upper
Bathroom 2
- Level: Upper
Half bath
- Level: Main
Office
- Level: Main
Heating
- Forced Air, Natural Gas
Cooling
- Central Air, Electric
Appliances
- Included: Tankless Water Heater
- Laundry: Upper Level
Features
- Has basement: No
- Has fireplace: No
Interior area
- Total structure area: 1,903
- Total interior livable area: 1,903 sqft
- Finished area above ground: 1,903
- Finished area below ground: 0
Property
Parking
- Total spaces: 4
- Parking features: Garage Faces Front, Garage Door Opener, Inside Entrance, Attached, Driveway
- Garage spaces: 2
- Uncovered spaces: 2
Accessibility
- Accessibility features: None
Features
- Levels: Two
- Stories: 2
- Pool features: None
Lot
- Size: 8,712 Square Feet
- Dimensions: 112 x 70
Details
- Additional structures: Above Grade, Below Grade
- Parcel number: 53317.00868.00
- Zoning: TN
- Special conditions: Standard
Construction
Type & style
- Home type: SingleFamily
- Architectural style: Coastal
- Property subtype: Single Family Residence
Materials
- Vinyl Siding
- Foundation: Crawl Space
Condition
- New construction: No
- Year built: 2021
Utilities & green energy
- Sewer: Public Sewer
- Water: Public
Community & HOA
Community
- Subdivision: Saltwater Landing
HOA
- Has HOA: Yes
- Amenities included: Tot Lots/Playground
- HOA fee: $165 quarterly
Location
- Region: Selbyville
Financial & listing details
- Price per square foot: $221/sqft
- Tax assessed value: $23,250
- Annual tax amount: $1,450
- Date on market: 7/30/2025
- Listing agreement: Exclusive Right To Sell
- Listing terms: Cash,Conventional,FHA,VA Loan
- Inclusions: Property Is Currently Staged. Buyer May Purchase Furnishings For An Additional Fee, If Desired. Patio Furniture And Counter Stools Convey With Home.
- Ownership: Fee Simple
Price history
| Date | Event | Price |
|---|---|---|
| 9/5/2025 | Sold | $419,900$221/sqft |
Source:  Bright MLS #DESU2090476 Report a problem Bright MLS #DESU2090476 Report a problem | ||
| 9/1/2025 | Pending sale | $419,900$221/sqft |
Source: Bright MLS #DESU2090476 Report a problem | ||
| 8/6/2025 | Contingent | $419,900$221/sqft |
Source: Bright MLS #DESU2090476 Report a problem | ||
| 7/30/2025 | Listed for sale | $419,900+9.1%$221/sqft |
Source: Bright MLS #DESU2090476 Report a problem | ||
| 12/28/2021 | Sold | $384,960$202/sqft |
Source: Public Record Report a problem | ||
Public tax history
| Year | Property taxes | Tax assessment |
|---|---|---|
| 2025 | $862 -13.6% | $193,250 +731.2% |
| 2024 | $998 +1.4% | $23,250 +1.3% |
| 2023 | $984 +632.4% | $22,950 +1430% |
| 2022 | $134 +2.8% | $1,500 -50% |
| 2021 | $131 | $3,000 |
Find assessor info on the county website
Neighborhood: 19975
Nearby homes
- $383,8003 bd-- ba1.2k sqft25217 Saltwater Cir, Selbyville, DE 19975Off Market
- $400,0004 bd3 ba1.6k sqft25221 Saltwater Cir, Selbyville, DE 19975Sold
- $374,1003 bd-- ba1.4k sqft25207 Saltwater Cir, Selbyville, DE 19975Off Market
- $382,4004 bd-- ba1.5k sqft25212 Saltwater Cir, Selbyville, DE 19975Off Market
- $367,1003 bd-- ba1.5k sqft25216 Saltwater Cir, Selbyville, DE 19975Off Market
- $396,9003 bd-- ba1.4k sqft25203 Saltwater Cir, Selbyville, DE 19975Off Market
- $352,1003 bd-- ba1.2k sqft25225 Saltwater Cir, Selbyville, DE 19975Off Market
- $364,9003 bd-- ba1.2k sqft25220 Saltwater Cir, Selbyville, DE 19975Off Market
Nearby schools
GreatSchools rating
- 8/10Showell (Phillip C.) Elementary SchoolGrades: K-5Distance: 2.3 mi
- 7/10Selbyville Middle SchoolGrades: 6-8Distance: 1.9 mi
- 6/10Indian River High SchoolGrades: 9-12Distance: 6.4 mi
Schools provided by the listing agent
- District: Indian River
Source: Bright MLS. This data may not be complete. We recommend contacting the local school district to confirm school assignments for this home.


Get pre-qualified for a loan
At Zillow Home Loans, we can pre-qualify you in as little as 5 minutes with no impact to your credit score.An equal housing lender. NMLS #10287.
Sell for more on Zillow
Get a Zillow Showcase℠ listing at no additional cost and you could sell for .
$417,900
2% more
+$8,358
With Zillow Showcase(estimated)
$426,258
- Delaware
- Sussex County
- Selbyville
- 19975
- 25211 Saltwater Cir
Nearby cities
Nearby zip codes
Other Selbyville Topics
