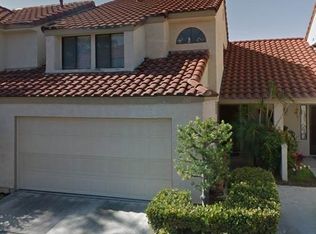
Welcome home to this spacious end unit in the coveted Serrano Highlands neighborhood of beautiful Lake Forest. Loaded with recent upgrades including Heater and AC, double paned doors and windows, paint, carpet, LVP flooring, tub enclosure, bathroom vanities (2) and fixtures, quartz kitchen countertops. This home features a huge primary bedroom upstairs with large walk in closet and en-suite; 2 additional bedrooms with another full bath; a big, open living space with fireplace that opens to a sunny dining room which is adjacent to the large kitchen with huge walk-in pantry, plenty of counter space and stainless steel appliances. The downstairs guest bath is conveniently located off the entry with its vaulted ceiling and access to the attached 2 car garage which has epoxied floors, built-in storage and full laundry hookups. The private patio has lots of room for entertaining plus a garden area and a gate to the greenbelt where you can easily walk to beautiful Tamarisk Park and all the amazing community facilities including pools, tennis and pickleball! There is LOTS of guest parking just outside your door and all the neighborood amenities are nearby - shopping, schools, library, churches, etc. Lake Forest is a perfectly located community with easy access to freeways, Irvine Spectrum shopping and business center, public transportation, Orange County's famous beaches and dozens of hiking trails.
Sold for $875,000
Listed by: Welch Realty • Cathy Welch • Contact: 949-212-0536
Bought with: Berkshire Hathaway HomeService
Tax assessed value
$875,000
25212 Avenida Tranquila #93, Lake Forest, CA 92630
3beds
1,628sqft
Condominium
Built in 1985
-- sqft lot
$928,000 Zestimate®
$537/sqft
$4,133 Estimated rent
Home value
$928,000
$882,000 - $974,000
$4,133/mo
Zestimate® history
Owner options
List your home for rent
$4,133/mo
Rent Zestimate®
Find your next renter with Zillow Rental Manager. Plus, with online applications, you can quickly screen prospective tenants – for free.
$4,133/mo
Rent Zestimate®
Refinance and save
$5,930/mo
Est. payment
Refinancing to a lower rate could help reduce your monthly payments and save thousands over the life of the loan.
$5,930/mo
Est. payment
Explore your selling options
Work with a Zillow partner agent
Leverage their expertise and Zillow's premium Showcase listings to get your home seen by more buyers.
Get startedList with your own agent
Get your home in front of millions of buyers by listing it on Zillow.
Learn how to do itSell it yourself
Take full control of how buyers see your home on Zillow by listing For Sale by Owner (FSBO).
List your homeWhat's special
Zillow last checked:
Listing updated:
Listed by:
Cathy Welch DRE #00815353 949-212-0536,
Welch Realty
Bought with:
Farsheed Raftari, DRE #02087968
Berkshire Hathaway HomeService
Source: CRMLS,MLS#: OC24115094 Originating MLS: California Regional MLS
Originating MLS: California Regional MLSFacts & features
Interior
Bedrooms & bathrooms
- Bedrooms: 3
- Bathrooms: 3
- Full bathrooms: 2
- 1/2 bathrooms: 1
- Main level bathrooms: 1
Rooms
- Room types: Bedroom, Kitchen, Living Room, Primary Bedroom, Other, Pantry, Dining Room
Primary bedroom
- Features: Primary Suite
Bedroom
- Features: All Bedrooms Up
Kitchen
- Features: Quartz Counters, Walk-In Pantry
Other
- Features: Walk-In Closet(s)
Pantry
- Features: Walk-In Pantry
Heating
- Central, Forced Air, Fireplace(s)
Cooling
- Central Air, Gas
Appliances
- Included: Dishwasher, Free-Standing Range, Disposal, Gas Oven, Gas Range, Microwave, Refrigerator, Range Hood, Vented Exhaust Fan, Water To Refrigerator, Water Heater, Dryer, Washer
- Laundry: Electric Dryer Hookup, Gas Dryer Hookup, In Garage
Features
- Breakfast Bar, Ceiling Fan(s), Separate/Formal Dining Room, High Ceilings, Pantry, Quartz Counters, Recessed Lighting, All Bedrooms Up, Primary Suite, Walk-In Pantry, Walk-In Closet(s)
- Flooring: Carpet, Vinyl
- Windows: Double Pane Windows
- Has fireplace: Yes
- Fireplace features: Living Room
- Common walls with other units/homes: 1 Common Wall
Interior area
- Total interior livable area: 1,628 sqft
Property
Parking
- Total spaces: 2
- Parking features: Direct Access, Garage, Garage Door Opener
- Attached garage spaces: 2
Features
- Levels: Two
- Stories: 2
- Entry location: 1
- Patio & porch: Concrete
- Pool features: Association
- Has spa: Yes
- Spa features: Association
- Fencing: Vinyl
- Has view: Yes
- View description: None
Details
- Parcel number: 93995157
- Special conditions: Standard
Construction
Type & style
- Home type: Condo
- Property subtype: Condominium
- Attached to another structure: Yes
Materials
- Stucco
- Roof: Tile
Condition
- New construction: No
- Year built: 1985
Utilities & green energy
- Sewer: Public Sewer
- Water: Public
Community & HOA
Community
- Features: Park, Suburban
- Subdivision: San Remo Villas (Srv)
HOA
- Has HOA: Yes
- Amenities included: Pickleball, Pool, Spa/Hot Tub, Tennis Court(s)
- HOA fee: $395 monthly
- HOA name: San Remo Villas
- HOA phone: 714-285-2626
- Second HOA fee: $160 quarterly
- Second HOA name: Serrano Highlands
- Third HOA fee: $41 monthly
- Third HOA name: San Remo Rec Center
Location
- Region: Lake Forest
Financial & listing details
- Price per square foot: $537/sqft
- Tax assessed value: $875,000
- Annual tax amount: $9,192
- Date on market: 6/6/2024
- Cumulative days on market: 49 days
- Listing terms: Cash,Cash to New Loan
Price history
| Date | Event | Price |
|---|---|---|
| 8/9/2024 | Sold | $875,000-2.8%$537/sqft |
Source:  CRMLS #OC24115094 Report a problem CRMLS #OC24115094 Report a problem | ||
| 7/26/2024 | Contingent | $900,000$553/sqft |
Source: CRMLS #OC24115094 Report a problem | ||
| 7/11/2024 | Price change | $900,000+1.2%$553/sqft |
Source: CRMLS #OC24115094 Report a problem | ||
| 7/2/2024 | Listed for sale | $889,000$546/sqft |
Source: CRMLS #OC24115094 Report a problem | ||
| 6/19/2024 | Contingent | $889,000$546/sqft |
Source: CRMLS #OC24115094 Report a problem | ||
| 6/6/2024 | Listed for sale | $889,000+22.6%$546/sqft |
Source: CRMLS #OC24115094 Report a problem | ||
| 7/29/2022 | Sold | $725,000+257.1%$445/sqft |
Source: Public Record Report a problem | ||
| 7/22/1999 | Sold | $203,000$125/sqft |
Source: Public Record Report a problem | ||
Public tax history
| Year | Property taxes | Tax assessment |
|---|---|---|
| 2025 | $9,192 +18.1% | $875,000 +18.3% |
| 2024 | $7,780 +2.4% | $739,500 +2% |
| 2023 | $7,598 +148.1% | $725,000 +146.6% |
| 2022 | $3,063 +2% | $294,001 +2% |
| 2021 | $3,002 +0.9% | $288,237 +1% |
| 2020 | $2,976 | $285,282 +2% |
| 2019 | $2,976 +2% | $279,689 +2% |
| 2018 | $2,916 +4% | $274,205 +2% |
| 2017 | $2,805 | $268,829 +2% |
| 2016 | $2,805 +1.7% | $263,558 +1.5% |
| 2015 | $2,759 +3.5% | $259,600 +2% |
| 2014 | $2,667 | $254,515 +0.5% |
| 2013 | -- | $253,365 +2% |
| 2012 | -- | $248,398 +2% |
| 2011 | -- | $243,528 +0.8% |
| 2010 | -- | $241,708 -0.2% |
| 2009 | -- | $242,283 +2% |
| 2008 | -- | $237,533 +2% |
| 2007 | -- | $232,876 +2% |
| 2006 | -- | $228,310 +2% |
| 2005 | -- | $223,834 +2% |
| 2004 | -- | $219,446 +1.9% |
| 2003 | -- | $215,425 +2% |
| 2002 | -- | $211,201 +2% |
| 2001 | $2,184 +1.3% | $207,060 +2% |
| 2000 | $2,156 | $203,000 |
Find assessor info on the county website
Neighborhood: 92630
Nearby homes
- $920,6003 bd2 ba1.6k sqft21141 Avenida Magnifica #31, Lake Forest, CA 92630Off Market
- $904,6003 bd2 ba1.6k sqft21135 Avenida Magnifica #32, Lake Forest, CA 92630Off Market
- $927,8003 bd2 ba1.6k sqft21131 Avenida Magnifica #33, Lake Forest, CA 92630Off Market
- $777,4002 bd3 ba1.3k sqft21125 Avenida Magnifica #34, Lake Forest, CA 92630Off Market
- $756,8002 bd2 ba1.3k sqft21121 Avenida Magnifica #35, Lake Forest, CA 92630Off Market
- $860,3003 bd2 ba1.6k sqft21115 Avenida Magnifica #36, Lake Forest, CA 92630Off Market
- $868,6003 bd2 ba1.6k sqft21111 Avenida Magnifica #37, Lake Forest, CA 92630Off Market
- $874,1003 bd2 ba1.6k sqft21105 Avenida Magnifica #38, Lake Forest, CA 92630Off Market
- $864,7003 bd2 ba1.6k sqft21101 Avenida Magnifica #39, Lake Forest, CA 92630Off Market
Nearby schools
GreatSchools rating
- 8/10Rancho Cañada Elementary SchoolGrades: K-6Distance: 0.8 mi
- 6/10Serrano Intermediate SchoolGrades: 7-8Distance: 1.6 mi
- 8/10El Toro High SchoolGrades: 9-12Distance: 1.4 mi
Get a cash offer in 3 minutes
Find out how much your home could sell for in as little as 3 minutes with a no-obligation cash offer.
Estimated market value
$928,000
Get a cash offer in 3 minutes
Find out how much your home could sell for in as little as 3 minutes with a no-obligation cash offer.
Estimated market value
$928,000
- California
- Orange County
- Lake Forest
- 92630
- 25212 Avenida Tranquila Unit 93
Nearby cities
Nearby zip codes
Other Lake Forest Topics
