Experience the best in Lake Forest living! This charming lower-corner unit boasts a supremely tranquil and serene yard facing gorgeous views. This tastefully remodeled single level home includes two-bedrooms, two-bathrooms and won’t last long! The open concept living area glows with natural light pouring in from the sizable sliding glass door leading outside to a spacious backyard. Look forward to spending time on the spacious back patio with low maintenance professionally installed turf; perfect for family dinners, enjoying your morning coffee, or just relaxing while taking in the sunset skies. A tiled garage with a full driveway offers direct access to the home and interior full size laundry room. The kitchen is adorned with custom white shaker cabinets, quartz countertops, stone backsplash and new stainless-steel appliances. The space is illuminated with both recessed and pendant lighting over the breakfast counter and dining room. The primary suite includes a ceiling fan, spacious walk-in closet and a sliding door with access to your private backyard oasis. Your primary bathroom has been transformed with quartz countertops, custom stone shower, storage niche and the luxury of a towel warmer! Everything to encourage you to enjoy your time getting ready in the mornings or winding down in the evenings. A second bedroom is perfect for guests, an office, or workout room, the choice is yours. This community features a pool and spa a short walk from your front door. Low HOA dues, taxes & no Mello-Roos. Minutes to Irvine Spectrum's shops, dining and businesses as well as just a stroll down the street to public transportation, grocery shopping, eateries, parks and hiking trails. Whatever's your pleasure, you will find it here!
Sold for $758,000
Street View
Listed by: eXp Realty of California Inc • Devin Doherty • Contact: 949-629-4400
Bought with: Coldwell Banker Realty
$758,000
25212 Birch Grove Ln #2, Lake Forest, CA 92630
2beds
1,022sqft
Condominium
Built in 1987
-- sqft lot
$760,800 Zestimate®
$742/sqft
$3,243 Estimated rent
Home value
$760,800
$723,000 - $799,000
$3,243/mo
Zestimate® history
Owner options
List your home for rent
$3,243/mo
Rent Zestimate®
Find your next renter with Zillow Rental Manager. Plus, with online applications, you can quickly screen prospective tenants – for free.
$3,243/mo
Rent Zestimate®
Refinance and save
$5,112/mo
Est. payment
Refinancing to a lower rate could help reduce your monthly payments and save thousands over the life of the loan.
$5,112/mo
Est. payment
Explore your selling options
Work with a Zillow partner agent
Leverage their expertise and Zillow's premium Showcase listings to get your home seen by more buyers.
Get startedList with your own agent
Get your home in front of millions of buyers by listing it on Zillow.
Learn how to do itSell it yourself
Take full control of how buyers see your home on Zillow by listing For Sale by Owner (FSBO).
List your homeWhat's special
Tiled garageLake forest livingPrivate backyard oasisSerene yardSpacious backyardSunset skiesTowel warmer
Zillow last checked:
Listing updated:
Listed by:
Devin Doherty DRE #01323878 949-629-4400,
eXp Realty of California Inc,
Reagan Doherty DRE #02204141,
eXp Realty of California Inc
Bought with:
Taylor McCook, DRE #01906731
Coldwell Banker Realty
Daniel Choi, DRE #01792771
Coldwell Banker Realty
Source: CRMLS,MLS#: OC24058013 Originating MLS: California Regional MLS
Originating MLS: California Regional MLSFacts & features
Interior
Bedrooms & bathrooms
- Bedrooms: 2
- Bathrooms: 2
- Full bathrooms: 2
- Main level bathrooms: 2
- Main level bedrooms: 1
Rooms
- Room types: Bedroom, Entry/Foyer, Kitchen, Laundry, Living Room, Primary Bathroom, Primary Bedroom, Other, Dining Room
Primary bedroom
- Features: Main Level Primary
Bedroom
- Features: All Bedrooms Down
Bedroom
- Features: Bedroom on Main Level
Bathroom
- Features: Bathroom Exhaust Fan, Low Flow Plumbing Fixtures, Linen Closet, Multiple Shower Heads, Quartz Counters, Remodeled, Separate Shower, Tub Shower, Walk-In Shower
Kitchen
- Features: Kitchen/Family Room Combo, Quartz Counters, Remodeled, Self-closing Cabinet Doors, Self-closing Drawers, Updated Kitchen
Other
- Features: Walk-In Closet(s)
Heating
- Central, Forced Air
Cooling
- Central Air, Electric
Appliances
- Included: 6 Burner Stove, Convection Oven, Dishwasher, ENERGY STAR Qualified Appliances, Electric Cooktop, Electric Oven, Electric Range, Free-Standing Range, Freezer, Disposal, Ice Maker, Refrigerator, Range Hood, Self Cleaning Oven, Water To Refrigerator, Water Heater, Dryer, Washer
- Laundry: Washer Hookup, Electric Dryer Hookup, Inside, Laundry Room
Features
- Ceiling Fan(s), Separate/Formal Dining Room, Open Floorplan, Pantry, Stone Counters, Recessed Lighting, All Bedrooms Down, Bedroom on Main Level, Main Level Primary, Walk-In Closet(s)
- Flooring: Laminate, Tile
- Has fireplace: No
- Fireplace features: None
- Common walls with other units/homes: 1 Common Wall,End Unit
Interior area
- Total interior livable area: 1,022 sqft
Property
Parking
- Total spaces: 1
- Parking features: Concrete, Garage Faces Front, Garage, Garage Door Opener, Unassigned
- Attached garage spaces: 1
Accessibility
- Accessibility features: Safe Emergency Egress from Home, No Stairs, Parking, Accessible Doors
Features
- Levels: One
- Stories: 1
- Entry location: Main door
- Patio & porch: Concrete, Covered, Front Porch, Patio
- Exterior features: Lighting, Rain Gutters
- Pool features: Fenced, Heated, In Ground, Association
- Has spa: Yes
- Spa features: Association, In Ground
- Fencing: Block,Good Condition
- Has view: Yes
- View description: City Lights, Park/Greenbelt, Hills, Panoramic, Trees/Woods
Lot
- Features: Back Yard, Close to Clubhouse, Greenbelt, Lawn, Near Park, Yard
Details
- Parcel number: 93994655
- Special conditions: Standard
- Horse amenities: Riding Trail
Construction
Type & style
- Home type: Condo
- Architectural style: Mediterranean
- Property subtype: Condominium
- Attached to another structure: Yes
Materials
- Drywall, Stucco
- Foundation: Permanent, Slab
- Roof: Common Roof,Flat
Condition
- Updated/Remodeled,Turnkey
- New construction: No
- Year built: 1987
Utilities & green energy
- Electric: Standard
- Sewer: Public Sewer
- Water: Public
- Utilities for property: Cable Available, Electricity Available, Electricity Connected, Natural Gas Available, Natural Gas Connected, Phone Available, Sewer Available, Sewer Connected, Underground Utilities, Water Available, Water Connected
Green energy
- Energy efficient items: Appliances
Community & HOA
Community
- Features: Biking, Dog Park, Foothills, Golf, Gutter(s), Hiking, Horse Trails, Stable(s), Lake, Storm Drain(s), Street Lights, Suburban, Park
- Security: Carbon Monoxide Detector(s), Fire Detection System, Smoke Detector(s)
HOA
- Has HOA: Yes
- Amenities included: Clubhouse, Pool, Spa/Hot Tub
- HOA fee: $340 monthly
- HOA name: Tierra Vista
- HOA phone: 714-285-2626
- Second HOA fee: $160 quarterly
- Second HOA name: Serrano Highlands
- Second HOA phone: 714-285-2626
Location
- Region: Lake Forest
Financial & listing details
- Price per square foot: $742/sqft
- Tax assessed value: $773,160
- Annual tax amount: $8,066
- Date on market: 4/6/2024
- Cumulative days on market: 1 day
- Listing terms: Conventional
- Road surface type: Paved
Price history
| Date | Event | Price |
|---|---|---|
| 4/26/2024 | Sold | $758,000$742/sqft |
Source:  CRMLS #OC24058013 Report a problem CRMLS #OC24058013 Report a problem | ||
| 4/22/2024 | Pending sale | $758,000$742/sqft |
Source: CRMLS #OC24058013 Report a problem | ||
| 4/15/2024 | Contingent | $758,000+10%$742/sqft |
Source: CRMLS #OC24058013 Report a problem | ||
| 4/6/2024 | Listed for sale | $688,888+37.8%$674/sqft |
Source: CRMLS #OC24058013 Report a problem | ||
| 3/26/2019 | Sold | $500,000+0%$489/sqft |
Source:  CRMLS #OC19041753 Report a problem CRMLS #OC19041753 Report a problem | ||
| 2/25/2019 | Pending sale | $499,900$489/sqft |
Source: Regency Real Estate Brokers #OC19041753 Report a problem | ||
| 2/24/2019 | Listed for sale | $499,900+11.1%$489/sqft |
Source: Regency Real Estate Brokers #OC19041753 Report a problem | ||
| 3/28/2017 | Sold | $450,000+34.3%$440/sqft |
Source: Public Record Report a problem | ||
| 9/8/2008 | Sold | $335,000-6.9%$328/sqft |
Source: Public Record Report a problem | ||
| 5/8/2008 | Listing removed | $359,876$352/sqft |
Source: Prudential California #S507692 Report a problem | ||
| 2/9/2008 | Price change | $359,876-13.5%$352/sqft |
Source: Prudential California #S507692 Report a problem | ||
| 11/12/2007 | Listed for sale | $415,876+224.7%$407/sqft |
Source: Prudential California #S507692 Report a problem | ||
| 3/19/1999 | Sold | $128,062+8.5%$125/sqft |
Source: Public Record Report a problem | ||
| 5/31/1995 | Sold | $118,000$115/sqft |
Source: Public Record Report a problem | ||
Public tax history
| Year | Property taxes | Tax assessment |
|---|---|---|
| 2025 | $8,066 +39.4% | $773,160 +41.4% |
| 2024 | $5,788 +2.8% | $546,711 +2% |
| 2023 | $5,628 +1.8% | $535,992 +2% |
| 2022 | $5,528 +2% | $525,483 +2% |
| 2021 | $5,418 +0.9% | $515,180 +1% |
| 2020 | $5,370 | $509,898 +8.9% |
| 2019 | $5,370 +8.9% | $468,180 +2% |
| 2018 | $4,930 +28.5% | $459,000 +23.5% |
| 2017 | $3,837 | $371,706 +2% |
| 2016 | $3,837 +1.7% | $364,418 +1.5% |
| 2015 | $3,772 +17.1% | $358,945 +15.1% |
| 2014 | $3,222 | $311,962 +25% |
| 2013 | -- | $249,570 |
| 2012 | -- | $249,570 -6% |
| 2011 | -- | $265,500 |
| 2010 | -- | $265,500 |
| 2009 | -- | $265,500 +62.1% |
| 2008 | -- | $163,816 +2% |
| 2007 | -- | $160,604 +2% |
| 2006 | -- | $157,455 +2% |
| 2005 | -- | $154,368 +2% |
| 2004 | -- | $151,342 +1.9% |
| 2003 | -- | $148,569 +2% |
| 2002 | -- | $145,656 +2% |
| 2001 | $1,524 +1.1% | $142,800 +2% |
| 2000 | $1,507 | $140,000 |
Find assessor info on the county website
Neighborhood: 92630
Nearby homes
- $694,1002 bd2 ba1k sqft25212 Birch Grove Ln, Lake Forest, CA 92630Off Market

- $2,0002 bd2 ba1k sqft25186 Birch Grove Ln, Lake Forest, CA 92630Sold
- $826,7003 bd2 ba1.5k sqft25195 Grovewood, Lake Forest, CA 92630Off Market
- $946,2003 bd3 ba1.7k sqft25205 Grovewood, Lake Forest, CA 92630Off Market
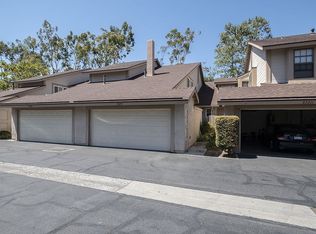
- $789,3002 bd3 ba1.3k sqft25211 Grovewood, Lake Forest, CA 92630Off Market
- $915,1003 bd3 ba1.7k sqft25215 Grovewood, Lake Forest, CA 92630Off Market
- $835,3003 bd2 ba1.5k sqft25221 Grovewood, Lake Forest, CA 92630Off Market
- $823,6002 bd2 ba1.2k sqft25225 Grovewood, Lake Forest, CA 92630Off Market
Nearby schools
GreatSchools rating
- 8/10Rancho Cañada Elementary SchoolGrades: K-6Distance: 0.5 mi
- 6/10Serrano Intermediate SchoolGrades: 7-8Distance: 1.4 mi
- 8/10El Toro High SchoolGrades: 9-12Distance: 1.1 mi
Schools provided by the listing agent
- Elementary: Rancho Canada
- Middle: Serrano
- High: El Toro
Source: CRMLS. This data may not be complete. We recommend contacting the local school district to confirm school assignments for this home.
Get a cash offer in 3 minutes
Find out how much your home could sell for in as little as 3 minutes with a no-obligation cash offer.
Estimated market value
$760,800
Get a cash offer in 3 minutes
Find out how much your home could sell for in as little as 3 minutes with a no-obligation cash offer.
Estimated market value
$760,800
- California
- Orange County
- Lake Forest
- 92630
- 25212 Birch Grove Ln Unit 2
Nearby cities
Nearby zip codes
Other Lake Forest Topics
