Move-in Ready. Set on a community pond with beautiful water views, the Huntington at Heritage Station offers the perfect balance of tranquility and convenience in Punta Gorda’s only gated community with low HOA fees and no CDD, plus spacious homesites designed to accommodate a private pool or backyard retreat. Enjoy being within 15 miles of Burnt Store Marina, Burnt Store Marina Country Club, Freedom Boat Club, and Sunseeker Resort, while coming home each day to peaceful waterfront scenery and a quiet, private setting. From the moment you step inside, the home’s thoughtful layout and elevated finishes make a lasting impression. Just off the foyer, a private suite-style bedroom with adjacent bath creates ideal space for guests or multigenerational living. A den with double French doors adds flexibility for a home office, study, or media room. The main living area unfolds into a bright, open-concept design enhanced by 9’4” flat ceilings and upgraded tile plank flooring throughout the entire home. At the center is a beautifully appointed gas gourmet kitchen featuring upgraded granite countertops in the kitchen and bathrooms, enhanced cabinetry, a spacious pantry, and a large island perfect for gathering. All appliances are included, making this space as functional as it is stylish. The kitchen flows effortlessly into the expansive great room, where two sets of triple-panel, floor-to-ceiling patio doors open to an extended, expansive covered lanai overlooking the pond. This exceptional outdoor living space is perfect for entertaining, relaxing, and enjoying serene water views year-round. Privately positioned, the owner’s suite serves as a true retreat with a spa-inspired bath showcasing granite countertops, quality cabinetry, an oversized tiled shower, and a generous walk-in closet. Two additional bedrooms on the opposite side of the home share a full bath, offering comfort and privacy for family or visitors. An oversized two-car garage with dedicated workshop space provides abundant storage and room for hobbies, equipment, or even a golf cart. Hurricane Shutters, architectural shingles and professionally designed landscaping with irrigation from a reclaimed pond further enhance the home’s quality and curb appeal. Equipped with smart home technology, including a Ring Video Doorbell, smart thermostat, keyless entry door lock, and Deako switches, this home delivers modern convenience with everyday peace of mind. Backed by a full builder warranty, the Huntington at Heritage Station pairs refined design with exceptional livability on a premium pond homesite. Heritage Station blends style and practicality with gas utilities, secure gated entry, paver driveways and walkways, and community dog parks—creating an inviting environment designed for the way you live. This is Florida living at its finest.
Sold for $383,417
$383,417
25212 CALUSA DRIVE, PUNTA GORDA, FL 33955
4beds
2,286sqft
Single Family Residence
Built in 2026
8,558 Square Feet Lot
$382,500 Zestimate®
$168/sqft
$2,904 Estimated rent
Home value
$382,500
$348,000 - $421,000
$2,904/mo
Zestimate® history
Owner options
List your home for rent
$2,904/mo
Rent Zestimate®
Find your next renter with Zillow Rental Manager. Plus, with online applications, you can quickly screen prospective tenants – for free.
$2,904/mo
Rent Zestimate®
Refinance and save
$2,670/mo
Est. payment
Refinancing to a lower rate could help reduce your monthly payments and save thousands over the life of the loan.
$2,670/mo
Est. payment
Explore your selling options
Work with a Zillow partner agent
Leverage their expertise and Zillow's premium Showcase listings to get your home seen by more buyers.
Get startedList with your own agent
Get your home in front of millions of buyers by listing it on Zillow.
Learn how to do itSell it yourself
Take full control of how buyers see your home on Zillow by listing For Sale by Owner (FSBO).
List your homeWhat's special
Secure gated entryEnhanced cabinetrySpacious homesitesArchitectural shinglesQuiet private settingBright open-concept designHurricane shutters
Zillow last checked:
Listing updated:
Listed by:
Dakota DuBois 813-437-3506,
NEW HOME STAR FLORIDA LLC 407-803-4083
Bought with:
Non-Member Agent
STELLAR NON-MEMBER OFFICE
Source: Stellar MLS,MLS#: O6381924 Originating MLS: Orlando Regional
Originating MLS: Orlando Regional
Facts & features
Interior
Bedrooms & bathrooms
- Bedrooms: 4
- Bathrooms: 3
- Full bathrooms: 3
Rooms
- Room types: Den/Library/Office, Great Room
Primary bedroom
- Features: Dual Sinks, En Suite Bathroom, Granite Counters, Shower No Tub, Water Closet/Priv Toilet, Walk-In Closet(s)
- Level: First
- Area: 226.1 Square Feet
- Dimensions: 13.3x17
Bedroom 2
- Features: Built-in Closet
- Level: First
- Area: 160 Square Feet
- Dimensions: 12.5x12.8
Bedroom 3
- Features: Built-in Closet
- Level: First
- Area: 105.68 Square Feet
- Dimensions: 11.6x9.11
Bedroom 4
- Features: Built-in Closet
- Level: First
- Area: 105.68 Square Feet
- Dimensions: 11.6x9.11
Balcony porch lanai
- Level: First
- Area: 278.88 Square Feet
- Dimensions: 33.6x8.3
Den
- Level: First
- Area: 165 Square Feet
- Dimensions: 13.2x12.5
Great room
- Level: First
- Area: 393.53 Square Feet
- Dimensions: 23x17.11
Kitchen
- Features: Breakfast Bar, Granite Counters, Kitchen Island, Pantry
- Level: First
- Area: 209.3 Square Feet
- Dimensions: 23x9.1
Laundry
- Level: First
- Area: 43.92 Square Feet
- Dimensions: 7.2x6.1
Heating
- Natural Gas
Cooling
- Central Air
Appliances
- Included: Dishwasher, Disposal, Dryer, Gas Water Heater, Microwave, Range, Refrigerator, Washer
- Laundry: Gas Dryer Hookup, Laundry Room, Washer Hookup
Features
- High Ceilings, Open Floorplan, Primary Bedroom Main Floor, Smart Home, Split Bedroom, Stone Counters, Thermostat, Tray Ceiling(s), Walk-In Closet(s)
- Flooring: Ceramic Tile
- Doors: Sliding Doors
- Windows: Blinds, Low Emissivity Windows
- Has fireplace: No
Interior area
- Total structure area: 3,235
- Total interior livable area: 2,286 sqft
Property
Parking
- Total spaces: 2
- Parking features: Driveway, Garage Door Opener, Workshop in Garage
- Attached garage spaces: 2
- Has uncovered spaces: Yes
- Details: Garage Dimensions: 28x20
Features
- Levels: One
- Stories: 1
- Patio & porch: Covered, Patio
- Exterior features: Irrigation System
- Has view: Yes
- View description: Water, Pond
- Has water view: Yes
- Water view: Water,Pond
- Waterfront features: Pond
Lot
- Size: 8,558 Square Feet
- Features: Landscaped, Level
Details
- Parcel number: 422319426079
- Zoning: PD
- Special conditions: None
Construction
Type & style
- Home type: SingleFamily
- Architectural style: Florida
- Property subtype: Single Family Residence
Materials
- Block, Stucco
- Foundation: Slab
- Roof: Other,Shingle
Condition
- Completed
- New construction: No
- Year built: 2026
Details
- Builder model: Huntington A
- Builder name: Maronda Homes
Utilities & green energy
- Sewer: Public Sewer
- Water: Public
- Utilities for property: Cable Available
Community & HOA
Community
- Features: Dog Park, Playground
- Security: Smoke Detector(s)
- Pet fee: $0 monthly
- Subdivision: HERITAGE STATION
HOA
- Has HOA: Yes
- HOA fee: $81 monthly
- HOA name: Care of Maronda Homes
- HOA phone: 813-437-3506
Location
- Region: Punta Gorda
Financial & listing details
- Price per square foot: $168/sqft
- Tax assessed value: $100,000
- Annual tax amount: $1,408
- Date on market: 2/11/2026
- Cumulative days on market: 75 days
- Listing terms: Cash,Conventional,FHA,VA Loan
- Ownership: Fee Simple
- Total actual rent: 0
- Road surface type: Paved
Price history
| Date | Event | Price |
|---|---|---|
| 4/28/2026 | Pending sale | $429,900+12.1%$188/sqft |
Source:  Stellar MLS #O6381924 Report a problem Stellar MLS #O6381924 Report a problem | ||
| 4/27/2026 | Sold | $383,417-10.8%$168/sqft |
Source: Stellar MLS #O6381924 Report a problem | ||
| 2/12/2026 | Listed for sale | $429,900+3.4%$188/sqft |
Source: Stellar MLS #O6381924 Report a problem | ||
| 2/3/2026 | Listing removed | $415,900$182/sqft |
Source:  Maronda Homes Report a problem Maronda Homes Report a problem | ||
| 1/22/2026 | Listed for sale | $415,900$182/sqft |
Source: Maronda Homes Report a problem | ||
Public tax history
| Year | Property taxes | Tax assessment |
|---|---|---|
| 2025 | $1,405 -0.2% | $85,000 |
| 2024 | $1,408 | $85,000 |
Find assessor info on the county website
Neighborhood: 33955
Nearby homes
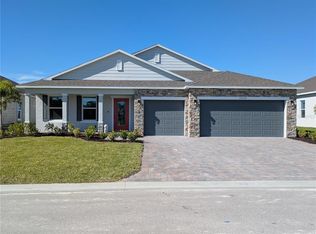
- $462,6004 bd3 ba2.4k sqft25204 Calusa Dr, Punta Gorda, FL 33955Sold
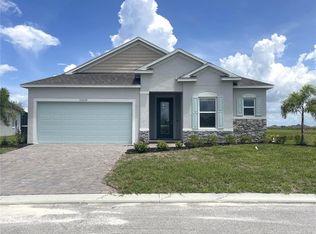
- $390,0003 bd2 ba1.8k sqft25220 Calusa Dr, Punta Gorda, FL 33955Sold
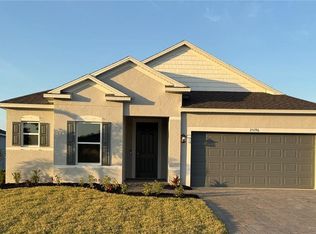
- $369,9003 bd2 ba1.9k sqft25196 Calusa Dr, Punta Gorda, FL 33955Pending
- $528,0004 bd3 ba2.6k sqft25228 Calusa Dr, Punta Gorda, FL 33955Sold
- $434,9004 bd3 ba2.1k sqft25293 Calusa Dr, Punta Gorda, FL 33955New Construction
- $399,9003 bd2 ba1.9k sqft25431 Calusa Dr, Punta Gorda, FL 33955New Construction
- $404,1004 bd3 ba2.4k sqftCalusa Dr, Punta Gorda, FL 33955New Construction
- $88,642-- bd-- ba-- sqft25188 Calusa Dr, Punta Gorda, FL 33955Sold
Nearby schools
GreatSchools rating
- 5/10East Elementary SchoolGrades: PK-5Distance: 9.6 mi
- 4/10Punta Gorda Middle SchoolGrades: 6-8Distance: 8.5 mi
- 5/10Charlotte High SchoolGrades: 9-12Distance: 8.4 mi
Schools provided by the listing agent
- Elementary: East Elementary
- Middle: Punta Gorda Middle
- High: Charlotte High
Source: Stellar MLS. This data may not be complete. We recommend contacting the local school district to confirm school assignments for this home.


Get pre-qualified for a loan
At Zillow Home Loans, we can pre-qualify you in as little as 5 minutes with no impact to your credit score.An equal housing lender. NMLS #10287.
Sell for more on Zillow
Get a Zillow Showcase℠ listing at no additional cost and you could sell for .
$382,500
2% more
+$7,650
With Zillow Showcase(estimated)
$390,150
- Florida
- Charlotte County
- Punta Gorda
- 33955
- 25212 CALUSA DRIVE
Nearby cities
Nearby zip codes
Other Punta Gorda Topics
