Skip main navigation
Sold for $1,775,000
  • $1,775,000

    25212 Lotus Pond Pl, Aldie, VA 20105

    6beds
    5,657sqft
    Single Family Residence
    Built in 2019
    0.63 Acres Lot
    $1,842,300 Zestimate®
    $314/sqft
    $6,945 Estimated rent

    Home value

    $1,842,300

    $1.75M - $1.93M

    $6,945/mo

    Zestimate® history
    Loading
    Loading...

    Owner options

    List your home for rent

    $6,945/mo

    Rent Zestimate®

    Find your next renter with Zillow Rental Manager. Plus, with online applications, you can quickly screen prospective tenants – for free.

    Learn more

    $6,945/mo

    Rent Zestimate®

    Refinance and save

    $11,238/mo

    Est. payment

    Refinancing to a lower rate could help reduce your monthly payments and save thousands over the life of the loan.

    See today's rates

    $11,238/mo

    Est. payment

    Explore your selling options

    Work with a Zillow partner agent

    Leverage their expertise and Zillow's premium Showcase listings to get your home seen by more buyers.

    Get started

    List with your own agent

    Get your home in front of millions of buyers by listing it on Zillow.

    Learn how to do it

    Sell it yourself

    Take full control of how buyers see your home on Zillow by listing For Sale by Owner (FSBO).

    List your home

    What's special

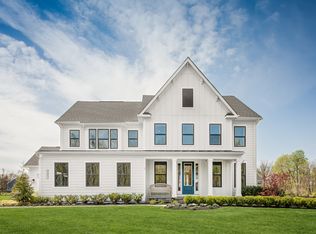
    Coming Soon! Stunning Home in Award-Winning Willowsford Community! Welcome to 25212 Lotus Pond Place, an exquisite residence nestled in the highly sought-after Greens of Willowsford. This spectacular 6-bedroom, 5.5-bathroom home boasts over 5,657 sq. ft. of luxurious living space on a beautifully landscaped .63-acre lot. Ideal for multi-generational living, this property boasts a rare main level in-law suite and a spacious 4 car garage. As you enter, you'll be greeted by a charming front porch that leads into an inviting foyer. The main-level in-law suite includes a cozy living room, a bedroom, and a full bathroom with a shower, providing comfort and privacy for family or guests. Adjacent to in-law suite, the lounge features stunning custom navy paint and an accent wall adding a touch of sophistication, creating a striking focal point. The heart of the home is the open eat-in kitchen, designed for both functionality and style. It features stunning white quartz countertops, stainless steel appliances, a double oven, gas cooktop, soft close kitchen cabinets and drawers, and a large island for gatherings. The butler's pantry and ample storage make entertaining a breeze. Adjacent to the kitchen, the family room boasts a warm gas fireplace creating an ideal space for relaxation and family time. The main level features a spacious office with built-ins, perfect for remote work. Easy access onto the deck from the office allows for some fresh air. Upstairs, you’ll find 4 additional bedrooms, 3 full bathrooms, as well as a second laundry room for added convenience. Step into the luxurious primary suite, designed for ultimate comfort and elegance. Featuring two spacious walk-in closets, there's plenty of room for organization and storage. A cozy sitting area invites relaxation, perfect for unwinding with a book or enjoying morning coffee. Experience the elegant bathroom featuring a stunning freestanding tub and a spacious walk-in shower with a rainfall showerhead. Two stylish vanities offer ample counter space, all illuminated by natural light and rich finishes, creating a serene personal retreat. Bedroom #2 features a convenient en-suite bathroom, providing both privacy and comfort. Bedroom #3 and bedroom #4 share a well-appointed Jack and Jill bathroom, perfect for families. This thoughtful layout enhances both functionality and livability in the home. Venture downstairs to find a finished basement that offers even more living space, complete with an additional bedroom and full bathroom—perfect for guests or as a private retreat. Step outside to your fenced backyard oasis, featuring a covered deck that invites you to enjoy the serene surroundings. The spacious yard is perfect for outdoor activities, gardening, or simply unwinding after a long day. Enjoy the top-notch amenities of Willowsford—including The Lodge, Sycamore House, pools, parks, trails, ponds, lakes, dog parks, tot lots, zip line, farms, and farmstands—this home is a true gem. Willowsford's beautiful Agrihood community sets itself apart from other neighborhoods with its' unique farm to table layout. Willowsford's Kitchen is designed to provide a strong connection between residents and the farm. Programs include adult cooking classes, resident dinners, culinary programs, kids cooking classes, wine tastings, pop-up restaurant nights. Willowsford boasts a wide range of clubs and social groups. Children have to opportunity to be a part of the Willowsford Waves summer swim team. The community events include 4th of July Fireworks, Fall Festivals, and more. Don’t miss the opportunity to make this stunning property yours! Schedule a showing today and experience the lifestyle that Willowsford has to offer! Updates: New LVP on entire upper level, Armstrong Hickory 7" plank on main floor, Board and Batten throughout, Finished custom pantry in kitchen, New dishwasher, New Sump Pump, Wireless security system, Fresh paint, Irrigation system.

    Zillow last checked:

    Listing updated:

    Listed by:

    Meg Slimp 703-582-8452,

    Samson Properties,

    Co-Listing Agent: Caitlin Ellis 571-247-2474,

    Samson Properties

    Bought with:

    Joan Na, 0225196106

    Giant Realty, Inc.

    Source: Bright MLS,MLS#: VALO2079720MLS Logo

    Facts & features

    Interior

    Bedrooms & bathrooms
    • Bedrooms: 6
    • Bathrooms: 6
    • Full bathrooms: 5
    • 1/2 bathrooms: 1
    • Main level bathrooms: 2
    • Main level bedrooms: 1
    Basement
    • Area: 1378
    Heating
    • Forced Air, Natural Gas
    Cooling
    • Central Air, Electric
    Appliances
    • Included: Refrigerator, Double Oven, Dryer, Cooktop, Washer, Gas Water Heater
    • Laundry: Main Level, Upper Level
    Features
    • Upgraded Countertops, Ceiling Fan(s), Built-in Features, Kitchen Island, Eat-in Kitchen, Pantry, Recessed Lighting, Walk-In Closet(s), Family Room Off Kitchen, Entry Level Bedroom, Bathroom - Walk-In Shower
    • Flooring: Carpet
    • Basement: Full
    • Number of fireplaces: 1
    Interior area
    • Total structure area: 5,657
    • Total interior livable area: 5,657 sqft
    • Finished area above ground: 4,279
    • Finished area below ground: 1,378

    Property

    Parking
    • Total spaces: 4
    • Parking features: Garage Faces Side, Garage Faces Front, Attached
    • Attached garage spaces: 4
    Accessibility
    • Accessibility features: None
    Features
    • Levels: Three
    • Stories: 3
    • Patio & porch: Porch, Deck, Breezeway
    • Exterior features: Underground Lawn Sprinkler
    • Pool features: Community
    • Has view: Yes
    • View description: Trees/Woods
    Lot
    • Size: 0.63 Acres
    • Features: Backs to Trees
    Details
    • Additional structures: Above Grade, Below Grade
    • Parcel number: 289372276000
    • Zoning: TR3UBF
    • Special conditions: Standard

    Construction

    Type & style
    • Home type: SingleFamily
    • Architectural style: Colonial
    • Property subtype: Single Family Residence
    Materials
    • Other
    • Foundation: Slab
    • Roof: Shingle
    Condition
    • Excellent
    • New construction: No
    • Year built: 2019

    Utilities & green energy

    • Sewer: Public Sewer
    • Water: Public

    Community & HOA

    Community
    • Security: Fire Sprinkler System
    • Subdivision: Willowsford - The Greens
    HOA
    • Has HOA: Yes
    • Amenities included: Bike Trail, Clubhouse, Common Grounds, Dog Park, Fitness Center, Jogging Path, Picnic Area, Pool, Tot Lots/Playground, Volleyball Courts, Water/Lake Privileges, Lake, Pier/Dock, Soccer Field
    • Services included: Pool(s), Recreation Facility, Road Maintenance, Snow Removal, Trash, Common Area Maintenance, Management
    • HOA fee: $729 quarterly
    • HOA name: WILLOWSFORD HOMEOWNERS ASSOICATION
    Location
    • Region: Aldie

    Financial & listing details

    • Price per square foot: $314/sqft
    • Tax assessed value: $1,487,070
    • Annual tax amount: $12,863
    • Date on market: 9/26/2024
    • Listing agreement: Exclusive Right To Sell
    • Listing terms: Cash,Conventional,FHA,VA Loan
    • Ownership: Fee Simple

    Price history

    DateEventPrice
    10/28/2024Sold$1,775,000$314/sqft
    Source: Bright MLS #VALO2079720 Report a problem
    9/30/2024Pending sale$1,775,000$314/sqft
    Source: Bright MLS #VALO2079720 Report a problem
    9/26/2024Listed for sale$1,775,000+68.1%$314/sqft
    Source: Bright MLS #VALO2079720 Report a problem
    12/17/2019Sold$1,055,834+197%$187/sqft
    Source: Public Record Report a problem
    8/12/2019Sold$355,517$63/sqft
    Source: Public Record Report a problem

    Public tax history

    YearProperty taxesTax assessment
    2025$13,057 +1.5%$1,621,940 +9.1%
    2024$12,863 +7.4%$1,487,070 +8.7%
    2023$11,972 +10.2%$1,368,180 +12.1%
    2022$10,860 +9.1%$1,220,230 +20.1%
    2021$9,957 +7.2%$1,015,970 +13.2%
    2020$9,290 +0%$897,560 +212.1%
    2019$9,290 $287,600
    Find assessor info on the county website

    Neighborhood: 20105

    Nearby schools

    GreatSchools rating
    Schools provided by the listing agent
    • District: Loudoun County Public Schools

    Source: Bright MLS. This data may not be complete. We recommend contacting the local school district to confirm school assignments for this home.

    Get a cash offer in 3 minutes
    Find out how much your home could sell for in as little as 3 minutes with a no-obligation cash offer.
    Estimated market value
    $1,842,300
    Get a cash offer in 3 minutes
    Find out how much your home could sell for in as little as 3 minutes with a no-obligation cash offer.
    Estimated market value
    $1,842,300