Knock Knock, Cheney Lake is officially full! Don’t miss out on this one-of-a-kind 3 bedroom, 2 bathroom barndominium — a perfect blend of rustic charm and modern updates. With a total of 4 garage spaces, one being oversized for potential of parking your RV or Boat, there's room for all your toys, hobbies, or future workshop dreams! Situated just a short walk from Cheney Lake, this property offers endless possibilities. Add it to your investment portfolio as a potential Airbnb, or owner-occupy and create your own private retreat. Add a privacy fence, build a garden, add a patio and spice up the exterior, and make it truly yours. The sky’s the limit with this awesome barndominium – come see the potential for yourself! Contact our team today for a Private tour!
Sold-co-op w/mbr
Price Unknown
25212 S Westview Ln, Mount Hope, KS 67108
3beds
1,980sqft
Single Family Onsite Built
Built in 2022
0.45 Acres Lot
$379,200 Zestimate®
$--/sqft
$1,933 Estimated rent
Home value
$379,200
Estimated sales range
Not available
$1,933/mo
Zestimate® history
Owner options
List your home for rent
$1,933/mo
Rent Zestimate®
Find your next renter with Zillow Rental Manager. Plus, with online applications, you can quickly screen prospective tenants – for free.
$1,933/mo
Rent Zestimate®
Refinance and save
Refinancing to a lower rate could help reduce your monthly payments and save thousands over the life of the loan.
Explore your selling options
Work with a Zillow partner agent
Leverage their expertise and Zillow's premium Showcase listings to get your home seen by more buyers.
Get startedList with your own agent
Get your home in front of millions of buyers by listing it on Zillow.
Learn how to do itSell it yourself
Take full control of how buyers see your home on Zillow by listing For Sale by Owner (FSBO).
List your homeWhat's special
Zillow last checked:
Listing updated:
Listed by:
Brittanie Pechin 316-308-4623,
Heritage 1st Realty,
Asa Pechin 316-295-0681,
Heritage 1st Realty
Bought with:
Kerri Hageman, 00050277
Source: SCKMLS as distributed by MLS GRID,MLS#: 655174
Facts & features
Interior
Bedrooms & bathrooms
- Bedrooms: 3
- Bathrooms: 2
- Full bathrooms: 2
Primary bedroom
- Description: Carpet
- Level: Main
- Area: 141.6
- Dimensions: 11.8 x 12
Bedroom
- Description: Carpet
- Level: Upper
- Area: 141.6
- Dimensions: 11.8X12
Bedroom
- Description: Carpet
- Level: Lower
- Area: 139.86
- Dimensions: 12.6X11.1
Bedroom
- Description: Carpet
- Level: Lower
- Area: 133.56
- Dimensions: 12.6X10.6
Dining room
- Description: Vinyl
- Level: Main
- Area: 126.65
- Dimensions: 11.11X11.4
Kitchen
- Description: Vinyl
- Level: Main
- Area: 117.42
- Dimensions: 10.3X11.4
Laundry
- Description: Tile
- Level: Main
- Area: 92.92
- Dimensions: 9.11X10.2
Living room
- Description: Vinyl
- Level: Lower
- Area: 117.77
- Dimensions: 11.11X10.6
Living room
- Description: Vinyl
- Level: Main
- Area: 117.77
- Dimensions: 11.11X10.6
Loft
- Description: Carpet
- Level: Upper
- Area: 675.46
- Dimensions: 26.9X25.11
Heating
- Propane Rented
Cooling
- Central Air
Appliances
- Included: Dishwasher, Microwave
- Laundry: Main Level
Features
- Ceiling Fan(s)
- Basement: None
- Has fireplace: No
Interior area
- Total interior livable area: 1,980 sqft
- Finished area above ground: 1,980
- Finished area below ground: 0
Property
Parking
- Total spaces: 4
- Parking features: Attached
- Garage spaces: 4
Features
- Levels: One and One Half
- Stories: 1.5
Lot
- Size: 0.45 Acres
- Features: Standard
Details
- Parcel number: 2941904003011.01
Construction
Type & style
- Home type: SingleFamily
- Property subtype: Single Family Onsite Built
Materials
- Vinyl/Aluminum
- Foundation: None
- Roof: Metal
Condition
- Year built: 2022
Utilities & green energy
- Water: Lagoon
Community & HOA
Community
- Features: Lake
- Subdivision: CEDARVIEW LODGE
HOA
- Has HOA: No
Location
- Region: Mount Hope
Financial & listing details
- Annual tax amount: $2,256
- Date on market: 5/9/2025
- Cumulative days on market: 50 days
- Ownership: Individual
- Road surface type: Unimproved
Price history
Price history is unavailable.
Public tax history
Tax history is unavailable.
Neighborhood: 67108
Nearby homes
- $168,6002 bd2 ba1.2k sqft25208 S Cedarview Dr, Mount Hope, KS 67108Off Market
- $203,3003 bd2 ba2.7k sqft25210 S Cedarview Dr, Mount Hope, KS 67108Off Market
- $114,2002 bd1 ba1k sqft25202 Westview Ln, Mount Hope, KS 67108Off Market
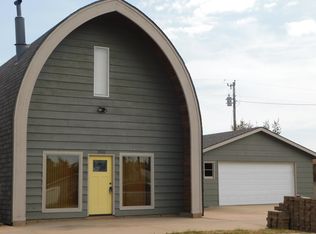
- $185,8002 bd1 ba1k sqft25202 S Westview Ln, Mount Hope, KS 67108Off Market
- $80,9001 bd1 ba816 sqft25204 S Cedarview Dr, Mount Hope, KS 67108Off Market
- $146,0003 bd1 ba1.5k sqft25303 S Willison Rd, Mount Hope, KS 67108Off Market
- $164,6002 bd1 ba1.4k sqft25302 S Cedarview Dr, Mount Hope, KS 67108Off Market
- $85,8001 bd1 ba832 sqft25112 S Westview Ln, Mount Hope, KS 67108Off Market
Nearby schools
GreatSchools rating
- 8/10Andale Elementary-Middle SchoolGrades: PK-8Distance: 8.9 mi
- 9/10Andale High SchoolGrades: 9-12Distance: 8.8 mi
Schools provided by the listing agent
- Elementary: Andale
- Middle: Andale
- High: Andale
Source: SCKMLS as distributed by MLS GRID. This data may not be complete. We recommend contacting the local school district to confirm school assignments for this home.
Sell for more on Zillow
Get a Zillow Showcase℠ listing at no additional cost and you could sell for .
$379,200
2% more
+$7,584
With Zillow Showcase(estimated)
$386,784
- Kansas
- Reno County
- Mount Hope
- 67108
- 25212 S Westview Ln
Nearby cities
Nearby zip codes
Other Mount Hope Topics
