NEW CONSTRUCTION RANCH ready for move-in! Custom Built by King's Court Builders! This home boasts quality throughout. Last home to be built on quiet street. Inviting front elevation with 13' x 5' covered porch. Spacious Foyer leads to hallway, to Powder Room, spare bedroom, Hall Bath, and Office/potential 3rd bedroom. All on one side end of the house. Large 29' x 19'6" open concept Family Room/Dining Area/Kitchen with 12' volume ceiling and extra tall windows on rear wall to take advantage of sunny southern exposure. Kitchen features Brakur Custom Cabinetry painted white perimeter cabinets and contrasting light-stained island with Carrara Classic countertops. Great appliance package. LG stainless steel appliances including professional look range with WiFi enabled convection bake and AirFry, plus a double oven with convection bake, AirFry, and steam Sous Vide (three ovens in total!) and dishwasher. Chimney style hood vented to exterior. A Kitchen made for cooking and entertaining. Don't miss the 8'4" x 5'0" walk-in pantry! Private hallway leads to Primary Suite on the other end of the home. Primary Bedroom features large double window and volume step ceiling. Primary Bath has oversized shower with seat, 8' double bowl vanity, and enclosed toilet area. The generous closet is 13'6" x 7'. 3' Wide doors to all the major rooms. Not just a great floorplan, but functional too with large Foyer Closet, 6'8" x 15' Laundry Room, and 6'8" x 4'6" walk in closet off laundry room. Professionally selected inclusions and appointments! Full 9' deep basement walls, great for finishing the basement. Professional landscaping including fully sodded yard! Builder's in-house two-year warranty. Come on home! BROKER OWNED.
Closed
$586,500
25213 W Zoumar Dr, Plainfield, IL 60586
3beds
2,059sqft
Single Family Residence
Built in 2024
9,000 Square Feet Lot
$611,300 Zestimate®
$285/sqft
$3,718 Estimated rent
Home value
$611,300
$562,000 - $666,000
$3,718/mo
Zestimate® history
Owner options
List your home for rent
$3,718/mo
Rent Zestimate®
Find your next renter with Zillow Rental Manager. Plus, with online applications, you can quickly screen prospective tenants – for free.
$3,718/mo
Rent Zestimate®
Refinance and save
$4,968/mo
Est. payment
Refinancing to a lower rate could help reduce your monthly payments and save thousands over the life of the loan.
$4,968/mo
Est. payment
Explore your selling options
Work with a Zillow partner agent
Leverage their expertise and Zillow's premium Showcase listings to get your home seen by more buyers.
Get startedList with your own agent
Get your home in front of millions of buyers by listing it on Zillow.
Learn how to do itSell it yourself
Take full control of how buyers see your home on Zillow by listing For Sale by Owner (FSBO).
List your homeWhat's special
Carrara classic countertopsProfessional landscapingMaster suiteWalk-in pantryExtra tall windowsSunny southern exposureBrakur custom cabinetry
Zillow last checked:
Listing updated:
Listed by:
Richard Searls 815-405-8100,
Searls Realty Ltd
Bought with:
Keith McMahon, CNC
Compass
Source: MRED as distributed by MLS GRID,MLS#: 12266453
Facts & features
Interior
Bedrooms & bathrooms
- Bedrooms: 3
- Bathrooms: 3
- Full bathrooms: 2
- 1/2 bathrooms: 1
Rooms
- Room types: Eating Area, Foyer
Primary bedroom
- Features: Flooring (Carpet), Bathroom (Full, Double Sink)
- Level: Main
- Area: 210 Square Feet
- Dimensions: 15X14
Bedroom 2
- Features: Flooring (Carpet)
- Level: Main
- Area: 132 Square Feet
- Dimensions: 11X12
Bedroom 3
- Features: Flooring (Carpet)
- Level: Main
- Area: 154 Square Feet
- Dimensions: 11X14
Eating area
- Features: Flooring (Hardwood), Window Treatments (Low Emissivity Windows)
- Level: Main
- Area: 140 Square Feet
- Dimensions: 14X10
Family room
- Features: Flooring (Hardwood), Window Treatments (Palladian Windows)
- Level: Main
- Area: 280 Square Feet
- Dimensions: 14X20
Foyer
- Features: Flooring (Hardwood)
- Level: Main
- Area: 90 Square Feet
- Dimensions: 15X6
Kitchen
- Features: Kitchen (Eating Area-Breakfast Bar, Eating Area-Table Space, Island, Pantry-Walk-in, Custom Cabinetry, SolidSurfaceCounter), Flooring (Hardwood)
- Level: Main
- Area: 154 Square Feet
- Dimensions: 11X14
Laundry
- Features: Flooring (Porcelain Tile)
- Level: Main
- Area: 105 Square Feet
- Dimensions: 15X7
Heating
- Natural Gas
Cooling
- Central Air
Appliances
- Included: Double Oven, Microwave, Dishwasher, Stainless Steel Appliance(s), Cooktop, Range Hood, Gas Water Heater
- Laundry: Main Level, Gas Dryer Hookup
Features
- 1st Floor Bedroom, Walk-In Closet(s), High Ceilings, Coffered Ceiling(s), Open Floorplan, Granite Counters, Pantry
- Flooring: Hardwood, Carpet
- Basement: Unfinished,Full
Interior area
- Total structure area: 4,118
- Total interior livable area: 2,059 sqft
Property
Parking
- Total spaces: 3
- Parking features: Asphalt, Garage Door Opener, Garage, On Site, Attached
- Attached garage spaces: 3
- Has uncovered spaces: Yes
Accessibility
- Accessibility features: No Disability Access
Features
- Stories: 1
Lot
- Size: 9,000 Square Feet
- Dimensions: 72X125
Details
- Parcel number: 0603201040060000
- Special conditions: None
- Other equipment: Sump Pump
Construction
Type & style
- Home type: SingleFamily
- Architectural style: Ranch
- Property subtype: Single Family Residence
Materials
- Vinyl Siding, Brick Veneer, Fiber Cement
- Foundation: Concrete Perimeter
- Roof: Asphalt
Condition
- New Construction
- New construction: Yes
- Year built: 2024
Details
- Builder model: CUSTOM HOME
Utilities & green energy
- Electric: Circuit Breakers, 200+ Amp Service
- Sewer: Public Sewer, Storm Sewer
- Water: Lake Michigan
Community & HOA
Community
- Features: Park, Pool, Tennis Court(s), Curbs, Sidewalks, Street Lights, Street Paved
- Subdivision: Springbank
HOA
- Has HOA: Yes
- Services included: Insurance, Pool
- HOA fee: $690 annually
Location
- Region: Plainfield
Financial & listing details
- Price per square foot: $285/sqft
- Tax assessed value: $16,455
- Annual tax amount: $389
- Date on market: 1/7/2025
- Listing terms: Conventional
- Ownership: Fee Simple w/ HO Assn.
Price history
| Date | Event | Price |
|---|---|---|
| 7/21/2025 | Sold | $586,500-0.4%$285/sqft |
Source:  MRED as distributed by MLS GRID #12266453 Report a problem MRED as distributed by MLS GRID #12266453 Report a problem | ||
| 6/25/2025 | Contingent | $589,000$286/sqft |
Source: MRED as distributed by MLS GRID #12266453 Report a problem | ||
| 5/2/2025 | Price change | $589,000-1.7%$286/sqft |
Source: MRED as distributed by MLS GRID #12266453 Report a problem | ||
| 2/16/2025 | Price change | $599,000-4.5%$291/sqft |
Source: MRED as distributed by MLS GRID #12266453 Report a problem | ||
| 1/7/2025 | Listed for sale | $627,500-1.9%$305/sqft |
Source: MRED as distributed by MLS GRID #12266453 Report a problem | ||
| 12/12/2024 | Listing removed | $639,900$311/sqft |
Source: MRED as distributed by MLS GRID #12209022 Report a problem | ||
| 11/18/2024 | Listed for sale | $639,900$311/sqft |
Source: MRED as distributed by MLS GRID #12209022 Report a problem | ||
Public tax history
| Year | Property taxes | Tax assessment |
|---|---|---|
| 2024 | $404 +3.8% | $5,485 +10.7% |
| 2023 | $389 -2% | $4,954 +1.2% |
| 2022 | $397 +5.5% | $4,894 +7% |
| 2021 | $377 +1.3% | $4,574 +2.9% |
| 2020 | $372 +3.4% | $4,444 +5% |
| 2019 | $360 +4.3% | $4,234 +6.4% |
| 2018 | $345 +2.9% | $3,978 +5.2% |
| 2017 | $335 +2.2% | $3,780 +4.9% |
| 2016 | $328 +5% | $3,605 +6.8% |
| 2015 | $312 | $3,377 +3.7% |
| 2014 | $312 +1.2% | $3,258 |
| 2013 | $309 -66.7% | $3,258 -68.8% |
| 2012 | $928 +7.9% | $10,434 -1.4% |
| 2011 | $860 -57.1% | $10,584 -60% |
| 2010 | $2,003 -8.9% | $26,477 -13.6% |
| 2009 | $2,197 +1.5% | $30,645 |
| 2008 | $2,166 | $30,645 +4.9% |
| 2007 | -- | $29,200 +30636.8% |
| 2006 | -- | $95 |
Find assessor info on the county website
Neighborhood: Springbank
Nearby homes
- $529,1004,500 Square Feet25217 W Zoumar Dr, Plainfield, IL 60586Off Market
- $499,9903 bd2 ba1.8k sqft25221 W Zoumar Dr, Plainfield, IL 60586Sold
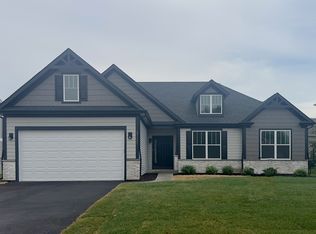
- $558,6005 bd3 ba2.9k sqft25214 W Jackson Ln, Plainfield, IL 60586Off Market
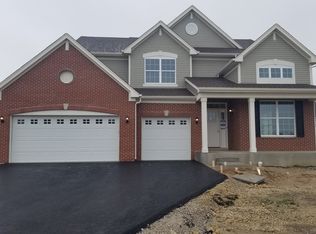
- $587,5004 bd-- ba2.8k sqft25205 Zoumar Dr, Plainfield, IL 60544Off Market
- $567,9004 bd3 ba3k sqft25205 Zoumar Dr, Plainfield, IL 60586Off Market
- $549,400-- bd-- ba2.6k sqft25210 W Jackson Ln, Plainfield, IL 60586Off Market
- $505,0003 bd2 ba2.4k sqft25216 W Zoumar Dr, Plainfield, IL 60586Sold
- $469,0003 bd3 ba2.3k sqft25212 W Zoumar Dr, Plainfield, IL 60586Off Market
Nearby schools
GreatSchools rating
- 5/10Meadow View Elementary SchoolGrades: K-5Distance: 2 mi
- 8/10Aux Sable Middle SchoolGrades: 6-8Distance: 3.6 mi
- 6/10Plainfield South High SchoolGrades: 9-12Distance: 3 mi
Schools provided by the listing agent
- Elementary: Meadow View Elementary School
- Middle: Aux Sable Middle School
- High: Plainfield South High School
- District: 202
Source: MRED as distributed by MLS GRID. This data may not be complete. We recommend contacting the local school district to confirm school assignments for this home.
Get a cash offer in 3 minutes
Find out how much your home could sell for in as little as 3 minutes with a no-obligation cash offer.
Estimated market value
$611,300
Get a cash offer in 3 minutes
Find out how much your home could sell for in as little as 3 minutes with a no-obligation cash offer.
Estimated market value
$611,300
- Illinois
- Will County
- Plainfield
- 60586
- Springbank
- 25213 W Zoumar Dr
Nearby cities
Nearby neighborhoods
Nearby zip codes
Other Plainfield Topics
