Welcome to Creekside Estates! You will be wowed by this gorgeous new construction, luxury duplex. An open, sprawling ranch attached home enjoys 2 bedrooms and 2 baths. Brick front with maintenance free siding. Walk through the front door to builder's signature elite foyer with crown moulding, wainscoting and chair rail. Enter into the open kitchen boasting 42 inch designer cabinets with crown moulding & granite throughout. Vaulted, inviting family room with loads of natural light featuring gorgeous corner fireplace. Popular luxury vinyl plank throughout main area. Master suite enjoys giant walk in closet, full bath with custom ceramic tile and shower bench. Mudroom conveniently located off the garage with storage closet and 42 inch custom cabinets. Builder includes open railing to full basement with custom iron spindles. Basement roughed in for full bath and has a 9 foot ceiling! Other fabulous features include solid panel doors, 12x12 concrete pad in backyard, concrete driveway & custom pantry door. Builder welcomes semi-custom changes. Home comes with a one year builder warranty. This particular model has an estimated close date of early summer 2025. Photos of previous models. DON'T MISS OUT!
Closed
$394,187
25213 Westwind Dr, Channahon, IL 60410
2beds
1,850sqft
Duplex, Single Family Residence
Built in 2025
-- sqft lot
$414,100 Zestimate®
$213/sqft
$2,553 Estimated rent
Home value
$414,100
$381,000 - $451,000
$2,553/mo
Zestimate® history
Owner options
List your home for rent
$2,553/mo
Rent Zestimate®
Find your next renter with Zillow Rental Manager. Plus, with online applications, you can quickly screen prospective tenants – for free.
$2,553/mo
Rent Zestimate®
Refinance and save
$3,085/mo
Est. payment
Refinancing to a lower rate could help reduce your monthly payments and save thousands over the life of the loan.
$3,085/mo
Est. payment
Explore your selling options
Work with a Zillow partner agent
Leverage their expertise and Zillow's premium Showcase listings to get your home seen by more buyers.
Get startedList with your own agent
Get your home in front of millions of buyers by listing it on Zillow.
Learn how to do itSell it yourself
Take full control of how buyers see your home on Zillow by listing For Sale by Owner (FSBO).
List your homeWhat's special
Gorgeous corner fireplaceBrick frontMaster suiteStorage closetOpen kitchenCustom iron spindlesVaulted inviting family room
Zillow last checked:
Listing updated:
Listed by:
Elizabeth Stephenson 630-820-6500,
john greene, Realtor
Bought with:
Elizabeth Stephenson
john greene, Realtor
Source: MRED as distributed by MLS GRID,MLS#: 12262920
Facts & features
Interior
Bedrooms & bathrooms
- Bedrooms: 2
- Bathrooms: 2
- Full bathrooms: 2
Rooms
- Room types: No additional rooms
Primary bedroom
- Features: Flooring (Carpet), Window Treatments (ENERGY STAR Qualified Windows), Bathroom (Full)
- Level: Main
- Area: 208 Square Feet
- Dimensions: 13X16
Bedroom 2
- Features: Flooring (Carpet), Window Treatments (ENERGY STAR Qualified Windows)
- Level: Main
- Area: 182 Square Feet
- Dimensions: 13X14
Dining room
- Features: Flooring (Vinyl), Window Treatments (ENERGY STAR Qualified Windows)
- Level: Main
- Area: 228 Square Feet
- Dimensions: 12X19
Family room
- Features: Flooring (Vinyl), Window Treatments (ENERGY STAR Qualified Windows)
- Level: Main
- Area: 228 Square Feet
- Dimensions: 12X19
Kitchen
- Features: Flooring (Vinyl)
- Level: Main
- Area: 240 Square Feet
- Dimensions: 16X15
Laundry
- Features: Flooring (Vinyl)
- Level: Main
- Area: 48 Square Feet
- Dimensions: 6X8
Heating
- Natural Gas
Cooling
- Central Air
Appliances
- Included: Gas Water Heater
- Laundry: Main Level, Gas Dryer Hookup
Features
- Cathedral Ceiling(s), Walk-In Closet(s), Granite Counters
- Basement: Unfinished,Bath/Stubbed,Full
- Number of fireplaces: 1
- Fireplace features: Heatilator, Living Room
Interior area
- Total structure area: 0
- Total interior livable area: 1,850 sqft
Property
Parking
- Total spaces: 2
- Parking features: Concrete, Garage Door Opener, On Site, Garage Owned, Attached, Garage
- Attached garage spaces: 2
- Has uncovered spaces: Yes
Accessibility
- Accessibility features: No Disability Access
Features
- Patio & porch: Patio
Lot
- Dimensions: 110X140X110X117
Details
- Parcel number: 0313400012
- Special conditions: None
- Other equipment: Sump Pump, Generator
Construction
Type & style
- Home type: MultiFamily
- Property subtype: Duplex, Single Family Residence
Materials
- Vinyl Siding, Brick
- Foundation: Concrete Perimeter
- Roof: Asphalt
Condition
- New Construction
- New construction: Yes
- Year built: 2025
Utilities & green energy
- Electric: 200+ Amp Service
- Sewer: Public Sewer
- Water: Public
Community & HOA
Community
- Security: Carbon Monoxide Detector(s)
HOA
- Has HOA: Yes
- Amenities included: Trail(s)
- Services included: Other
- HOA fee: $200 annually
Location
- Region: Channahon
Financial & listing details
- Price per square foot: $213/sqft
- Date on market: 1/2/2025
- Listing terms: Conventional
- Ownership: Fee Simple w/ HO Assn.
Price history
| Date | Event | Price |
|---|---|---|
| 5/15/2025 | Sold | $394,187-2.2%$213/sqft |
Source:  MRED as distributed by MLS GRID #12262920 Report a problem MRED as distributed by MLS GRID #12262920 Report a problem | ||
| 1/3/2025 | Contingent | $403,200$218/sqft |
Source: MRED as distributed by MLS GRID #12262920 Report a problem | ||
| 1/2/2025 | Listed for sale | $403,200$218/sqft |
Source: MRED as distributed by MLS GRID #12262920 Report a problem | ||
Public tax history
Tax history is unavailable.
Neighborhood: 60410
Nearby homes
- $478,3004 bd3 ba2.7k sqft26757 S Westwood Dr, Channahon, IL 60410Off Market
- $407,900-- bd-- ba2.2k sqft26765 S Westwood Dr, Channahon, IL 60410Off Market
- $454,5004 bd2 ba2.3k sqft26133 W Lauren Dr, Channahon, IL 60410Off Market
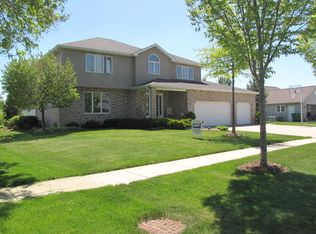
- $---- bd-- ba-- sqft26143 W Lauren Dr, Channahon, IL 60410Off Market
- $469,5004 bd3 ba2.8k sqft26805 S Westwood Dr, Channahon, IL 60410Off Market
- $478,2004 bd4 ba2.8k sqft26123 W Lauren Dr, Channahon, IL 60410Off Market
- $419,9003 bd2 ba2.2k sqft26130 W Leslie Dr, Channahon, IL 60410Off Market
- $447,5004 bd3 ba3.2k sqft26124 W Leslie Dr, Channahon, IL 60410Off Market
- $421,8004 bd3 ba2.2k sqft26136 W Leslie Dr, Channahon, IL 60410Off Market
Nearby schools
GreatSchools rating
- 9/10Pioneer PathGrades: 3-4Distance: 2.5 mi
- 7/10Channahon Junior High SchoolGrades: 7-8Distance: 3.6 mi
- 10/10Minooka Community High SchoolGrades: 9-12Distance: 1.6 mi
Schools provided by the listing agent
- Elementary: Aux Sable Elementary School
- Middle: Minooka Junior High School
- High: Minooka Community High School
- District: 201
Source: MRED as distributed by MLS GRID. This data may not be complete. We recommend contacting the local school district to confirm school assignments for this home.
Get a cash offer in 3 minutes
Find out how much your home could sell for in as little as 3 minutes with a no-obligation cash offer.
Estimated market value
$414,100
Get a cash offer in 3 minutes
Find out how much your home could sell for in as little as 3 minutes with a no-obligation cash offer.
Estimated market value
$414,100
- Illinois
- Will County
- Channahon
- 60410
- 25213 Westwind Dr
Nearby cities
Nearby zip codes
Other Channahon Topics
