Skip main navigation
Sold
  • Price Unknown

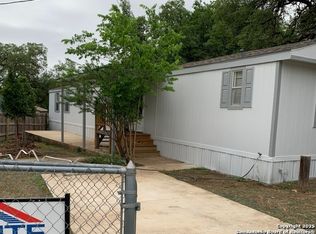
    25214 Pat Pkwy, San Antonio, TX 78257

    3beds
    1,152sqft
    Manufactured Home
    Built in 1971
    8,232 Square Feet Lot
    $149,900 Zestimate®
    $--/sqft
    $957 Estimated rent

    Home value

    $149,900

    $139,000 - $160,000

    $957/mo

    Zestimate® history
    Loading
    Loading...

    Owner options

    List your home for rent

    $957/mo

    Rent Zestimate®

    Find your next renter with Zillow Rental Manager. Plus, with online applications, you can quickly screen prospective tenants – for free.

    Learn more

    $957/mo

    Rent Zestimate®

    Refinance and save

    Refinancing to a lower rate could help reduce your monthly payments and save thousands over the life of the loan.

    See today's rates

    Explore your selling options

    Work with a Zillow partner agent

    Leverage their expertise and Zillow's premium Showcase listings to get your home seen by more buyers.

    Get started

    List with your own agent

    Get your home in front of millions of buyers by listing it on Zillow.

    Learn how to do it

    Sell it yourself

    Take full control of how buyers see your home on Zillow by listing For Sale by Owner (FSBO).

    List your home

    What's special

    Bonus roomThree bedrooms
    Welcome to this beautifully well-maintained home that has a lot to offer. Three bedrooms, plus a 10 x 50 bonus room that can be used as a dining room, game room, office, spare bedroom or hobby room. Included are two sheds for tools and/or storage use. There is an open workshop (12x30), and a two-vehicle covered carport. Backyard is perfect for gatherings. Easy access to I-10 & Boerne Stage Road & conveniently located near shopping, dining & entertainment. Only minutes from USAA, UTSA, Valero Corporate offices & other major employers. Excellent Northside Schools. Lots of value!! 1152 S.F. as per Builder (plus bonus room, approx. 500 sf). Home should appraise FHA. Water softener/purifier paid for and hooked up. All the furniture, tools, beds and appliances (minus the tv's & blender) will convey if buyer wants it! Come see today! **Only being sold because my client bought the house earlier this year for his post-heart operation care. He was driving from Laredo to SA to the heart hospital during this Spring/Summer and his condition has since improved. He lives in Laredo with his wife. *

    Zillow last checked:

    Listing updated:

    Listed by:

    Charles Welfl TREC #809321 (512) 317-7279,

    Keeping It Realty

    Source: LERA MLS,MLS#: 1912679MLS Logo

    Facts & features

    Interior

    Bedrooms & bathrooms
    • Bedrooms: 3
    • Bathrooms: 2
    • Full bathrooms: 1
    • 1/2 bathrooms: 1
    Primary bedroom
    • Features: Walk-In Closet(s), Half Bath
    • Area: 132
    • Dimensions: 12 x 11
    Bedroom 2
    • Area: 100
    • Dimensions: 10 x 10
    Bedroom 3
    • Area: 88
    • Dimensions: 11 x 8
    Primary bathroom
    • Features: Single Vanity, None/No Tub or Shower
    • Area: 42
    • Dimensions: 6 x 7
    Dining room
    • Area: 81
    • Dimensions: 9 x 9
    Kitchen
    • Area: 117
    • Dimensions: 13 x 9
    Living room
    • Area: 224
    • Dimensions: 16 x 14
    Heating
    • Central, Natural Gas
    Cooling
    • Central Air, Wall/Window Unit(s)
    Appliances
    • Included: Washer, Dryer, Microwave, Range, Gas Cooktop, Refrigerator, Water Softener Owned, Gas Water Heater, Plumb for Water Softener
    • Laundry: Main Level, Laundry Room, Washer Hookup, Dryer Connection
    Features
    • One Living Area, Study/Library, Shop, High Speed Internet, Walk-In Closet(s), Ceiling Fan(s)
    • Flooring: Vinyl, Laminate
    • Windows: Window Coverings
    • Attic: None
    • Has fireplace: No
    • Fireplace features: Not Applicable
    Interior area
    • Total interior livable area: 1,152 sqft

    Property

    Parking
    • Total spaces: 2
    • Parking features: None, Two Car Carport
    • Carport spaces: 2
    Features
    • Stories: 1
    • Pool features: None
    Lot
    • Size: 8,232 Square Feet
    Details
    • Parcel number: 047321100051

    Construction

    Type & style
    • Home type: MobileManufactured
    • Property subtype: Manufactured Home
    Materials
    • Aluminum Siding, Vinyl Siding, Steel Frame
    • Roof: Metal
    Condition
    • Pre-Owned
    • New construction: No
    • Year built: 1971

    Utilities & green energy

    • Sewer: Septic
    • Utilities for property: Cable Available, City Garbage service

    Community & HOA

    Community
    • Features: None
    • Security: Smoke Detector(s)
    • Subdivision: Leon Springs Mobile Home Villa
    Location
    • Region: San Antonio

    Financial & listing details

    • Tax assessed value: $94,280
    • Annual tax amount: $1,168
    • Date on market: 10/3/2025
    • Cumulative days on market: 56 days
    • Listing terms: Conventional,FHA,Cash
    • Body type: Double Wide

    Price history

    DateEventPrice
    12/12/2025Sold--
    Source: LERA MLS #1912679 Report a problem
    11/28/2025Contingent$160,000$139/sqft
    Source: Unlock MLS #4552216 Report a problem
    11/28/2025Pending sale$160,000$139/sqft
    Source: LERA MLS #1912679 Report a problem
    11/15/2025Price change$160,000-5.9%$139/sqft
    Source: LERA MLS #1912679 Report a problem
    10/9/2025Price change$170,000-5.6%$148/sqft
    Source: LERA MLS #1912679 Report a problem
    10/3/2025Price change$180,000-5.2%$156/sqft
    Source: Unlock MLS #4552216 Report a problem
    4/11/2025Pending sale$189,900$165/sqft
    Source: LERA MLS #1822878 Report a problem
    4/9/2025Sold--
    Source: LERA MLS #1822878 Report a problem
    1/21/2025Price change$189,900-2.6%$165/sqft
    Source: LERA MLS #1822878 Report a problem
    11/12/2024Listed for sale$194,900$169/sqft
    Source: LERA MLS #1822878 Report a problem

    Public tax history

    YearProperty taxesTax assessment
    2025$149 $71,182 +10%
    2024-- $64,711 +10%
    2023$132 +2.3%$58,828 +10%
    2022$129 -16.5%$53,480 +10%
    2021$154 $48,618 +10%
    2020$154 +10.4%$44,198 +10%
    2019$140 $40,180 +0.1%
    2018$140 -6.8%$40,128 +10%
    2017$150 -5.7%$36,480 -5.2%
    2016$159 +6.1%$38,490 +4.9%
    2015$150 $36,707 +10%
    2014$150 $33,370
    2013-- $33,370
    2012-- $33,370
    2011-- $33,370
    2010-- $33,370 -4.4%
    2009-- $34,900 -0.6%
    2008-- $35,100 -0.3%
    2007-- $35,210 -0.1%
    2006-- $35,250 +6.2%
    2005-- $33,200
    2004-- --
    2003-- --
    2002-- --
    2001-- --
    2000-- --
    Find assessor info on the county website

    Neighborhood: 78257

    Nearby schools

    GreatSchools rating
    Schools provided by the listing agent
    • Elementary: Leon Springs
    • Middle: Rawlinson
    • High: Clark
    • District: Northside

    Source: LERA MLS. This data may not be complete. We recommend contacting the local school district to confirm school assignments for this home.

    Get a cash offer in 3 minutes
    Find out how much your home could sell for in as little as 3 minutes with a no-obligation cash offer.
    Estimated market value
    $149,900
    Get a cash offer in 3 minutes
    Find out how much your home could sell for in as little as 3 minutes with a no-obligation cash offer.
    Estimated market value
    $149,900