Skip main navigation
Pending
  • $405,000

    25214 Smith Landing Rd, Denton, MD 21629

    3beds
    1,740sqft
    Single Family Residence
    Built in 1960
    3.15 Acres Lot
    $390,000 Zestimate®
    $233/sqft
    $-- HOA

    What's special

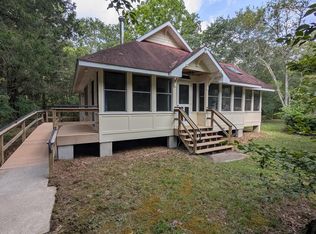
    Waterfront parcel on the Choptank River! 3 (possibly 4) bedroom, 2 full bath 2-story home on a 3.15 +/- acre fee simple parcel. Numerous shade trees and perennial plantings surround the home. Two (2) outbuildings await your vision. Located approximately 15 miles from the Harrington Raceway & Casino, 30 miles from the Bay Bridge and 50 miles from local beach resorts. Owner say to bring offers.Restricted to owner-occupants, non-profits and government agencies through 7/29/2026, with first review of offers on 07/27/2026. Seller may contribute up to 3% of the buyer’s closing costs. Equal Housing Opportunity. HUD Case #241-857485.
    25 days
    |
    398
    |
    21
    |

    Zillow last checked:

    Listing updated:

    Listed by:

    John Fifer 302-249-8300,

    Brokers Realty Group, LLC 8556872765

    Source: Bright MLS,MLS#: MDCM2007600MLS Logo

      Facts & features

      Interior

      Bedrooms & bathrooms
      • Bedrooms: 3
      • Bathrooms: 2
      • Full bathrooms: 2
      • Main level bathrooms: 1
      • Main level bedrooms: 1
      Rooms
      • Room types: Living Room, Dining Room, Bedroom 2, Kitchen, Bedroom 1, Sun/Florida Room, Other, Utility Room, Workshop, Attic
      Bedroom 1
      • Features: Flooring - Carpet
      • Level: Main
      • Area: 143 Square Feet
      • Dimensions: 13 X 11
      Bedroom 2
      • Features: Flooring - Carpet
      • Level: Main
      • Area: 143 Square Feet
      • Dimensions: 13 X 11
      Other
      • Level: Unspecified
      Dining room
      • Features: Flooring - Vinyl
      • Level: Main
      • Area: 117 Square Feet
      • Dimensions: 9 X 13
      Kitchen
      • Features: Flooring - Vinyl
      • Level: Main
      • Area: 143 Square Feet
      • Dimensions: 13 X 11
      Living room
      • Features: Flooring - Carpet
      • Level: Main
      • Area: 266 Square Feet
      • Dimensions: 14 X 19
      Other
      • Features: Flooring - Carpet
      • Level: Main
      • Area: 180 Square Feet
      • Dimensions: 18 X 10
      Other
      • Level: Unspecified
      Utility room
      • Level: Unspecified
      Workshop
      • Level: Unspecified
      Heating
      • Hot Water, Oil
      Cooling
      • Window Unit(s), Electric
      Appliances
      • Included: Dishwasher, Dryer, Ice Maker, Oven/Range - Electric, Range Hood, Refrigerator, Washer, Electric Water Heater
      • Laundry: Washer/Dryer Hookups Only
      Features
      • Attic, Dining Area, Built-in Features, Chair Railings, Crown Molding, Entry Level Bedroom, Floor Plan - Traditional, Dry Wall
      • Windows: Window Treatments
      • Has basement: No
      • Number of fireplaces: 1
      • Fireplace features: Gas/Propane, Screen
      Interior area
      • Total structure area: 1,740
      • Total interior livable area: 1,740 sqft
      • Finished area above ground: 1,740
      • Finished area below ground: 0

      Property

      Parking
      • Total spaces: 1
      • Parking features: Off Street, Detached Carport
      • Carport spaces: 1
      Accessibility
      • Accessibility features: None
      Features
      • Levels: Two
      • Stories: 2
      • Patio & porch: Porch
      • Pool features: None
      • Fencing: Chain Link,Partial,Back Yard,Picket,Split Rail
      • Has view: Yes
      • View description: Water
      • Has water view: Yes
      • Water view: Water
      • Waterfront features: River
      • Body of water: Choptank River
      • Frontage length: Water Frontage Ft: 245
      Lot
      • Size: 3.15 Acres
      • Dimensions: 335.00 x
      • Features: Backs to Trees, Landscaped, Wooded, Secluded
      Details
      • Additional structures: Above Grade, Below Grade
      • Parcel number: 0602016966
      • Zoning: R
      • Special conditions: Real Estate Owned

      Construction

      Type & style
      • Home type: SingleFamily
      • Architectural style: Colonial
      • Property subtype: Single Family Residence
      Materials
      • Vinyl Siding
      • Foundation: Crawl Space
      • Roof: Asphalt
      Condition
      • New construction: No
      • Year built: 1960

      Utilities & green energy

      • Sewer: Septic Exists
      • Water: Public
      • Utilities for property: Cable Available

      Community & HOA

      Community
      • Subdivision: None Available
      HOA
      • Has HOA: No
      Location
      • Region: Denton

      Financial & listing details

      • Price per square foot: $233/sqft
      • Tax assessed value: $289,467
      • Annual tax amount: $3,074
      • Date on market: 7/16/2026
      • Listing agreement: Exclusive Right To Sell
      • Ownership: Fee Simple
      • Road surface type: Black Top

        Foreclosure details

        Estimated market value

        $390,000

        $371,000 - $410,000

        $2,358/mo

        Price history

        DateEventPrice
        5/8/2026Sold$739,844+74.1%$425/sqft
        Source: Public Record Report a problem
        2/14/2011Listing removed$425,000$244/sqft
        Source: Champion Realty #CM7459221 Report a problem
        1/16/2011Price change$425,000-5.6%$244/sqft
        Source: Champion Realty #CM7459221 Report a problem
        10/22/2010Listed for sale$450,000+233.3%$259/sqft
        Source: Champion Realty #CM7459221 Report a problem
        7/9/2009Sold$135,000$78/sqft
        Source: Public Record Report a problem

        Public tax history

        YearProperty taxesTax assessment
        2025$2,821 -1.6%$276,033 +5.1%
        2024$2,868 +4.3%$262,600 +4.3%
        2023$2,749 +4.5%$251,767 -4.1%
        2022$2,631 +4.7%$262,600 +14.1%
        2021$2,513 $230,100
        2020$2,513 $230,100
        2019$2,513 -8.1%$230,100 -8.1%
        2018$2,733 $250,300
        2017$2,733 +8.5%$250,300
        2016$2,518 $250,300 -4.8%
        2015$2,518 $262,900
        2014$2,518 $262,900
        2013-- $262,900 -6.8%
        2012-- $282,100
        2011-- $282,100
        2010-- $282,100 -9.9%
        2009-- $313,090 +11.7%
        2008-- $280,206 +13.3%
        2007-- $247,323 +15.3%
        2006-- $214,440 +10.4%
        2005-- $194,210 +11.6%
        2004-- $173,980 +13.2%
        2003-- $153,750 +3.2%
        2002-- $148,956 +3.3%
        2001-- $144,163
        Find assessor info on the county website

        Monthly payment

        Estimated monthly payment$1,822
        All calculations are estimates and provided by Zillow, Inc. for informational purposes only. Actual amounts may vary.
        HOA fees may include property taxes on listings classified as Co-Ops. Contact the listing agent and/or owner for fee details.
        Mortgage interest rates are dependent on a number of factors, including credit score, down payment, and repayment length. Interest rate data provided by Zillow Group Marketplace, Inc. as of 1/1/1970 from various mortgage lenders with which we have lead or other similar arrangements; the Estimated Payment is an average of those rates.
        See how much you could borrow to make a competitive offer.

        Climate risks

        Neighborhood: 21629

        Getting around

        0 / 100
        Car-Dependent
        26 / 100
        Somewhat Bikeable

        Nearby schools

        GreatSchools rating
        Schools provided by the listing agent
        • District: Caroline County Public Schools

        Source: Bright MLS. This data may not be complete. We recommend contacting the local school district to confirm school assignments for this home.

        A local agent can set up tours, give advice and negotiate with sellers.

        A local lender can help you make sure your offer is ready when you are.

        Browse local experts

        Similar homes