Remarkable Custom Craftsmanship on an Oversized Lot in The Preserve at Augusta Pines!
Stand out from the crowd, this stunning home bypasses builder-grade finishes for high-end design. The show-stopping chef’s kitchen boasts slate-blue cabinetry extended to the ceiling with glass uppers, a oversized gas range, oversized vent hood, double ovens, and a massive quartz island built for entertaining.
Work from home in style in the private executive office, featuring full-wall dark shiplap, floating wood shelving with downlighting, and dual built-in desks. Enjoy meals in the dining room framed by an architectural geometric wall and arched entryways. Second floor has second study, 3 bedrooms/2 baths, Media room and Game room. Outside, the sprawling, fenced lot offers unmatched space and privacy over neighboring homes, featuring mature shade trees, a play zone, covered back patio, and a 3-car garage with an extended driveway. High-end detail at every turn—schedule your private tour today!
For sale
$579,000
25215 Piney Heights Ln, Spring, TX 77389
4beds
3,831sqft
Single Family Residence
Built in 2005
0.36 Acres Lot
$562,300 Zestimate®
$151/sqft
$95/mo HOA
What's special
- 34 days
- 823
- 136
Zillow last checked:
Listing updated:
Listed by:
Purak Parmar TREC #0617363 832-987-4175,
Keller Williams Realty Professionals
Source: HAR,MLS#: 17343330
Facts & features
Interior
Bedrooms & bathrooms
- Bedrooms: 4
- Bathrooms: 4
- Full bathrooms: 3
- 1/2 bathrooms: 1
Rooms
- Room types: Family Room, Media Room, Utility Room
Primary bedroom
- Level: First
- Area: 299
- Dimensions: 23 x 13
Bedroom
- Level: Second
- Area: 168
- Dimensions: 14 x 12
Bedroom
- Level: Second
- Area: 182
- Dimensions: 14 x 13
Bedroom
- Level: Second
- Area: 168
- Dimensions: 14 x 12
Other
- Level: First
- Area: 192
- Dimensions: 16 x 12
Dining room
- Level: First
- Area: 143
- Dimensions: 13 x 11
Other
- Level: Second
- Area: 165
- Dimensions: 11 x 15
Family room
- Level: First
- Area: 323
- Dimensions: 19 x 17
Game room
- Level: Second
- Area: 285
- Dimensions: 19 x 15
Kitchen
- Level: First
- Area: 165
- Dimensions: 11 x 15
Media room
- Level: Second
- Area: 240
- Dimensions: 15 x 16
Heating
- Natural Gas
Cooling
- Ceiling Fan(s), Electric, Zoned
Appliances
- Included: ENERGY STAR Qualified Appliances, Disposal, Double Oven, Microwave, Gas Cooktop, Dishwasher
- Laundry: Electric Dryer Hookup, Gas Dryer Hookup, Washer Hookup
Features
- Formal Entry/Foyer, High Ceilings, Primary Bed - 1st Floor, Walk-In Closet(s)
- Flooring: Carpet, Slate, Stone, Tile
- Number of fireplaces: 2
- Fireplace features: Gas Log
Interior area
- Total structure area: 3,831
- Total interior livable area: 3,831 sqft
Property
Parking
- Total spaces: 3
- Parking features: Attached, Garage Door Opener, Double-Wide Driveway
- Attached garage spaces: 3
Features
- Stories: 2
- Patio & porch: Covered, Porch
- Exterior features: Side Yard, Sprinkler System
- Has spa: Yes
- Spa features: Private
- Fencing: Back Yard
Lot
- Size: 0.36 Acres
- Dimensions: 140 x 116
- Features: Back Yard, Subdivided, 1/4 Up to 1/2 Acre
Details
- Additional structures: Shed(s), Workshop
- Parcel number: 1234390060016
Construction
Type & style
- Home type: SingleFamily
- Architectural style: Traditional
- Property subtype: Single Family Residence
Materials
- Brick, Cement Siding, Vinyl Siding
- Foundation: Slab
- Roof: Composition
Condition
- New construction: No
- Year built: 2005
Utilities & green energy
- Water: Water District
Green energy
- Energy efficient items: Thermostat
Community & HOA
Community
- Subdivision: Preserve Sec 02
HOA
- Has HOA: Yes
- HOA fee: $1,145 annually
Location
- Region: Spring
Financial & listing details
- Price per square foot: $151/sqft
- Tax assessed value: $511,284
- Annual tax amount: $12,467
- Date on market: 8/27/2026
- Listing terms: Cash,Conventional,FHA,VA Loan
- Road surface type: Asphalt, Concrete, Curbs
Estimated market value
$562,300
$534,000 - $590,000
$3,634/mo
Price history
| Date | Event | Price |
|---|---|---|
| 8/28/2026 | Listed for sale | $579,000+21.9%$151/sqft |
Source:  HAR #17343330 Report a problem HAR #17343330 Report a problem | ||
| 5/2/2023 | Sold | -- |
Source: eXp Realty #100311330 Report a problem | ||
| 3/10/2023 | Pending sale | $475,000$124/sqft |
Source: HAR #29996627 Report a problem | ||
| 3/3/2023 | Listed for sale | $475,000$124/sqft |
Source: HAR #29996627 Report a problem | ||
| 2/22/2023 | Listing removed | -- |
Source:  HAR #61017487 Report a problem HAR #61017487 Report a problem | ||
| 2/21/2023 | Pending sale | $475,000+35.7%$124/sqft |
Source: HAR #29996627 Report a problem | ||
| 2/4/2023 | Listed for rent | $3,300$1/sqft |
Source: HAR #61017487 Report a problem | ||
| 6/24/2019 | Listing removed | $350,000$91/sqft |
Source: Keller Williams Realty #5392067 Report a problem | ||
| 5/20/2019 | Pending sale | $350,000$91/sqft |
Source: Keller Williams Realty - The Woodlands #5392067 Report a problem | ||
| 5/11/2019 | Price change | $350,000-6.7%$91/sqft |
Source: Keller Williams Realty - The Woodlands #5392067 Report a problem | ||
| 3/17/2019 | Price change | $375,000-2.6%$98/sqft |
Source: Keller Williams Realty - The Woodlands #5392067 Report a problem | ||
| 3/1/2019 | Listed for sale | $385,000$100/sqft |
Source: Keller Williams Realty #5392067 Report a problem | ||
Public tax history
| Year | Property taxes | Tax assessment |
|---|---|---|
| 2025 | $10,343 +6.3% | $511,284 +10.7% |
| 2024 | $9,732 -22.9% | $461,689 -11% |
| 2023 | $12,629 -8% | $518,750 +0.8% |
| 2022 | $13,724 | $514,676 +36.5% |
| 2021 | -- | $377,167 +7.2% |
| 2020 | $10,267 +184.1% | $351,916 +3.2% |
| 2019 | $3,614 -42% | $340,857 -2.9% |
| 2018 | $6,234 | $350,866 |
| 2017 | $6,234 +6.8% | $350,866 |
| 2016 | $5,837 +2.9% | $350,866 |
| 2015 | $5,671 | $350,866 +17.8% |
| 2014 | $5,671 | $297,740 +15.5% |
| 2013 | -- | $257,696 +19.9% |
| 2012 | -- | $214,986 |
| 2011 | -- | $214,986 -17% |
| 2010 | -- | $259,002 -0.3% |
| 2009 | -- | $259,893 -8.3% |
| 2007 | -- | $283,319 +7% |
| 2006 | -- | $264,701 |
Find assessor info on the county website
Monthly payment
Est. payment
Payment breakdown
Explore the cost of this home by adjusting the details. Changes won't be saved.Climate risks
Neighborhood: 77389
Nearby schools
Schools provided by the listing agent
- Elementary: Metzler Elementary School
- Middle: Hofius Intermediate School
- High: Klein Oak High School
Source: HAR. This data may not be complete. We recommend contacting the local school district to confirm school assignments for this home.
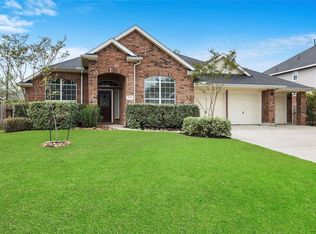

Similar homes
- $629,5004 bd4 ba3.3k sqft7907 Augusta Creek Ct, Spring, TX 77389For Sale
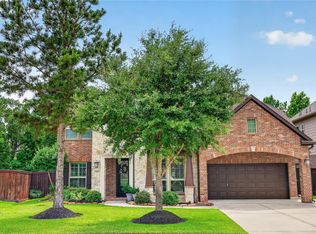 MLS ID #31092550, Michele Schumacher, CB&A, Realtors. HAR
 - $635,0004 bd4 ba3.5k sqft25718 Muirfield Bend Ct, Spring, TX 77389For Sale
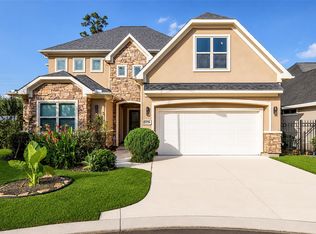 MLS ID #4819250, Oksana Bogott, Coldwell Banker Realty - Memorial Office. HAR
 - $675,0004 bd4 ba4k sqft24803 Northampton Forest Dr, Spring, TX 77389For Sale
 MLS ID #47857758, Melissa Franklin, RE/MAX Integrity. HAR
 - $579,9954 bd4 ba3.8k sqft22 Stonegate Park Ct, Spring, TX 77379For Sale
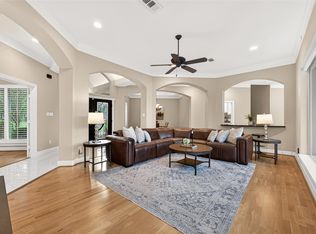 MLS ID #62399984, Chantelle Vilaverde, Real Properties. HAR
