Welcome to this beautifully updated home in the Fairways at Mt. Plymouth—designed with family living in mind. This 3-bedroom, 2-bathroom home features an open and airy floor plan that seamlessly blends comfort and style. With no rear neighbors and standout curb appeal, this home offers both privacy and charm from the moment you arrive. The kitchen is a true centerpiece, boasting stainless steel appliances, granite countertops, a stylish backsplash, and both counter seating and a dedicated dining area—ideal for everyday meals or entertaining. It opens to a spacious family room, allowing you to stay connected while cooking, relaxing, or hosting guests. The updated bathrooms add a touch of luxury to daily living. The guest bathroom features a new vanity and lighting, while the primary suite includes elegant quartz finishes, new tile flooring, and an oversized walk-in shower. Skylights in the living area bring in abundant natural light, enhancing the home's bright and welcoming feel. Recent upgrades include a new roof and double-pane windows (2021) and a new water heater (2025), providing peace of mind for years to come. Step outside to a screened-in lanai, perfect for morning coffee or quiet relaxation, then continue out to a fully fenced-in backyard—ideal for pets, youngsters or enjoying evening barbecues under the stars Located in a friendly, family-oriented neighborhood close to parks, schools, and everyday conveniences, this move-in-ready home truly has it all.
Sold for $345,501
$345,501
25216 IRONWEDGE DRIVE, SORRENTO, FL 32776
3beds
1,981sqft
Single Family Residence
Built in 2002
7,200 Square Feet Lot
$343,700 Zestimate®
$174/sqft
$2,439 Estimated rent
Home value
$343,700
$316,000 - $375,000
$2,439/mo
Zestimate® history
Owner options
List your home for rent
$2,439/mo
Rent Zestimate®
Find your next renter with Zillow Rental Manager. Plus, with online applications, you can quickly screen prospective tenants – for free.
$2,439/mo
Rent Zestimate®
Refinance and save
$2,365/mo
Est. payment
Refinancing to a lower rate could help reduce your monthly payments and save thousands over the life of the loan.
$2,365/mo
Est. payment
Explore your selling options
Work with a Zillow partner agent
Leverage their expertise and Zillow's premium Showcase listings to get your home seen by more buyers.
Get startedList with your own agent
Get your home in front of millions of buyers by listing it on Zillow.
Learn how to do itSell it yourself
Take full control of how buyers see your home on Zillow by listing For Sale by Owner (FSBO).
List your homeWhat's special
Screened-in lanaiElegant quartz finishesGranite countertopsAbundant natural lightSpacious family roomStandout curb appealUpdated bathrooms
Zillow last checked:
Listing updated:
Listed by:
Barbara Cannon 973-534-9983,
WEICHERT REALTORS HALLMARK 386-445-1200
Bought with:
Lisette Machovina, 3038934
CHARLES RUTENBERG REALTY ORLANDO
Source: Stellar MLS,MLS#: FC310284 Originating MLS: Flagler
Originating MLS: Flagler
Facts & features
Interior
Bedrooms & bathrooms
- Bedrooms: 3
- Bathrooms: 2
- Full bathrooms: 2
Primary bedroom
- Features: Ceiling Fan(s), Walk-In Closet(s)
- Level: First
- Area: 242 Square Feet
- Dimensions: 11x22
Bedroom 2
- Features: Ceiling Fan(s), Built-in Closet
- Level: First
- Area: 90 Square Feet
- Dimensions: 10x9
Bedroom 3
- Features: Ceiling Fan(s), Built-in Closet
- Level: First
- Area: 110 Square Feet
- Dimensions: 11x10
Primary bathroom
- Features: Dual Sinks, Stone Counters, Walk-In Closet(s)
- Level: First
- Area: 48 Square Feet
- Dimensions: 8x6
Bathroom 2
- Features: Stone Counters
- Level: First
Dining room
- Level: First
- Area: 108 Square Feet
- Dimensions: 9x12
Kitchen
- Features: Exhaust Fan, Granite Counters, Kitchen Island
- Level: First
- Area: 266 Square Feet
- Dimensions: 14x19
Living room
- Features: Ceiling Fan(s)
- Level: First
Heating
- Central
Cooling
- Central Air
Appliances
- Included: Dishwasher, Disposal, Electric Water Heater, Microwave, Range
- Laundry: Inside, Laundry Room
Features
- Ceiling Fan(s), Eating Space In Kitchen, High Ceilings, Primary Bedroom Main Floor, Solid Surface Counters, Split Bedroom, Thermostat, Tray Ceiling(s), Vaulted Ceiling(s), Walk-In Closet(s)
- Flooring: Carpet, Ceramic Tile, Luxury Vinyl, Porcelain Tile
- Doors: Sliding Doors
- Windows: Blinds, Double Pane Windows, Drapes, Insulated Windows, Skylight(s)
- Has fireplace: No
Interior area
- Total structure area: 2,544
- Total interior livable area: 1,981 sqft
Property
Parking
- Total spaces: 2
- Parking features: Garage - Attached
- Attached garage spaces: 2
- Details: Garage Dimensions: 18x23
Features
- Levels: One
- Stories: 1
- Exterior features: Irrigation System, Private Mailbox, Rain Gutters, Sidewalk, Sprinkler Metered
- Fencing: Wood
Lot
- Size: 7,200 Square Feet
Details
- Parcel number: 321928060500008500
- Zoning: PUD
- Special conditions: None
Construction
Type & style
- Home type: SingleFamily
- Property subtype: Single Family Residence
Materials
- Block, Stucco
- Foundation: Block
- Roof: Shingle
Condition
- New construction: No
- Year built: 2002
Utilities & green energy
- Sewer: Public Sewer
- Water: Public
- Utilities for property: Electricity Connected, Public, Sewer Connected, Sprinkler Meter, Street Lights, Underground Utilities, Water Connected
Community & HOA
Community
- Security: Security System, Security System Owned, Smoke Detector(s)
- Pet fee: $0 monthly
- Subdivision: FAIRWAYS AT MT PLYMOUTH PH 02 LT 76 PB 47
HOA
- Has HOA: Yes
- HOA fee: $32 monthly
- HOA name: Mosaic Services
- HOA phone: 352-617-7603
Location
- Region: Mount Plymouth
Financial & listing details
- Price per square foot: $174/sqft
- Tax assessed value: $313,818
- Annual tax amount: $3,104
- Date on market: 6/16/2025
- Cumulative days on market: 55 days
- Listing terms: Cash,Conventional,FHA,VA Loan
- Ownership: Fee Simple
- Total actual rent: 0
- Electric utility on property: Yes
- Road surface type: Paved
Price history
| Date | Event | Price |
|---|---|---|
| 9/8/2025 | Sold | $345,501+0.1%$174/sqft |
Source:  Stellar MLS #FC310284 Report a problem Stellar MLS #FC310284 Report a problem | ||
| 8/11/2025 | Pending sale | $345,000$174/sqft |
Source: Stellar MLS #FC310284 Report a problem | ||
| 8/7/2025 | Price change | $345,000-4.2%$174/sqft |
Source: Stellar MLS #FC310284 Report a problem | ||
| 6/30/2025 | Price change | $360,000-2.7%$182/sqft |
Source: Stellar MLS #FC310284 Report a problem | ||
| 6/16/2025 | Listed for sale | $370,000+66.3%$187/sqft |
Source: Stellar MLS #FC310284 Report a problem | ||
| 3/20/2018 | Sold | $222,500-2.2%$112/sqft |
Source: Public Record Report a problem | ||
| 2/17/2018 | Price change | $227,500-1%$115/sqft |
Source: FLAMINGO REAL ESTATE & MNGMT #G4848811 Report a problem | ||
| 1/27/2018 | Price change | $229,900-2.1%$116/sqft |
Source: FLAMINGO REAL ESTATE & MNGMT #G4848811 Report a problem | ||
| 12/29/2017 | Listed for sale | $234,900$119/sqft |
Source: FLAMINGO REAL ESTATE & MNGMT #G4848811 Report a problem | ||
| 12/29/2017 | Pending sale | $234,900$119/sqft |
Source: FLAMINGO REAL ESTATE & MNGMT #G4848811 Report a problem | ||
| 10/31/2017 | Listed for sale | $234,900+11.9%$119/sqft |
Source: FLAMINGO REAL ESTATE & MNGMT #G4848811 Report a problem | ||
| 2/20/2015 | Listed for rent | $1,350$1/sqft |
Source: Realty Executives Property Management Report a problem | ||
| 9/12/2013 | Listing removed | $1,350$1/sqft |
Source: coldwellbanker Report a problem | ||
| 8/3/2013 | Listed for rent | $1,350$1/sqft |
Source: Coldwell Banker Residential Real Estate (99005919) Report a problem | ||
| 8/9/2011 | Listing removed | $1,350$1/sqft |
Source: Coldwell Banker Residential Real Estate (99005919) Report a problem | ||
| 8/3/2011 | Listed for rent | $1,350$1/sqft |
Source: Coldwell Banker Residential Real Estate (99005919) Report a problem | ||
| 4/28/2005 | Sold | $209,900+29.6%$106/sqft |
Source: Public Record Report a problem | ||
| 3/7/2003 | Sold | $162,000$82/sqft |
Source: Public Record Report a problem | ||
Public tax history
| Year | Property taxes | Tax assessment |
|---|---|---|
| 2025 | $3,185 +2.6% | $222,710 +2.9% |
| 2024 | $3,104 +10.5% | $216,440 +3% |
| 2023 | $2,809 +7% | $210,140 +3% |
| 2022 | $2,624 +3.7% | $204,020 +3% |
| 2021 | $2,529 -4.3% | $198,085 +1.4% |
| 2020 | $2,644 -1.5% | $195,351 |
| 2019 | $2,685 -6.1% | $195,351 +24.8% |
| 2018 | $2,860 | $156,545 -1.6% |
| 2017 | $2,860 +11.2% | $159,170 +21.2% |
| 2016 | $2,571 +10.8% | $131,323 +1.8% |
| 2015 | $2,320 +6% | $128,984 +1.7% |
| 2014 | $2,190 +51.4% | $126,858 +30.5% |
| 2013 | $1,446 -1% | $97,203 |
| 2012 | $1,461 +31.6% | $97,203 -12.9% |
| 2011 | $1,111 -22.1% | $111,657 -15% |
| 2010 | $1,426 -29.1% | $131,323 -23.8% |
| 2009 | $2,012 -14.3% | $172,307 -10.3% |
| 2008 | $2,348 -4.6% | $192,199 +3% |
| 2007 | $2,461 -4.7% | $186,601 +2.5% |
| 2006 | $2,582 +27.6% | $182,050 +23.5% |
| 2005 | $2,024 -0.5% | $147,387 |
| 2004 | $2,033 -19.5% | -- |
| 2003 | $2,526 | $146,374 |
Find assessor info on the county website
Neighborhood: 32776
Nearby homes
- $321,6003 bd2 ba1.5k sqft25220 Ironwedge Dr, Mount Plymouth, FL 32776Off Market
- $325,0003 bd2 ba1.7k sqft25212 Ironwedge Dr, Mount Plymouth, FL 32776Sold

- $330,0004 bd2 ba2k sqft25224 Ironwedge Dr, Mount Plymouth, FL 32776Sold
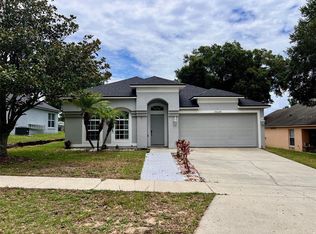
- $384,5003 bd2 ba1.9k sqft25208 Ironwedge Dr, Mount Plymouth, FL 32776Off Market
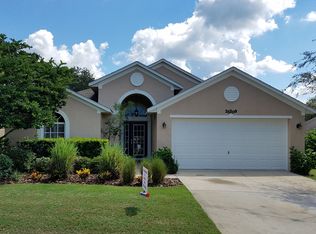
- $304,1003 bd2 ba1.3k sqft25215 Ironwedge Dr, Mount Plymouth, FL 32776Off Market
- $366,900-- bd-- ba-- sqft25215 Ironwedge Dr #PH2, Sorrento, FL 32776Off Market
- $316,9003 bd2 ba1.4k sqft25228 Ironwedge Dr, Mount Plymouth, FL 32776Off Market
- $298,6003 bd2 ba1.2k sqft25202 Ironwedge Dr, Mount Plymouth, FL 32776Off Market
Nearby schools
GreatSchools rating
- 7/10Sorrento Elementary SchoolGrades: PK-5Distance: 1.9 mi
- 4/10Mt. Dora Middle SchoolGrades: 6-8Distance: 5.7 mi
- 5/10Mt. Dora High SchoolGrades: 9-12Distance: 5.9 mi
Schools provided by the listing agent
- Elementary: Sorrento Elementary
- Middle: Mount Dora Middle
- High: Mount Dora High
Source: Stellar MLS. This data may not be complete. We recommend contacting the local school district to confirm school assignments for this home.
Get a cash offer in 3 minutes
Find out how much your home could sell for in as little as 3 minutes with a no-obligation cash offer.
Estimated market value
$343,700
Get a cash offer in 3 minutes
Find out how much your home could sell for in as little as 3 minutes with a no-obligation cash offer.
Estimated market value
$343,700
- Florida
- Lake County
- Sorrento
- 32776
- 25216 IRONWEDGE DRIVE
Nearby cities
Nearby zip codes
Other Sorrento Topics
