Discover the perfect blend of comfort & convenience in this beautifully renovated 3-bedroom, 2-bathroom single-level townhome, ideally situated in the serene & highly sought-after area of Loma Linda. Located just minutes from Loma Linda University, Adult & Children's Medical Centers, the VA Hospital & numerous other Medical Facilities, this home is perfect for healthcare professionals, students & families seeking a tranquil yet accessible living environment. As you step inside, you're greeted by a bright & airy open living area, where the spacious living room flows seamlessly into the dining space & a well-appointed kitchen. The kitchen, complete with modern appliances & ample cabinet space, is ideal for both everyday meals & entertaining guests. Each of the 3 generously sized bedrooms offers a peaceful retreat, with the primary bedroom featuring an ensuite bathroom for added privacy & convenience. Both bathrooms are tastefully updated, offering a serene escape with contemporary fixtures & finishes. Relax & unwind in the sparkling community pool & spa, perfect for soaking up the California sun. Stay active with friends & family on the tennis court or just enjoying the community, offering lush landscaping, scenic walking paths & a peaceful environment. Don't miss the opportunity to make this wonderful townhome your new home. Contact us today to schedule a private tour & experience all that this Loma Linda gem has to offer!
Sold for $535,000
Listed by: Platinum Living Realty • Bob Cowan • Contact: 949-441-9918
Bought with: PATRICIA HICKS, REALTOR
$535,000
25216 Lawton Ave, Loma Linda, CA 92354
3beds
1,368sqft
Townhouse
Built in 1975
1,368 Square Feet Lot
$518,200 Zestimate®
$391/sqft
$2,790 Estimated rent
Home value
$518,200
$492,000 - $544,000
$2,790/mo
Zestimate® history
Owner options
List your home for rent
$2,790/mo
Rent Zestimate®
Find your next renter with Zillow Rental Manager. Plus, with online applications, you can quickly screen prospective tenants – for free.
$2,790/mo
Rent Zestimate®
Refinance and save
$3,870/mo
Est. payment
Refinancing to a lower rate could help reduce your monthly payments and save thousands over the life of the loan.
$3,870/mo
Est. payment
Explore your selling options
Work with a Zillow partner agent
Leverage their expertise and Zillow's premium Showcase listings to get your home seen by more buyers.
Get startedList with your own agent
Get your home in front of millions of buyers by listing it on Zillow.
Learn how to do itSell it yourself
Take full control of how buyers see your home on Zillow by listing For Sale by Owner (FSBO).
List your homeWhat's special
Zillow last checked:
Listing updated:
Listed by:
Bob Cowan DRE #01970237 949-441-9918,
Platinum Living Realty
Bought with:
Kristin Hopkins, DRE #01297390
PATRICIA HICKS, REALTOR
Source: CRMLS,MLS#: OC24119607 Originating MLS: California Regional MLS
Originating MLS: California Regional MLSFacts & features
Interior
Bedrooms & bathrooms
- Bedrooms: 3
- Bathrooms: 2
- Full bathrooms: 2
- Main level bathrooms: 2
- Main level bedrooms: 3
Rooms
- Room types: Bedroom, Kitchen, Living Room, Primary Bedroom
Primary bedroom
- Features: Main Level Primary
Bedroom
- Features: Bedroom on Main Level
Bedroom
- Features: All Bedrooms Down
Bathroom
- Features: Granite Counters, Separate Shower, Tub Shower
Kitchen
- Features: Granite Counters, Updated Kitchen
Heating
- Central
Cooling
- Central Air
Appliances
- Included: Dishwasher, Electric Range, Gas Oven, Gas Range, Gas Water Heater, Microwave
- Laundry: Electric Dryer Hookup, Gas Dryer Hookup, In Garage
Features
- Ceiling Fan(s), Granite Counters, Recessed Lighting, All Bedrooms Down, Bedroom on Main Level, Main Level Primary
- Flooring: Carpet, Laminate, Tile
- Windows: Double Pane Windows, Plantation Shutters
- Has fireplace: Yes
- Fireplace features: Gas, Living Room
- Common walls with other units/homes: 1 Common Wall,End Unit
Interior area
- Total interior livable area: 1,368 sqft
Property
Parking
- Total spaces: 2
- Parking features: Garage, Guest, On Street
- Attached garage spaces: 2
Features
- Levels: One
- Stories: 1
- Entry location: Front
- Patio & porch: Covered
- Has private pool: Yes
- Pool features: In Ground, Private, Association
- Has spa: Yes
- Spa features: Association, In Ground, Private
- Fencing: Brick
- Has view: Yes
- View description: City Lights, Park/Greenbelt, Mountain(s)
Lot
- Size: 1,368 Square Feet
Details
- Parcel number: 0284461080000
- Special conditions: Standard,Trust
Construction
Type & style
- Home type: Townhouse
- Property subtype: Townhouse
- Attached to another structure: Yes
Materials
- Drywall
- Foundation: Slab
- Roof: Composition,Shingle
Condition
- Updated/Remodeled,Turnkey
- New construction: No
- Year built: 1975
Utilities & green energy
- Sewer: Public Sewer
- Water: Public
- Utilities for property: Electricity Connected, Natural Gas Connected, Sewer Connected, Water Connected
Community & HOA
Community
- Features: Sidewalks
- Security: Carbon Monoxide Detector(s), Smoke Detector(s)
HOA
- Has HOA: Yes
- Amenities included: Maintenance Grounds, Pool, Pet Restrictions, Spa/Hot Tub, Tennis Court(s), Trash, Water
- Services included: Sewer
- HOA fee: $475 monthly
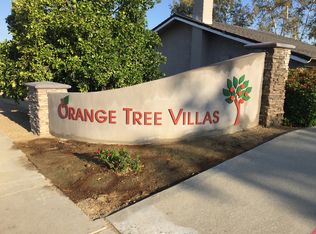
- HOA name: Orange Tree Villas
- HOA phone: 909-981-4131
Location
- Region: Loma Linda
Financial & listing details
- Price per square foot: $391/sqft
- Tax assessed value: $545,700
- Date on market: 6/14/2024
- Cumulative days on market: 5 days
- Listing terms: Cash,Conventional,1031 Exchange
- Road surface type: Paved
Price history
| Date | Event | Price |
|---|---|---|
| 7/10/2024 | Sold | $535,000+0.9%$391/sqft |
Source:  CRMLS #OC24119607 Report a problem CRMLS #OC24119607 Report a problem | ||
| 7/10/2024 | Pending sale | $530,000+92.7%$387/sqft |
Source: CRMLS #OC24119607 Report a problem | ||
| 8/9/2017 | Sold | $275,000+113.2%$201/sqft |
Source: Public Record Report a problem | ||
| 9/16/1999 | Sold | $129,000$94/sqft |
Source: Public Record Report a problem | ||
Public tax history
| Year | Property taxes | Tax assessment |
|---|---|---|
| 2026 | -- | $545,700 +2% |
| 2025 | $6,631 +82.6% | $535,000 +74.4% |
| 2024 | $3,631 +0.1% | $306,768 +2% |
| 2023 | $3,627 +1.5% | $300,752 +2% |
| 2022 | $3,574 -1.8% | $294,855 +2% |
| 2021 | $3,640 +1.5% | $289,074 +1% |
| 2020 | $3,585 +2.9% | $286,110 +2% |
| 2019 | $3,485 +2.6% | $280,500 +61% |
| 2018 | $3,398 +58.4% | $174,254 +2% |
| 2017 | $2,145 | $170,837 +2% |
| 2016 | $2,145 +1.1% | $167,488 +1.5% |
| 2015 | $2,121 +0.7% | $164,972 +2% |
| 2014 | $2,105 | $161,740 +0.5% |
| 2013 | -- | $161,009 +2% |
| 2012 | -- | $157,852 +2% |
| 2011 | -- | $154,757 +0.8% |
| 2010 | -- | $153,601 -0.2% |
| 2009 | -- | $153,966 +2% |
| 2008 | -- | $150,947 +2% |
| 2007 | -- | $147,987 +2% |
| 2006 | -- | $145,086 +2% |
| 2005 | -- | $142,241 +2% |
| 2004 | -- | $139,452 +1.9% |
| 2003 | -- | $136,896 +2% |
| 2002 | -- | $134,212 +2% |
| 2001 | -- | $131,580 +2% |
| 2000 | -- | $129,000 |
Find assessor info on the county website
Neighborhood: 92354
Nearby homes
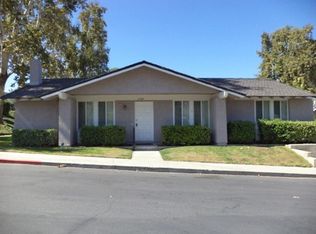
- $430,5002 bd2 ba1k sqft25218 Lawton Ave, Loma Linda, CA 92354Off Market
- $434,3003 bd2 ba1.3k sqft25230 Lawton Ave, Loma Linda, CA 92354Off Market
- $476,4003 bd2 ba1.3k sqft25214 Lawton Ave, Loma Linda, CA 92354Off Market
- $337,0002 bd2 ba1k sqft25228 Lawton Ave, Loma Linda, CA 92354Off Market
- $498,2003 bd2 ba1.3k sqft25246 Lawton Ave, Loma Linda, CA 92354Off Market
- $370,8002 bd1 ba890 sqft25220 Lawton Ave, Loma Linda, CA 92354Off Market
- $426,0002 bd2 ba1k sqft25212 Lawton Ave, Loma Linda, CA 92354Off Market
- $433,6003 bd2 ba1.3k sqft25232 Lawton Ave, Loma Linda, CA 92354Off Market
Nearby schools
GreatSchools rating
- 6/10Bryn Mawr Elementary SchoolGrades: K-5Distance: 1.4 mi
- 4/10Cope Middle SchoolGrades: 6-8Distance: 3.8 mi
- 9/10Redlands Senior High SchoolGrades: 9-12Distance: 4.8 mi
Schools provided by the listing agent
- Elementary: Bryn Mawr
- Middle: Cope
- High: Redlands
Source: CRMLS. This data may not be complete. We recommend contacting the local school district to confirm school assignments for this home.
Get a cash offer in 3 minutes
Find out how much your home could sell for in as little as 3 minutes with a no-obligation cash offer.
Estimated market value
$518,200
Get a cash offer in 3 minutes
Find out how much your home could sell for in as little as 3 minutes with a no-obligation cash offer.
Estimated market value
$518,200
- California
- San Bernardino County
- Loma Linda
- 92354
- 25216 Lawton Ave
