Welcome to your dream retreat in the highly coveted Indian Spring Estates of Phoenix, AZ. This inviting oasis offers not only a home but a lifestyle that embraces the beauty of mountain views & the thrill of nearby recreation activities. Imagine weekends filled with the tranquility of Lake Pleasant's Marina, the excitement of Hurricane Harbor, & the allure of Deem Hills Sonoran Desert Preserve's hiking & biking trails. Situated on nearly half an acre, this residence boasts an RV gate and ample space for your outdoor toys, from boats to bikes. Upon entry, beautiful wood double doors usher you into a space of comfort. With a total of 5 full bedrooms, including 2 downstairs and 3 upstairs, there's room for everyone. The primary bedroom located upstairs stands as your private sanctuary, featuring a balcony that reveals breathtaking views of Deem Hills. Vaulted ceilings infuse every corner with natural light, creating an inviting atmosphere. As impressive as the home is, the surrounding community is equally exceptional. the Deer Valley Unified School District, with its A rating, ensures that education is of the highest priority. Join this community built on values of achievement and togetherness, fostering a unique sense of belonging.
Sold for $757,500
$757,500
25216 N 50TH Drive, Phoenix, AZ 85083
5beds
3baths
3,635sqft
Single Family Residence
Built in 1992
0.44 Acres Lot
$847,900 Zestimate®
$208/sqft
$3,970 Estimated rent
Home value
$847,900
$797,000 - $907,000
$3,970/mo
Zestimate® history
Owner options
List your home for rent
$3,970/mo
Rent Zestimate®
Find your next renter with Zillow Rental Manager. Plus, with online applications, you can quickly screen prospective tenants – for free.
$3,970/mo
Rent Zestimate®
Refinance and save
$4,518/mo
Est. payment
Refinancing to a lower rate could help reduce your monthly payments and save thousands over the life of the loan.
$4,518/mo
Est. payment
Explore your selling options
Work with a Zillow partner agent
Leverage their expertise and Zillow's premium Showcase listings to get your home seen by more buyers.
Get startedList with your own agent
Get your home in front of millions of buyers by listing it on Zillow.
Learn how to do itSell it yourself
Take full control of how buyers see your home on Zillow by listing For Sale by Owner (FSBO).
List your homeWhat's special
Rv gatePrivate sanctuaryExcitement of hurricane harborBiking trailsOutdoor toysNatural lightBeautiful wood double doors
Zillow last checked:
Listing updated:
Listed by:
Andrea D Garcia 602-733-2278,
Keller Williams Realty Sonoran Living
Bought with:
Marc Slavin, SA633337000
Realty ONE Group
Sean Michael Walker, SA686910000
Realty ONE Group
Source: ARMLS,MLS#: 6606740
Facts & features
Interior
Bedrooms & bathrooms
- Bedrooms: 5
- Bathrooms: 3
Heating
- Electric
Cooling
- Central Air
Features
- Double Vanity, Vaulted Ceiling(s), Kitchen Island, Pantry, Separate Shwr & Tub, Laminate Counters
- Flooring: Carpet, Tile
- Windows: Double Pane Windows
- Has basement: No
Interior area
- Total structure area: 3,635
- Total interior livable area: 3,635 sqft
Property
Parking
- Total spaces: 3
- Parking features: RV Gate
- Garage spaces: 3
Features
- Stories: 2
- Patio & porch: Covered, Patio
- Exterior features: Balcony
- Has private pool: Yes
- Spa features: None
- Fencing: Block
Lot
- Size: 0.44 Acres
- Features: Gravel/Stone Front, Gravel/Stone Back
Details
- Parcel number: 20507152
- Special conditions: Probate Listing
Construction
Type & style
- Home type: SingleFamily
- Architectural style: Santa Barbara/Tuscan
- Property subtype: Single Family Residence
Materials
- Stucco, Wood Frame, Painted
- Roof: Tile
Condition
- Year built: 1992
Details
- Builder name: EXECUTIVE HOMES
Utilities & green energy
- Sewer: Public Sewer
- Water: City Water
Community & HOA
Community
- Subdivision: INDIAN SPRINGS ESTATES LOT 1-132 TR A-F
HOA
- Has HOA: Yes
- Services included: Maintenance Grounds
- HOA fee: $145 annually
- HOA name: Indian Springs HOA
- HOA phone: 602-614-3303
Location
- Region: Phoenix
Financial & listing details
- Price per square foot: $208/sqft
- Tax assessed value: $665,200
- Annual tax amount: $3,931
- Date on market: 9/25/2023
- Cumulative days on market: 74 days
- Listing terms: Cash,Conventional,FHA,USDA Loan,VA Loan
- Ownership: Fee Simple
Price history
| Date | Event | Price |
|---|---|---|
| 12/12/2023 | Sold | $757,500-10.9%$208/sqft |
Source:  ARMLS #6606740 Report a problem ARMLS #6606740 Report a problem | ||
| 10/13/2023 | Price change | $850,000-5.6%$234/sqft |
Source: ARMLS #6606740 Report a problem | ||
| 9/28/2023 | Price change | $900,000+14.6%$248/sqft |
Source: ARMLS #6606740 Report a problem | ||
| 9/25/2023 | Listed for sale | $785,000$216/sqft |
Source: ARMLS #6606740 Report a problem | ||
Public tax history
| Year | Property taxes | Tax assessment |
|---|---|---|
| 2025 | $4,141 +1.4% | $66,520 +0.8% |
| 2024 | $4,082 +1.8% | $65,970 +54.6% |
| 2023 | $4,011 +2.1% | $42,682 -4.9% |
| 2022 | $3,931 -1% | $44,880 +13.9% |
| 2021 | $3,970 -1.3% | $39,410 +6.9% |
| 2020 | $4,024 +3.7% | $36,870 -2.1% |
| 2019 | $3,878 | $37,660 -3.5% |
| 2018 | $3,878 +3.9% | $39,030 -1.6% |
| 2017 | $3,733 +19.8% | $39,650 +22.9% |
| 2016 | $3,116 +4.3% | $32,260 -0.2% |
| 2015 | $2,986 | $32,320 +12.8% |
| 2014 | -- | $28,660 +9.5% |
| 2013 | -- | $26,180 |
| 2012 | -- | $26,180 -6.2% |
| 2011 | -- | $27,910 -26.4% |
| 2010 | -- | $37,910 -20.6% |
| 2009 | -- | $47,760 -14.6% |
| 2008 | -- | $55,900 +6.3% |
| 2007 | -- | $52,600 +61.3% |
| 2006 | -- | $32,600 |
| 2005 | -- | $32,600 +3.2% |
| 2004 | -- | $31,600 |
| 2003 | -- | $31,600 +0.3% |
| 2002 | -- | $31,500 |
Find assessor info on the county website
Neighborhood: Deer Valley
Nearby homes
- $902,1004 bd3 ba3.6k sqft25228 N 50th Dr, Phoenix, AZ 85083Off Market
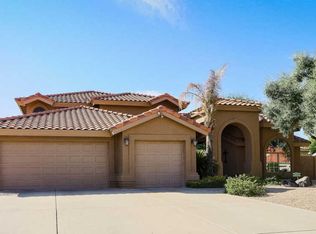
- $854,9004 bd3 ba3.8k sqft25204 N 50th Dr, Phoenix, AZ 85083Off Market

- $802,1005 bd3 ba3.6k sqft5026 W Desert Hollow Dr, Phoenix, AZ 85083Off Market
- $757,500-- bd3 ba2.6k sqft5027 W Saddlehorn Rd, Phoenix, AZ 85083Off Market
- $884,600-- bd4 ba3.6k sqft5037 W Desert Hollow Dr, Phoenix, AZ 85083Off Market
- $1,023,8004 bd4 ba3.6k sqft5050 W Saddlehorn Rd, Phoenix, AZ 85083Off Market
- $906,0005 bd3 ba3.8k sqft5025 W Desert Hollow Dr, Phoenix, AZ 85083Off Market
- $861,500-- bd4 ba3.2k sqft5014 W Desert Hollow Dr, Phoenix, AZ 85083Off Market
Nearby schools
GreatSchools rating
- 9/10Stetson Hills Elementary SchoolGrades: PK-8Distance: 1.1 mi
- 9/10Sandra Day O'Connor High SchoolGrades: 7-12Distance: 1.8 mi
Schools provided by the listing agent
- Elementary: Stetson Hills Elementary
- Middle: Stetson Hills Elementary
- High: Sandra Day O'Connor High School
- District: Deer Valley Unified District
Source: ARMLS. This data may not be complete. We recommend contacting the local school district to confirm school assignments for this home.
Get a cash offer in 3 minutes
Find out how much your home could sell for in as little as 3 minutes with a no-obligation cash offer.
Estimated market value
$847,900
Get a cash offer in 3 minutes
Find out how much your home could sell for in as little as 3 minutes with a no-obligation cash offer.
Estimated market value
$847,900
- Arizona
- Maricopa County
- Phoenix
- 85083
- Deer Valley
- 25216 N 50TH Drive
Nearby cities
Nearby neighborhoods
Nearby zip codes
Other Phoenix Topics
