MULTIPLE OFFERS RECEIVED. HIGHEST AMD BEST FRIDAY APRIL 4th by 1pm. This one-of-a-kind home has been beautifully preserved and thoughtfully updated, seamlessly blending historic charm with modern conveniences. Many original features have been carefully restored, including stunning millwork, windows, and hardwood floors. Step inside to a warm and inviting living room with charming views of the adjacent dining room. The updated kitchen perfectly balances classic character and contemporary style, featuring custom cabinetry, granite countertops, and high-end stainless-steel appliances. A convenient half bath completes the main level. Upstairs, the spacious primary bedroom is a true retreat, complete with a private balcony overlooking the giant yard-perfect for enjoying peaceful mornings and stunning sunsets. Two additional bedrooms and a newly renovated full bath complete the second floor. The basement is roughed for plumbing, providing the opportunity to create additional living space to suit your needs. Situated on a professionally landscaped .71-acre lot, this property offers a fenced yard, patio, dog run, and a large 2.5-car garage with ample storage. Plus, enjoy lake rights through the association, with optional pier access for water enthusiasts.
Closed
$273,000
25216 W Lehmann Blvd, Lake Villa, IL 60046
3beds
1,081sqft
Single Family Residence
Built in 1912
0.71 Acres Lot
$291,800 Zestimate®
$253/sqft
$2,582 Estimated rent
Home value
$291,800
$263,000 - $324,000
$2,582/mo
Zestimate® history
Owner options
List your home for rent
$2,582/mo
Rent Zestimate®
Find your next renter with Zillow Rental Manager. Plus, with online applications, you can quickly screen prospective tenants – for free.
$2,582/mo
Rent Zestimate®
Refinance and save
$2,233/mo
Est. payment
Refinancing to a lower rate could help reduce your monthly payments and save thousands over the life of the loan.
$2,233/mo
Est. payment
Explore your selling options
Work with a Zillow partner agent
Leverage their expertise and Zillow's premium Showcase listings to get your home seen by more buyers.
Get startedList with your own agent
Get your home in front of millions of buyers by listing it on Zillow.
Learn how to do itSell it yourself
Take full control of how buyers see your home on Zillow by listing For Sale by Owner (FSBO).
List your homeWhat's special
Private balconyFenced yardSpacious primary bedroomStunning millworkUpdated kitchenCustom cabinetryHigh-end stainless-steel appliances
Zillow last checked:
Listing updated:
Listed by:
Jane Lee 847-295-0800,
RE/MAX Top Performers,
Stephanie Absler-Orsi 847-682-6774,
RE/MAX Top Performers
Bought with:
Jayne Petty
Berkshire Hathaway HomeServices Chicago
Source: MRED as distributed by MLS GRID,MLS#: 12323726
Facts & features
Interior
Bedrooms & bathrooms
- Bedrooms: 3
- Bathrooms: 2
- Full bathrooms: 1
- 1/2 bathrooms: 1
Rooms
- Room types: No additional rooms
Primary bedroom
- Features: Flooring (Hardwood), Window Treatments (All)
- Level: Second
- Area: 180 Square Feet
- Dimensions: 18X10
Bedroom 2
- Features: Flooring (Hardwood), Window Treatments (All)
- Level: Second
- Area: 132 Square Feet
- Dimensions: 12X11
Bedroom 3
- Features: Flooring (Hardwood), Window Treatments (All)
- Level: Second
- Area: 80 Square Feet
- Dimensions: 10X8
Dining room
- Features: Flooring (Hardwood), Window Treatments (All)
- Level: Main
- Area: 176 Square Feet
- Dimensions: 11X16
Kitchen
- Features: Kitchen (Eating Area-Breakfast Bar, Custom Cabinetry, Granite Counters, Updated Kitchen), Flooring (Hardwood), Window Treatments (All)
- Level: Main
- Area: 180 Square Feet
- Dimensions: 18X10
Living room
- Features: Flooring (Hardwood), Window Treatments (All)
- Level: Main
- Area: 286 Square Feet
- Dimensions: 22X13
Heating
- Steam, Radiator(s)
Cooling
- Wall Unit(s)
Appliances
- Included: Range, Microwave, Dishwasher, Refrigerator, Washer, Dryer, Stainless Steel Appliance(s)
Features
- Built-in Features, Special Millwork, Granite Counters, Separate Dining Room
- Flooring: Hardwood
- Windows: Screens
- Basement: Unfinished,Bath/Stubbed,Full
Interior area
- Total structure area: 1,874
- Total interior livable area: 1,081 sqft
Property
Parking
- Total spaces: 2.5
- Parking features: Asphalt, Garage Door Opener, On Site, Garage Owned, Detached, Garage
- Garage spaces: 2.5
- Has uncovered spaces: Yes
Accessibility
- Accessibility features: No Disability Access
Features
- Stories: 1.5
- Patio & porch: Patio
- Exterior features: Balcony
- Fencing: Fenced,Wood
Lot
- Size: 0.71 Acres
- Dimensions: 125X25X15X100X148X121
- Features: Corner Lot, Landscaped, Water Rights
Details
- Additional parcels included: 05012030230000
- Parcel number: 05012030240000
- Special conditions: None
- Other equipment: Ceiling Fan(s), Sump Pump
Construction
Type & style
- Home type: SingleFamily
- Property subtype: Single Family Residence
Materials
- Stucco
- Roof: Asphalt
Condition
- New construction: No
- Year built: 1912
Utilities & green energy
- Sewer: Public Sewer
- Water: Public
Community & HOA
Community
- Features: Lake, Water Rights, Street Lights, Street Paved
- Subdivision: Fox Lake Hills
HOA
- Has HOA: Yes
- Services included: Lake Rights, Other
- HOA fee: $135 annually
Location
- Region: Lake Villa
Financial & listing details
- Price per square foot: $253/sqft
- Tax assessed value: $173,984
- Annual tax amount: $3,814
- Date on market: 3/31/2025
- Listing terms: Cash
- Ownership: Fee Simple w/ HO Assn.
- Has irrigation water rights: Yes
Price history
| Date | Event | Price |
|---|---|---|
| 4/18/2025 | Sold | $273,000-0.4%$253/sqft |
Source:  MRED as distributed by MLS GRID #12323726 Report a problem MRED as distributed by MLS GRID #12323726 Report a problem | ||
| 4/6/2025 | Contingent | $274,000$253/sqft |
Source: MRED as distributed by MLS GRID #12323726 Report a problem | ||
| 3/31/2025 | Listed for sale | $274,000+14.2%$253/sqft |
Source: MRED as distributed by MLS GRID #12323726 Report a problem | ||
| 8/18/2021 | Sold | $240,000+6.7%$222/sqft |
Source: MRED as distributed by MLS GRID #11098734 Report a problem | ||
| 6/7/2021 | Contingent | $225,000$208/sqft |
Source: MRED as distributed by MLS GRID #11098734 Report a problem | ||
| 6/2/2021 | Listed for sale | $225,000$208/sqft |
Source: MRED as distributed by MLS GRID #11098734 Report a problem | ||
Public tax history
| Year | Property taxes | Tax assessment |
|---|---|---|
| 2024 | $3,874 +8.8% | $62,205 +7.3% |
| 2023 | $3,561 +25.2% | $57,989 +13.2% |
| 2022 | $2,845 +6.1% | $51,236 +29.7% |
| 2021 | $2,680 +1.9% | $39,502 +11.2% |
| 2020 | $2,631 +3.3% | $35,519 +4.1% |
| 2019 | $2,548 +12.4% | $34,136 +5.4% |
| 2018 | $2,267 | $32,392 +2.7% |
| 2017 | $2,267 -16.7% | $31,528 +4.2% |
| 2016 | $2,722 -14.3% | $30,251 +7.1% |
| 2015 | $3,177 +6.5% | $28,253 -13.3% |
| 2014 | $2,982 +7.7% | $32,578 -0.5% |
| 2012 | $2,770 -15.4% | $32,736 -24.3% |
| 2011 | $3,276 +5.9% | $43,236 -3.4% |
| 2010 | $3,093 +4.2% | $44,771 -4.9% |
| 2009 | $2,968 +3.5% | $47,102 +3.1% |
| 2008 | $2,868 -23.1% | $45,703 -25.1% |
| 2006 | $3,730 +6.4% | $60,985 |
| 2005 | $3,507 +5.7% | -- |
| 2004 | $3,318 +2.9% | -- |
| 2003 | $3,224 +26.4% | -- |
| 2002 | $2,551 -2.3% | -- |
| 2001 | $2,611 -0.3% | $39,110 +0.8% |
| 2000 | $2,618 | $38,799 |
Find assessor info on the county website
Neighborhood: 60046
Nearby homes
- $10,462-- bd-- ba-- sqft25216 W Lehmann Blvd, Lake Villa, IL 60046Off Market
- $330,8003 bd1 ba978 sqft37974 N State Route 59, Lake Villa, IL 60046Off Market
- $265,0003 bd2 ba1.1k sqft25240 W Lehmann Blvd, Lake Villa, IL 60046Sold
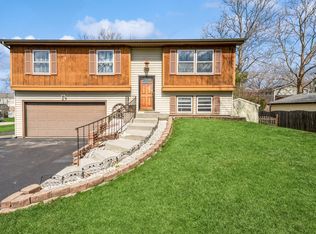
- $192,0003 bd2 ba1.3k sqft37982 N State Route 59, Lake Villa, IL 60046Sold

- $272,8003 bd1 ba1.8k sqft25223 W Lehmann Blvd, Lake Villa, IL 60046Off Market
- $290,000-- bd-- ba-- sqft25248 W Lehmann Blvd, Lake Villa, IL 60046Off Market
- $333,9004 bd2 ba2k sqft25211 W Entrance Dr, Lake Villa, IL 60046Off Market
- $274,3003 bd1 ba1.2k sqft25195 W Entrance Dr, Lake Villa, IL 60046Off Market
Nearby schools
GreatSchools rating
- 6/10Gavin Central SchoolGrades: PK-4Distance: 1.6 mi
- 6/10Gavin South Jr High SchoolGrades: 5-8Distance: 3.4 mi
- 3/10Grant Community High SchoolGrades: 9-12Distance: 2.3 mi
Schools provided by the listing agent
- Elementary: Gavin Central School
- Middle: Gavin South Junior High School
- High: Grant Community High School
- District: 37
Source: MRED as distributed by MLS GRID. This data may not be complete. We recommend contacting the local school district to confirm school assignments for this home.
Get a cash offer in 3 minutes
Find out how much your home could sell for in as little as 3 minutes with a no-obligation cash offer.
Estimated market value
$291,800
Get a cash offer in 3 minutes
Find out how much your home could sell for in as little as 3 minutes with a no-obligation cash offer.
Estimated market value
$291,800
- Illinois
- Lake County
- Fox Lake Hills
- 60046
- 25216 W Lehmann Blvd
Nearby cities
Nearby zip codes
Other Fox Lake Hills Topics
