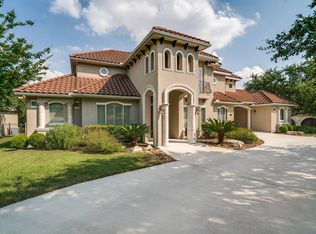
Welcome to the nicest updated house on the 281 corridor. Our homeowners have meticulously incorporated hundreds of stylish and functional updates including new hardwood floors, fixtures, hardware, countertops, 3 new HVAC units, a hot water heater, electrical, and re-surfacing all walls to a smooth, level 5 finish. You'll find beautiful touches from top brands like Kohler, Delta, Serena & Lily, Caitlin Wilson, Visual Comfort, Kate Spade, Katie Kime and more. Tucked away in guard-gated Summerglen, this thoughtfully updated home showcases a blend of traditional allure and modern sophistication with a classic stone facade elegantly framed by lush landscaping and mature trees. An array of exquisite living spaces flow seamlessly from one to the next, framed by high ceilings with refined wood beams, ornate crown molding and large windows that offer views of the greenbelt. Both primary and secondary suites, along with a private office adorned with a fireplace are all situated on the main level for convenience. The formal dining room, with its intricate coffered ceiling, sets the stage for memorable dinners under the soft glow of ambient lighting. A state-of-the-art kitchen, features a suite of stainless steel appliances, including a professional Thermador range and a discreet warming drawer, and a wet bar, complete with a wine fridge. Step outside to your expansive patio, where an outdoor fireplace invites intimate gatherings against the backdrop of a meticulously landscaped yard and a quaint gazebo. The grounds offer a blank canvas for creating a personalized outdoor sanctuary, with ample room to craft a poolside paradise.
Sold
Price Unknown
25216 Wentworth Way, San Antonio, TX 78260
4beds
4,355sqft
Single Family Residence
Built in 2003
0.45 Acres Lot
$1,219,200 Zestimate®
$--/sqft
$4,849 Estimated rent
Home value
$1,219,200
$1.15M - $1.28M
$4,849/mo
Zestimate® history
Owner options
List your home for rent
$4,849/mo
Rent Zestimate®
Find your next renter with Zillow Rental Manager. Plus, with online applications, you can quickly screen prospective tenants – for free.
$4,849/mo
Rent Zestimate®
Refinance and save
$726/mo
Est. payment
Refinancing to a lower rate could help reduce your monthly payments and save thousands over the life of the loan.
$726/mo
Est. payment
Explore your selling options
Work with a Zillow partner agent
Leverage their expertise and Zillow's premium Showcase listings to get your home seen by more buyers.
Get startedList with your own agent
Get your home in front of millions of buyers by listing it on Zillow.
Learn how to do itSell it yourself
Take full control of how buyers see your home on Zillow by listing For Sale by Owner (FSBO).
List your homeWhat's special
Cozy fireplaceModern architecturePrivate balconyLuxury livingHome officeLush backyardHigh ceilings
Zillow last checked:
Listing updated:
Listed by:
Jason Glast TREC #502805 (210) 386-1833,
Phyllis Browning Company
Source: LERA MLS,MLS#: 1759578
Facts & features
Interior
Bedrooms & bathrooms
- Bedrooms: 4
- Bathrooms: 5
- Full bathrooms: 4
- 1/2 bathrooms: 1
Primary bedroom
- Features: Outside Access, Walk-In Closet(s), Multi-Closets, Ceiling Fan(s), Full Bath
- Area: 352
- Dimensions: 22 x 16
Bedroom 2
- Area: 208
- Dimensions: 16 x 13
Bedroom 3
- Area: 280
- Dimensions: 20 x 14
Bedroom 4
- Area: 238
- Dimensions: 17 x 14
Primary bathroom
- Features: Tub/Shower Separate, Double Vanity, Soaking Tub
- Area: 220
- Dimensions: 20 x 11
Dining room
- Area: 208
- Dimensions: 13 x 16
Kitchen
- Area: 180
- Dimensions: 15 x 12
Living room
- Area: 399
- Dimensions: 21 x 19
Office
- Area: 195
- Dimensions: 15 x 13
Heating
- Central, Zoned, 3+ Units, Electric, Natural Gas
Cooling
- Three+ Central, Zoned
Appliances
- Included: Cooktop, Built-In Oven, Self Cleaning Oven, Microwave, Gas Cooktop, Refrigerator, Disposal, Dishwasher, Water Softener Owned
- Laundry: Main Level, Laundry Room, Washer Hookup, Dryer Connection
Features
- One Living Area, Separate Dining Room, Two Eating Areas, Kitchen Island, Pantry, Study/Library, Media Room, Utility Room Inside, Secondary Bedroom Down, High Ceilings, Open Floorplan, High Speed Internet, Walk-In Closet(s), Master Downstairs, Ceiling Fan(s), Chandelier, Central Vacuum, Wet Bar, Solid Counter Tops, Custom Cabinets
- Flooring: Carpet, Ceramic Tile, Wood, Brick
- Windows: Double Pane Windows
- Has basement: No
- Attic: Partially Finished
- Has fireplace: Yes
- Fireplace features: Three+, Family Room, Gas
Interior area
- Total interior livable area: 4,355 sqft
Property
Parking
- Total spaces: 3
- Parking features: Three Car Garage, Circular Driveway
- Garage spaces: 3
- Has uncovered spaces: Yes
Accessibility
- Accessibility features: Accessible Hallway(s), Low Pile Carpet
Features
- Levels: Two
- Stories: 2
- Patio & porch: Covered
- Exterior features: Sprinkler System, Rain Gutters, Lighting
- Pool features: None
- Fencing: Wrought Iron
Lot
- Size: 0.45 Acres
- Features: Greenbelt, 1/4 - 1/2 Acre, Curbs, Street Gutters, Streetlights
- Residential vegetation: Mature Trees
Details
- Additional structures: Gazebo
- Parcel number: 049262130240
Construction
Type & style
- Home type: SingleFamily
- Architectural style: Tudor,Traditional
- Property subtype: Single Family Residence
Materials
- 4 Sides Masonry, Stone
- Foundation: Slab
- Roof: Tile,Concrete
Condition
- Pre-Owned
- New construction: No
- Year built: 2003
Details
- Builder name: Chad Powell
Utilities & green energy
- Electric: CPS Energy
- Gas: CPS Energy
- Sewer: SAWS, Sewer System
- Water: SAWS, Water System
- Utilities for property: Cable Available, Private Garbage Service
Community & HOA
Community
- Features: Tennis Court(s), Playground, BBQ/Grill, Basketball Court
- Security: Smoke Detector(s), Controlled Access, Security Guard
- Subdivision: Summerglen
HOA
- Has HOA: Yes
- HOA fee: $726 semi-annually
- HOA name: SUMMERGLEN PROPERTY OWNERS ASSOCIATION
Location
- Region: San Antonio
Financial & listing details
- Tax assessed value: $1,123,840
- Annual tax amount: $17,994
- Date on market: 9/11/2025
- Cumulative days on market: 25 days
- Listing terms: Conventional,Cash
- Road surface type: Paved
Price history
| Date | Event | Price |
|---|---|---|
| 4/30/2024 | Sold | -- |
Source:  LERA MLS #1759578 Report a problem LERA MLS #1759578 Report a problem | ||
| 4/12/2024 | Pending sale | $1,250,000$287/sqft |
Source: LERA MLS #1759578 Report a problem | ||
| 3/31/2024 | Contingent | $1,250,000$287/sqft |
Source: LERA MLS #1759578 Report a problem | ||
| 3/17/2024 | Listed for sale | $1,250,000+25.1%$287/sqft |
Source: LERA MLS #1759578 Report a problem | ||
| 8/19/2022 | Sold | -- |
Source: eXp Realty #85375101 Report a problem | ||
| 8/4/2022 | Pending sale | $999,000$229/sqft |
Source: LERA MLS #1622135 Report a problem | ||
| 7/26/2022 | Contingent | $999,000$229/sqft |
Source: LERA MLS #1622135 Report a problem | ||
| 7/14/2022 | Listed for sale | $999,000-15%$229/sqft |
Source: LERA MLS #1622135 Report a problem | ||
| 7/11/2022 | Listing removed | -- |
Source: LERA MLS #1619623 Report a problem | ||
| 7/2/2022 | Listed for sale | $1,175,000+95.8%$270/sqft |
Source: LERA MLS #1619623 Report a problem | ||
| 5/30/2014 | Sold | -- |
Source: LERA MLS #1055748 Report a problem | ||
| 5/10/2014 | Listed for sale | $600,000-14.3%$138/sqft |
Source: Keller Willis San Antonio Inc #1055748 Report a problem | ||
| 5/22/2008 | Listing removed | $700,000$161/sqft |
Source: TourFactory #713997 Report a problem | ||
| 4/19/2008 | Listed for sale | $700,000$161/sqft |
Source: TourFactory #713997 Report a problem | ||
Public tax history
| Year | Property taxes | Tax assessment |
|---|---|---|
| 2025 | $15,965 -8.2% | $1,123,840 +3.2% |
| 2024 | $17,397 +7.1% | $1,089,000 +10% |
| 2023 | $16,244 +30.8% | $990,000 +24.5% |
| 2022 | $12,418 +1.9% | $795,355 +10% |
| 2021 | $12,189 | $723,050 +3.6% |
| 2020 | $12,189 0% | $698,180 0% |
| 2019 | $12,195 | $698,270 +5.4% |
| 2018 | $12,195 +2.6% | $662,280 +0.3% |
| 2017 | $11,885 +1% | $660,000 +5.3% |
| 2016 | $11,767 +0.9% | $627,000 +6.3% |
| 2015 | $11,658 | $590,000 +0.6% |
| 2014 | $11,658 | $586,420 +6.7% |
| 2013 | -- | $549,570 +7.6% |
| 2012 | -- | $510,750 -0.9% |
| 2011 | -- | $515,340 -2.7% |
| 2010 | -- | $529,490 -10% |
| 2009 | -- | $588,000 -8.8% |
| 2008 | -- | $644,620 +6.3% |
| 2007 | -- | $606,680 +7.1% |
| 2006 | -- | $566,430 +2% |
| 2005 | -- | $555,370 |
| 2004 | -- | -- |
Find assessor info on the county website
Neighborhood: 78260
Nearby homes
- $818,5004 bd4 ba3.9k sqft25212 Wentworth Way, San Antonio, TX 78260Off Market

- $1,188,4004 bd4 ba5.2k sqft25220 Wentworth Way, San Antonio, TX 78260Off Market
- $1,013,9004 bd5 ba4k sqft25208 Wentworth Way, San Antonio, TX 78260Off Market
- $897,7004 bd3 ba3.6k sqft25224 Wentworth Way, San Antonio, TX 78260Off Market
- $882,1005 bd3 ba4.2k sqft25215 Wentworth Way, San Antonio, TX 78260Off Market
- $954,2004 bd3 ba4.3k sqft25211 Wentworth Way, San Antonio, TX 78260Off Market
- $1,017,0004 bd3 ba4.5k sqft25219 Wentworth Way, San Antonio, TX 78260Off Market
- $961,0004 bd4 ba4.2k sqft25115 Callaway, San Antonio, TX 78260Off Market
Nearby schools
GreatSchools rating
- 9/10Tuscany Heights Elementary SchoolGrades: PK-5Distance: 0.8 mi
- 9/10Tejeda Middle SchoolGrades: 6-8Distance: 2.9 mi
- 8/10Johnson High SchoolGrades: 9-12Distance: 2.4 mi
Schools provided by the listing agent
- Elementary: Tuscany Heights
- Middle: Tejeda
- High: Johnson
- District: North East I.S.D.
Source: LERA MLS. This data may not be complete. We recommend contacting the local school district to confirm school assignments for this home.
Get a cash offer in 3 minutes
Find out how much your home could sell for in as little as 3 minutes with a no-obligation cash offer.
Estimated market value
$1,219,200
Get a cash offer in 3 minutes
Find out how much your home could sell for in as little as 3 minutes with a no-obligation cash offer.
Estimated market value
$1,219,200
- Texas
- Bexar County
- San Antonio
- 78260
- 25216 Wentworth Way
Nearby cities
Nearby neighborhoods
Nearby zip codes
Other San Antonio Topics
