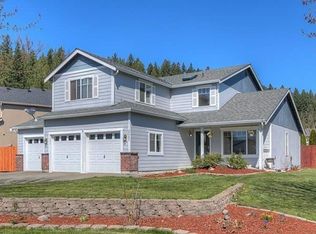
Welcome to this attractive floor plan in lovely Sierra. Soaring entry, ample storage, garden window, island, concrete counters, tile backsplash & SS appliances. Kitchen allows access to the entertainment-sized deck, while flowing into your cozy living room w/fireplace. Hosting events is a breeze w/expansive dining room. Keep cool while enjoying central AC. Primary suite includes a walk-in closet, elegant cove lighting, 5pc bath & tile floors. Long days call for unwinding in roomy soaking tub! Integrated cabinet & wall niche in the upstairs hallway. Designer colors & custom lighting throughout. Bonus room sits above the garage. Fully-fenced yard w/park-like setting, playground, storage shed, RV parking & 2car garage on a spacious .296ac lot.
This property is not currently displayed as for sale or rent on Zillow. This may be different from what's on other websites or public sources.