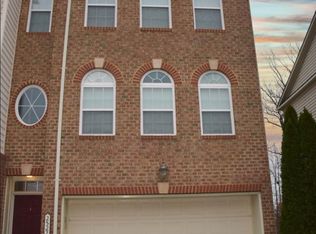
Expansive END-UNIT two-car garage townhouse on a cul-de-sac BACKING TO TREES, in the heart of Little River Commons! FRESHLY PAINTED top to bottom, this NV Homes Astor model has over 2600 square feet of living space, with an open-concept floorplan and some big-ticket updates - Carrier FURNACE 2023, Carrier AC 2021, HOT WATER HEATER 2024, and WASHER & DRYER 2023. Light-filled living room and elegant dining room feature hardwood floors and crown molding. Kitchen has granite countertops, 42" cabinetry, center island, and stainless steel appliances - including double wall ovens and GAS COOKTOP! Its open to the family room and sunny breakfast nook - making this area of the home an ideal gathering space. 3 upper level bedrooms, with SOARING VAULTED CEILINGS and cozy carpeted floors. Spacious primary has large walk-in closet, sitting area, and en-suite bath with double vanity, soaking tub and separate shower. The finished lower level includes a spacious recreation room and 3rd full bath. Walk out the French-style glass door to the rear yard, backing to wooded common area - this is the perfect opportunity to make all your HGTV-inspired exterior living space dreams come true!!! Little River Commons is known for its desirable AMENITIES: pool, tot lots, b-ball court, walking trails and pond) as well as its enviable location, CONVENIENT TO EVERYTHING. Commuting is a breeze with access to Braddock Rd/Rt 50/66/15 PLUS Park and Ride for local and commuter bus service. Enjoy proximity to NEARBY SHOPPING as well as parks and the Dulles South Rec Center. We love our LOUDOUN SCHOOLS - located in the Liberty Elementary/Gum Springs (formerly Mercer) Middle/John Champe High School pyramid! Showings start Friday July 25th - schedule yours in advance now! Or stop by one of our weekend open houses July 26th and 27th from 1-3pm
Sold for $740,250
Zillow last checked:
Listing updated:
Bought with:
Paul Thistle, 0225190326
Take 2 Real Estate LLC
Source: Bright MLS,MLS#: VALO2102862
Price history
| Date | Event | Price |
|---|---|---|
| 4/15/2026 | Listing removed | $3,325$1/sqft |
Source: Zillow Rentals Report a problem | ||
| 4/1/2026 | Listed for rent | $3,325+10.8%$1/sqft |
Source: Zillow Rentals Report a problem | ||
| 10/14/2025 | Listing removed | $3,000$1/sqft |
Source: Zillow Rentals Report a problem | ||
| 9/16/2025 | Price change | $3,000-6.3%$1/sqft |
Source: Zillow Rentals Report a problem | ||
| 9/2/2025 | Sold | $740,250+0.2%$282/sqft |
Source:  Bright MLS #VALO2102862 Report a problem Bright MLS #VALO2102862 Report a problem | ||
| 9/2/2025 | Listed for rent | $3,200$1/sqft |
Source: Zillow Rentals Report a problem | ||
| 8/20/2025 | Listed for sale | $739,000$281/sqft |
Source:  WMLS #BMTVALO2102862 Report a problem WMLS #BMTVALO2102862 Report a problem | ||
| 7/29/2025 | Contingent | $739,000$281/sqft |
Source: Bright MLS #VALO2102862 Report a problem | ||
| 7/25/2025 | Listed for sale | $739,000+95.9%$281/sqft |
Source: Bright MLS #VALO2102862 Report a problem | ||
| 9/14/2009 | Sold | $377,161$143/sqft |
Source: Public Record Report a problem | ||


Get pre-qualified for a loan
At Zillow Home Loans, we can pre-qualify you in as little as 5 minutes with no impact to your credit score.An equal housing lender. NMLS #10287.
