Skip main navigation
Sold
Street View
  • $433,000

    25217 Tyro Ave, Veneta, OR 97487

    3beds
    1,342sqft
    Residential, Single Family Residence
    Built in 2004
    6,098 Square Feet Lot
    $433,100 Zestimate®
    $323/sqft
    $2,193 Estimated rent

    Home value

    $433,100

    $411,000 - $455,000

    $2,193/mo

    Zestimate® history
    Loading
    Loading...

    Owner options

    List your home for rent

    $2,193/mo

    Rent Zestimate®

    Find your next renter with Zillow Rental Manager. Plus, with online applications, you can quickly screen prospective tenants – for free.

    Learn more

    $2,193/mo

    Rent Zestimate®

    Refinance and save

    $2,638/mo

    Est. payment

    Refinancing to a lower rate could help reduce your monthly payments and save thousands over the life of the loan.

    See today's rates

    $2,638/mo

    Est. payment

    Explore your selling options

    Work with a Zillow partner agent

    Leverage their expertise and Zillow's premium Showcase listings to get your home seen by more buyers.

    Get started

    List with your own agent

    Get your home in front of millions of buyers by listing it on Zillow.

    Learn how to do it

    Sell it yourself

    Take full control of how buyers see your home on Zillow by listing For Sale by Owner (FSBO).

    List your home

    What's special

    Modern interior upgradesFenced backyardRedwood garden gatePaver patioRv parkingCovered patioUpdated lighting
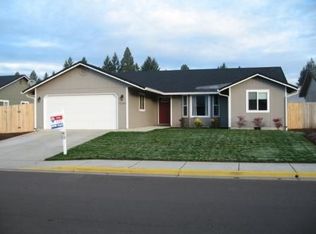
    Updated one level home in Veneta with RV parking, fenced backyard, raised garden beds, and modern interior upgrades. This 3 bedroom, 2 bathroom home offers 1,342 sq. ft. of open-concept living space with updates completed in 2022, including quartz countertops, refinished cabinetry,newer stainless steel appliances, updated lighting, and luxury vinyl plank flooring. Vaulted ceilings and skylights provide natural light throughout the main living areas. The primary suite features a walk-in closet, custom tile shower with dual shower heads, quartz counters, and Wi-Fi-enabled heated tile floors. Additional improvements include a TRANE heat pump and furnace, Wi-Fi-enabled heat pump water heater, double-pane vinyl windows, and underground sprinklers. Outdoor features include a covered patio, paver patio, firepit, dog run, cedar fencing, redwood garden gate, and raised garden beds with drip irrigation. Attached 2-car garage plus RV/boat parking. Convenient location near downtown Veneta, schools, library, shopping, and approximately 15 minutes to Eugene or an hour to the Oregon Coast.

    Zillow last checked:

    Listing updated:

    Listed by:

    Venus McBride 541-543-4949,

    HORSEPOWER REAL ESTATE

    Bought with:

    Aidan Keuter, 201251286

    Real Broker

    Source: RMLS (OR),MLS#: 105648735MLS Logo

    Facts & features

    Interior

    Bedrooms & bathrooms
    • Bedrooms: 3
    • Bathrooms: 2
    • Full bathrooms: 2
    • Main level bathrooms: 2
    Rooms
    • Room types: Laundry, Bedroom 2, Bedroom 3, Dining Room, Family Room, Kitchen, Living Room, Primary Bedroom
    Primary bedroom
    • Features: Ensuite, Walkin Closet
    • Level: Main
    • Area: 169
    • Dimensions: 13 x 13
    Bedroom 2
    • Features: Closet Organizer, Closet
    • Level: Main
    • Area: 120
    • Dimensions: 12 x 10
    Bedroom 3
    • Features: Closet Organizer, Closet
    • Level: Main
    • Area: 100
    • Dimensions: 10 x 10
    Dining room
    • Level: Main
    • Area: 143
    • Dimensions: 11 x 13
    Kitchen
    • Features: Disposal, Eat Bar, Island, Microwave, Skylight, Free Standing Range, Free Standing Refrigerator, High Ceilings, Quartz
    • Level: Main
    • Area: 156
    • Width: 13
    Living room
    • Features: Ceiling Fan, High Ceilings
    • Level: Main
    • Area: 286
    • Dimensions: 22 x 13
    Heating
    • Heat Pump
    Cooling
    • Heat Pump
    Appliances
    • Included: Dishwasher, Disposal, ENERGY STAR Qualified Appliances, Free-Standing Range, Free-Standing Refrigerator, Microwave, Plumbed For Ice Maker, Stainless Steel Appliance(s), Washer/Dryer, Electric Water Heater
    Features
    • Quartz, Vaulted Ceiling(s), Wainscoting, Closet Organizer, Closet, Eat Bar, Kitchen Island, High Ceilings, Ceiling Fan(s), Walk-In Closet(s)
    • Flooring: Heated Tile, Tile
    • Windows: Double Pane Windows, Vinyl Frames, Skylight(s)
    • Basement: Crawl Space
    Interior area
    • Total structure area: 1,342
    • Total interior livable area: 1,342 sqft

    Property

    Parking
    • Total spaces: 2
    • Parking features: Driveway, RV Access/Parking, RV Boat Storage, Attached
    • Attached garage spaces: 2
    • Has uncovered spaces: Yes
    Features
    • Levels: One
    • Stories: 1
    • Patio & porch: Covered Patio
    • Exterior features: Dog Run, Fire Pit, Raised Beds, Yard
    Lot
    • Size: 6,098 Square Feet
    • Features: Level, Sprinkler, SqFt 5000 to 6999
    Details
    • Additional structures: RVParking, RVBoatStorage
    • Parcel number: 1724929
    • Zoning: R1

    Construction

    Type & style
    • Home type: SingleFamily
    • Architectural style: Ranch
    • Property subtype: Residential, Single Family Residence
    Materials
    • T111 Siding
    • Foundation: Concrete Perimeter
    • Roof: Composition
    Condition
    • Updated/Remodeled
    • New construction: No
    • Year built: 2004

    Utilities & green energy

    • Sewer: Public Sewer
    • Water: Public
    • Utilities for property: Satellite Internet Service

    Community & HOA

    Community
    • Security: Security Lights, Security System Owned
    HOA
    • Has HOA: No
    Location
    • Region: Veneta

    Financial & listing details

    • Price per square foot: $323/sqft
    • Tax assessed value: $399,692
    • Annual tax amount: $3,889
    • Date on market: 5/14/2026
    • Cumulative days on market: 1 day
    • Listing terms: Cash,Conventional
    • Road surface type: Paved

    Price history

    DateEventPrice
    6/16/2026Sold$433,000-1.4%$323/sqft
    Source: RMLS (OR) #105648735 Report a problem
    5/15/2026Pending sale$439,000$327/sqft
    Source: RMLS (OR) #105648735 Report a problem
    5/14/2026Listed for sale$439,000+114.1%$327/sqft
    Source: RMLS (OR) #105648735 Report a problem
    9/30/2015Sold$205,000$153/sqft
    Source: RMLS (OR) #15344456 Report a problem
    4/25/2015Listing removed$205,000$153/sqft
    Source: Keller Williams - Eugene #15344456 Report a problem
    4/8/2015Pending sale$205,000$153/sqft
    Source: Visual Tour #15344456 Report a problem
    4/5/2015Listed for sale$205,000+35.8%$153/sqft
    Source: Visual Tour #15344456 Report a problem
    3/22/2005Sold$151,000$113/sqft
    Source: Public Record Report a problem

    Public tax history

    YearProperty taxesTax assessment
    2025$3,889 +2.9%$203,557 +3%
    2024$3,780 +2.7%$197,629 +3%
    2023$3,681 +3.9%$191,873 +3%
    2022$3,545 +6.9%$186,285 +3%
    2021$3,317 +2.7%$180,860 +3%
    2020$3,229 +2.6%$175,593 +3%
    2019$3,146 +3.3%$170,479 +3%
    2018$3,045 $165,514 +3%
    2017$3,045 +1.6%$160,693 +3%
    2016$2,997 +3.6%$156,013 +3%
    2015$2,892 +1.6%$151,469 +3%
    2014$2,846 +7.1%$147,057 +3%
    2013$2,659 +2.1%$142,774 +3%
    2012$2,604 $138,616 +3%
    2011-- $134,579 +3%
    2010-- $130,659 +3%
    2009-- $126,853 +3%
    2008-- $123,158 +3%
    2007-- $119,571 +3%
    2006-- $116,088 +167.9%
    2005-- $43,336 +3996%
    2004-- $1,058
    Find assessor info on the county website

    Neighborhood: 97487

    Nearby schools

    GreatSchools rating
    Schools provided by the listing agent
    • Elementary: Veneta
    • Middle: Fern Ridge
    • High: Elmira

    Source: RMLS (OR). This data may not be complete. We recommend contacting the local school district to confirm school assignments for this home.

    Get pre-qualified for a loan
    At Zillow Home Loans, we can pre-qualify you in as little as 5 minutes with no impact to your credit score.

    An equal housing lender. NMLS #10287.

    Sell for more on Zillow
    Get a Zillow Showcase℠ listing at no additional cost and you could sell for .
    $433,100
    2% more
    +$8,662
    With Zillow Showcase(estimated)
    $441,762