This custom 3- Step Ranch home in desirable Walkers Grove is ready to move right into. As you step into the vaulted entry, you will see the Open Floor Plan of this home! Enjoy entertaining in the vaulted living, formal dining room which are continuous to the Family room. All three rooms have NEW hardwood floors! The brick fireplace in the cozy family will keep you warm in winter evenings. There are Plenty of cabinets with new hardware and a tons of counterspace which is great for cooking. This bright kitchen has natural lighting from the skylight, a newer sink with a designer faucet, stainless steel dishwasher and new light fixtures! Large patio doors in breakfast room leads to a 20 x 20 ft patio in this yard which is great for outdoor entertaining. Convenient 1st floor guest bathroom and a laundry room with a slop sink! Only 3 steps up to the second floor which has new carpeting through. The Primary bedroom has a tray ceiling, a wall of closets and a private bathroom. End your day soaking in the tub in the luxury bathroom complete with a separate shower, and a linen closet. New light fixtures with fans are in all bedrooms. All interior rooms on both floors have been freshly painted. The basement is perfect for additional living, office and or exercising space. Plenty of room for storage in the easy access cement crawl space. The furnace with humidifier and CAC are newer - 2019. The roof is less than 10 years old. Garage overhead door, electric door opener and key pad -2025! This convenient North location is near great schools, downtown Plainfield, parks and expressways. This 3 step ranch is a great place to call home!
Closed
$460,000
25217 W Jacob Fry Dr, Plainfield, IL 60585
3beds
2,149sqft
Single Family Residence
Built in 1999
-- sqft lot
$473,500 Zestimate®
$214/sqft
$3,229 Estimated rent
Home value
$473,500
$436,000 - $516,000
$3,229/mo
Zestimate® history
Owner options
List your home for rent
$3,229/mo
Rent Zestimate®
Find your next renter with Zillow Rental Manager. Plus, with online applications, you can quickly screen prospective tenants – for free.
$3,229/mo
Rent Zestimate®
Refinance and save
$3,467/mo
Est. payment
Refinancing to a lower rate could help reduce your monthly payments and save thousands over the life of the loan.
$3,467/mo
Est. payment
Explore your selling options
Work with a Zillow partner agent
Leverage their expertise and Zillow's premium Showcase listings to get your home seen by more buyers.
Get startedList with your own agent
Get your home in front of millions of buyers by listing it on Zillow.
Learn how to do itSell it yourself
Take full control of how buyers see your home on Zillow by listing For Sale by Owner (FSBO).
List your homeWhat's special
Brick fireplacePrivate bathroomLuxury bathroomElectric door openerStainless steel dishwasherOpen floor planWall of closets
Zillow last checked:
Listing updated:
Listed by:
Nancy Iozzo 630-369-9000,
Coldwell Banker Realty
Bought with:
Aurica Burduja
Xhomes Realty Inc
Source: MRED as distributed by MLS GRID,MLS#: 12411547
Facts & features
Interior
Bedrooms & bathrooms
- Bedrooms: 3
- Bathrooms: 3
- Full bathrooms: 2
- 1/2 bathrooms: 1
Rooms
- Room types: Breakfast Room, Foyer
Primary bedroom
- Features: Flooring (Carpet), Bathroom (Full, Tub & Separate Shwr)
- Level: Second
- Area: 240 Square Feet
- Dimensions: 16X15
Bedroom 2
- Features: Flooring (Carpet)
- Level: Second
- Area: 140 Square Feet
- Dimensions: 14X10
Bedroom 3
- Features: Flooring (Terracotta)
- Level: Second
- Area: 132 Square Feet
- Dimensions: 12X11
Breakfast room
- Features: Flooring (Ceramic Tile)
- Level: Main
- Area: 121 Square Feet
- Dimensions: 11X11
Dining room
- Features: Flooring (Hardwood)
- Level: Main
- Area: 224 Square Feet
- Dimensions: 16X14
Family room
- Features: Flooring (Hardwood)
- Level: Main
- Area: 308 Square Feet
- Dimensions: 22X14
Foyer
- Features: Flooring (Ceramic Tile)
- Level: Main
- Area: 36 Square Feet
- Dimensions: 6X6
Kitchen
- Features: Kitchen (Eating Area-Breakfast Bar, Eating Area-Table Space), Flooring (Ceramic Tile)
- Level: Main
- Area: 176 Square Feet
- Dimensions: 16X11
Laundry
- Features: Flooring (Ceramic Tile)
- Level: Main
- Area: 42 Square Feet
- Dimensions: 7X6
Living room
- Features: Flooring (Hardwood)
- Level: Main
- Area: 266 Square Feet
- Dimensions: 19X14
Heating
- Natural Gas, Forced Air
Cooling
- Central Air
Appliances
- Included: Range, Microwave, Dishwasher, Refrigerator, Washer, Dryer, Disposal, Humidifier
- Laundry: Main Level, Gas Dryer Hookup, Sink
Features
- Vaulted Ceiling(s)
- Flooring: Hardwood
- Windows: Skylight(s)
- Basement: Unfinished,Partial
- Number of fireplaces: 1
- Fireplace features: Gas Log, Family Room
Interior area
- Total structure area: 0
- Total interior livable area: 2,149 sqft
Property
Parking
- Total spaces: 2
- Parking features: Concrete, Garage Door Opener, On Site, Garage Owned, Attached, Garage
- Attached garage spaces: 2
- Has uncovered spaces: Yes
Accessibility
- Accessibility features: No Disability Access
Features
- Patio & porch: Patio
Lot
- Dimensions: 87 X 130 X 78.2 X 124.6
Details
- Parcel number: 0701323030130000
- Special conditions: None
- Other equipment: Ceiling Fan(s), Sump Pump, Backup Sump Pump;
Construction
Type & style
- Home type: SingleFamily
- Architectural style: Step Ranch
- Property subtype: Single Family Residence
Materials
- Vinyl Siding, Brick
- Foundation: Concrete Perimeter
- Roof: Asphalt
Condition
- New construction: No
- Year built: 1999
Utilities & green energy
- Sewer: Public Sewer
- Water: Public
Community & HOA
Community
- Security: Carbon Monoxide Detector(s)
- Subdivision: Walkers Grove
HOA
- Has HOA: Yes
- Services included: Insurance
- HOA fee: $128 annually
Location
- Region: Plainfield
Financial & listing details
- Price per square foot: $214/sqft
- Tax assessed value: $395,496
- Annual tax amount: $7,800
- Date on market: 7/16/2025
- Listing terms: Conventional
- Ownership: Fee Simple w/ HO Assn.
Price history
| Date | Event | Price |
|---|---|---|
| 10/24/2025 | Sold | $460,000-3.2%$214/sqft |
Source:  MRED as distributed by MLS GRID #12411547 Report a problem MRED as distributed by MLS GRID #12411547 Report a problem | ||
| 9/25/2025 | Contingent | $475,000$221/sqft |
Source: MRED as distributed by MLS GRID #12411547 Report a problem | ||
| 9/6/2025 | Price change | $475,000-2%$221/sqft |
Source: MRED as distributed by MLS GRID #12411547 Report a problem | ||
| 8/2/2025 | Price change | $484,900-3%$226/sqft |
Source: MRED as distributed by MLS GRID #12411547 Report a problem | ||
| 7/16/2025 | Listed for sale | $500,000+147.5%$233/sqft |
Source: MRED as distributed by MLS GRID #12411547 Report a problem | ||
| 9/20/1999 | Sold | $202,000+417.9%$94/sqft |
Source: Public Record Report a problem | ||
| 3/26/1999 | Sold | $39,000$18/sqft |
Source: Public Record Report a problem | ||
Public tax history
| Year | Property taxes | Tax assessment |
|---|---|---|
| 2024 | $8,430 +8.1% | $131,832 +13.2% |
| 2023 | $7,800 0% | $116,460 +7.5% |
| 2022 | $7,801 +4.2% | $108,343 +5% |
| 2021 | $7,489 +0.2% | $103,184 +1.6% |
| 2020 | $7,476 +1.7% | $101,549 +2.9% |
| 2019 | $7,348 +9% | $98,687 +7% |
| 2018 | $6,740 -2.2% | $92,191 +2.7% |
| 2017 | $6,893 -0.1% | $89,811 +2.2% |
| 2016 | $6,897 -0.7% | $87,878 +4% |
| 2015 | $6,947 | $84,498 |
| 2014 | $6,947 +1.5% | $84,498 |
| 2013 | $6,843 +4.6% | $84,498 |
| 2012 | $6,544 -1.1% | $84,498 -8.6% |
| 2011 | $6,615 +3.2% | $92,420 -3.4% |
| 2010 | $6,411 -11.3% | $95,715 -14.4% |
| 2009 | $7,224 +1% | $111,778 |
| 2008 | $7,154 | $111,778 |
| 2007 | -- | $111,778 +1.1% |
| 2006 | $7,147 +7.6% | $110,613 +6.2% |
| 2005 | $6,644 +20.5% | $104,126 +21.5% |
| 2004 | $5,515 +9.7% | $85,700 +11.7% |
| 2003 | $5,026 +9.4% | $76,750 +15.3% |
| 2002 | $4,592 0% | $66,564 |
| 2001 | $4,593 -22.2% | $66,564 +4.3% |
| 2000 | $5,904 | $63,825 |
Find assessor info on the county website
Neighborhood: Walkers Grove
Nearby homes
- $486,300-- bd2 ba2.2k sqft25225 W Jacob Fry Dr, Plainfield, IL 60585Off Market
- $555,7004 bd4 ba2.4k sqft25209 W Jacob Fry Dr, Plainfield, IL 60585Off Market
- $547,0004 bd4 ba2.4k sqft25209 Jacob Fry Dr, Plainfield, IL 60585Off Market
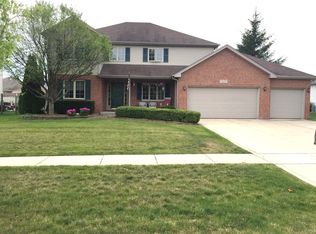
- $538,000-- bd2 ba2.6k sqft25200 W Blakely Dr, Plainfield, IL 60585Off Market
- $545,7004 bd3 ba2.6k sqft25210 W Blakely Dr, Plainfield, IL 60585Off Market
- $548,7005 bd4 ba2.6k sqft25210 Blakely Dr, Plainfield, IL 60585Off Market
- $536,500-- bd2 ba2.5k sqft25231 W Jacob Fry Dr, Plainfield, IL 60585Off Market
- $552,9004 bd3 ba2.6k sqft25218 W Blakely Dr, Plainfield, IL 60585Off Market
Nearby schools
GreatSchools rating
- 9/10Walkers Grove Elementary SchoolGrades: K-5Distance: 0.5 mi
- 7/10Richard Ira Jones Middle SchoolGrades: 6-8Distance: 2.6 mi
- 9/10Plainfield North High SchoolGrades: 9-12Distance: 1.7 mi
Schools provided by the listing agent
- Elementary: Walkers Grove Elementary School
- Middle: Ira Jones Middle School
- High: Plainfield North High School
- District: 202
Source: MRED as distributed by MLS GRID. This data may not be complete. We recommend contacting the local school district to confirm school assignments for this home.
Get a cash offer in 3 minutes
Find out how much your home could sell for in as little as 3 minutes with a no-obligation cash offer.
Estimated market value
$473,500
Get a cash offer in 3 minutes
Find out how much your home could sell for in as little as 3 minutes with a no-obligation cash offer.
Estimated market value
$473,500
- Illinois
- Will County
- Plainfield
- 60585
- Walkers Grove
- 25217 W Jacob Fry Dr
Nearby cities
Nearby neighborhoods
Nearby zip codes
Other Plainfield Topics
