Skip main navigation
Sold for $635,000
  • $635,000

    25218 482nd Ave, Garretson, SD 57030

    4beds
    2,708sqft
    Single Family Residence
    Built in 1999
    11.06 Acres Lot
    $636,800 Zestimate®
    $234/sqft
    $3,159 Estimated rent

    Home value

    $636,800

    $599,000 - $675,000

    $3,159/mo

    Zestimate® history
    Loading
    Loading...

    Owner options

    List your home for rent

    $3,159/mo

    Rent Zestimate®

    Find your next renter with Zillow Rental Manager. Plus, with online applications, you can quickly screen prospective tenants – for free.

    Learn more

    $3,159/mo

    Rent Zestimate®

    Refinance and save

    $3,293/mo

    Est. payment

    Refinancing to a lower rate could help reduce your monthly payments and save thousands over the life of the loan.

    See today's rates

    $3,293/mo

    Est. payment

    Explore your selling options

    Work with a Zillow partner agent

    Leverage their expertise and Zillow's premium Showcase listings to get your home seen by more buyers.

    Get started

    List with your own agent

    Get your home in front of millions of buyers by listing it on Zillow.

    Learn how to do it

    Sell it yourself

    Take full control of how buyers see your home on Zillow by listing For Sale by Owner (FSBO).

    List your home

    What's special

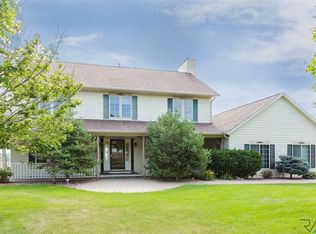
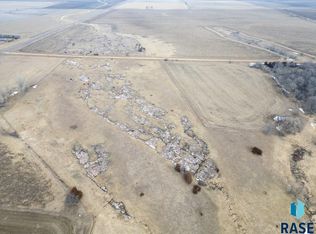
    ALL ROADS LEAD HOME! You’ll love this acreage site just minutes from Sioux Falls, Brandon, Garretson & Baltic. Ideal “blacktop” location offers incredible panoramic views of the countryside. There’s also a 40’ x 42’ Cleary building and 11 acres with “Room to Roam”! Bring your dreams…and your family, horses, pets & toys. This spacious ranch walkout home offers over 2700 square feet with 4 bedrooms, 3.5 baths, vaulted ceilings and an open design. The kitchen is large with a breakfast bar and dining area too. Vaulted ceilings and cozy wood burning fireplace invite you into the living room. You’ll enjoy the sun filled windows and incredible views…there’s also sliders to a huge wrap around deck offering a tranquil setting as well. The lower-level family room also features sliders to a back yard patio, plus an additional game room area…great for family and entertaining friends! Owner’s suite has a private full bath with skylight and a walk -in closet. Bedroom #2 is also on the main floor with a walk-in closet (perfect home office). Bedrooms #3 & #4 are in the lower level…one has a large walk-in closet too. Convenient main floor laundry room and extra half bath off the rear entry are added features to this home. This home has a wood burning stove in the garage that can be utilized as a supplemental heat source and was professionally added to the heat pump duct work for added efficiency if desired. Awesome 40’ x 42’ Cleary ribbed steel building with overhead and slider doors. It also has a partial cement floor and is perfect for acreage life, toys and added space for your livestock! A wood burning stove is also located in the shed to take the nip from the air while working on “stuff”. There’s also an open front livestock building with water, plus fencing around the entire acreage site. Enjoy this peaceful setting with 11 acres of elbow room; additional sheds for storage and kids forts; highway access; rural water and …did we mention…incredible panoramic views!

    Zillow last checked:

    Listing updated:

    Listed by:

    Jon Sweeter 605-336-3600,

    AMERI/STAR Real Estate, Inc.,

    Tom M Flyger,

    AMERI/STAR Real Estate, Inc.

    Bought with:

    Non-Members Sales

    Source: Realtor Association of the Sioux Empire,MLS#: 22508420MLS Logo

    Facts & features

    Interior

    Bedrooms & bathrooms
    • Bedrooms: 4
    • Bathrooms: 4
    • Full bathrooms: 2
    • 3/4 bathrooms: 1
    • 1/2 bathrooms: 1
    • Main level bedrooms: 2
    Primary bedroom
    • Description: Suite w/ full bath & walk-in closet
    • Level: Main
    • Area: 156
    • Dimensions: 13 x 12
    Bedroom 2
    • Description: Walk-in closet
    • Level: Main
    • Area: 100
    • Dimensions: 10 x 10
    Bedroom 3
    • Description: Double closet
    • Level: Basement
    • Area: 156
    • Dimensions: 13 x 12
    Bedroom 4
    • Description: Walk-in closet
    • Level: Basement
    • Area: 132
    • Dimensions: 12 x 11
    Family room
    • Description: Walk-out ; bright; Great Views!
    • Level: Basement
    • Area: 513
    • Dimensions: 27 x 19
    Kitchen
    • Description: Open & spacious; Eat-in area too.
    • Level: Main
    • Area: 210
    • Dimensions: 15 x 14
    Living room
    • Description: Awesome view; vaults; door to deck
    • Level: Main
    • Area: 480
    • Dimensions: 24 x 20
    Heating
    • Electric, Heat Pump
    Cooling
    • Central Air
    Appliances
    • Included: Electric Range, Microwave, Dishwasher, Refrigerator, Washer, Dryer, Humidifier
    Features
    • Master Downstairs, Vaulted Ceiling(s), Master Bath, Main Floor Laundry, Skylight(s)
    • Flooring: Carpet, Tile
    • Basement: Full
    • Number of fireplaces: 1
    • Fireplace features: Wood Burning
    Interior area
    • Total interior livable area: 2,708 sqft
    • Finished area above ground: 1,430
    • Finished area below ground: 1,278

    Property

    Parking
    • Total spaces: 2
    • Parking features: Concrete, Gravel
    • Garage spaces: 2
    Features
    • Patio & porch: Deck, Patio, Front Porch
    • Fencing: Other
    Lot
    • Size: 11.06 Acres
    • Features: Walk-Out
    Details
    • Additional structures: Shed(s), RV/Boat Storage, Additional Buildings
    • Parcel number: 66402

    Construction

    Type & style
    • Home type: SingleFamily
    • Architectural style: Ranch
    • Property subtype: Single Family Residence
    Materials
    • Hard Board
    • Roof: Composition
    Condition
    • Year built: 1999

    Utilities & green energy

    • Sewer: Septic Tank
    • Water: Rural Water

    Community & neighborhood

    Location
    • Region: Garretson
    • Subdivision: Swanson Tract

    Other

    Other facts
    • Listing terms: Conventional
    • Road surface type: Asphalt

    Price history

    DateEventPrice
    2/11/2026Sold$635,000-3.8%$234/sqft
    Source: Realtor Association of the Sioux Empire #22508420 Report a problem
    11/6/2025Listed for sale$660,000-2.2%$244/sqft
    Source: Realtor Association of the Sioux Empire #22508420 Report a problem
    11/1/2025Listing removed$674,900$249/sqft
    Source: Realtor Association of the Sioux Empire #22504091 Report a problem
    10/16/2025Price change$674,900-3.6%$249/sqft
    Source: Realtor Association of the Sioux Empire #22504091 Report a problem
    7/21/2025Price change$699,900-3.4%$258/sqft
    Source: Realtor Association of the Sioux Empire #22504091 Report a problem
    5/30/2025Listed for sale$724,900-3.3%$268/sqft
    Source: Realtor Association of the Sioux Empire #22504091 Report a problem
    5/28/2025Listing removed$749,900$277/sqft
    Source: Realtor Association of the Sioux Empire #22501324 Report a problem
    4/7/2025Price change$749,900-6.3%$277/sqft
    Source: Realtor Association of the Sioux Empire #22501324 Report a problem
    2/27/2025Listed for sale$799,900+355.8%$295/sqft
    Source: Realtor Association of the Sioux Empire #22501324 Report a problem
    5/11/2006Sold$175,500$65/sqft
    Source: Agent Provided Report a problem

    Public tax history

    YearProperty taxesTax assessment
    2025$5,322 +0.6%$487,100 +1.7%
    2024$5,291 +9.3%$478,800 +16%
    2023$4,842 +26.3%$412,600 +12.9%
    2022$3,832 +6.8%$365,400 +9.6%
    2021$3,589 +11.8%$333,400 +17.4%
    2020$3,209 -2.5%$284,000 +13.1%
    2018$3,292 -4.8%$251,091 +6.1%
    2017$3,459 +5.1%$236,737
    2016$3,292 +13.7%$236,737 +4.7%
    2015$2,895 -0.5%$226,025 +0.6%
    2014$2,910 +7.7%$224,705 +3.6%
    2013$2,701 $216,964 +1.8%
    2012$2,701 $213,214
    2011-- $213,214
    2010-- $213,214 +11.6%
    2009$2,187 $191,029
    2008-- $191,029 +9.1%
    2007-- $175,100

    Find assessor info on the county website

    Neighborhood: 57030

    Nearby schools

    GreatSchools rating
    Schools provided by the listing agent
    • Elementary: Garretson ES
    • Middle: Garretson MS
    • High: Garretson HS
    • District: Garretson

    Source: Realtor Association of the Sioux Empire. This data may not be complete. We recommend contacting the local school district to confirm school assignments for this home.

    Get pre-qualified for a loan
    At Zillow Home Loans, we can pre-qualify you in as little as 5 minutes with no impact to your credit score.

    An equal housing lender. NMLS #10287.

    Sell for more on Zillow
    Get a Zillow Showcase℠ listing at no additional cost and you could sell for .
    $636,800
    2% more
    +$12,736
    With Zillow Showcase(estimated)
    $649,536