
Gorgeous updates and sweeping views to Mount Rainier await you in this custom West Hill retreat. Its bright interiors feature soaring ceilings and expansive windows designed to take full advantage of the scenery. Relax and enjoy the view from the bay window in the lofty, fireside living room. With access to the wrap-around deck and effortless flow into the generous dining area, it's perfect for summer BBQs and holiday parties. The remodeled kitchen is a chef's delight with its high-end KitchenAid appliances, slab granite surfaces, custom cabinets, waterfall island, and wide plank hardwoods. Three bedrooms are all upstairs together, including your huge primary suite with private deck. Discover even more space downstairs with a rec room and 2nd kitchen...ideal for movie nights, games, guests, or multi-generational living. Step out to the stunning multi-tiered backyard oasis with a cascading waterfall, lush landscaping and a brand new lawn. It's a magical escape where you can roast s'mores or set up your epic grilling station. Storage and parking galore (including RV parking) plus easy access to I-5 make this the perfect place to call home! Home has been pre-inspected and sewer scope completed.
Active
Listed by: Windermere Mercer Island • Brian Rosso
$750,000
25219 43rd Place S, Kent, WA 98032
3beds
2,870sqft
Single Family Residence
Built in 1991
8,263 Square Feet Lot
$735,600 Zestimate®
$261/sqft
$-- HOA
What's special
Cascading waterfallBright interiorsRemodeled kitchenHigh-end kitchenaid appliancesStunning multi-tiered backyard oasisWrap-around deckRec room
- --
- on Zillow
- 83
- views
- 17
- saves
Likely to sell faster than
Zillow last checked:
Listing updated:
Listed by:
Brian Rosso,
Windermere Mercer Island
Source: NWMLS as distributed by MLS GRID,MLS#: 2588835
Facts & features
Interior
Bedrooms & bathrooms
- Bedrooms: 3
- Bathrooms: 4
- Full bathrooms: 3
- 1/2 bathrooms: 1
- Main level bathrooms: 1
Primary bedroom
- Level: Second
Bedroom
- Level: Second
Bedroom
- Level: Second
Bathroom full
- Level: Second
Bathroom full
- Level: Second
Bathroom full
- Level: Lower
Other
- Level: Main
Dining room
- Level: Main
Entry hall
- Level: Main
Kitchen with eating space
- Level: Main
Living room
- Level: Main
Rec room
- Level: Lower
Utility room
- Level: Second
Heating
- Fireplace, Forced Air, Electric, Natural Gas
Cooling
- None
Appliances
- Included: Dishwasher, Disposal, Dryer, Microwave, Refrigerator, Stove(s)/Range(s), Washer, Dishwasher(s), Dryer(s), Garbage Disposal, Microwave(s), Refrigerator(s), Washer(s), Water Heater: Gas, Water Heater Location: Garage
Features
- Bath Off Primary, Ceiling Fan(s), Dining Room, High Tech Cabling
- Flooring: Ceramic Tile, Hardwood, Vinyl, Carpet
- Doors: French Doors
- Windows: Dbl Pane/Storm Window, Skylight(s)
- Basement: Daylight,Finished
- Number of fireplaces: 2
- Fireplace features: Electric, Gas, Lower Level: 1, Main Level: 1, Fireplace
Interior area
- Total structure area: 2,870
- Total interior livable area: 2,870 sqft
Property
Parking
- Total spaces: 9
- Parking features: Attached Garage, RV Parking
- Has attached garage: Yes
- Covered spaces: 2
- Uncovered spaces: 7
Features
- Levels: Two
- Stories: 2
- Entry location: Main
- Patio & porch: Second Kitchen, Bath Off Primary, Ceiling Fan(s), Dbl Pane/Storm Window, Dining Room, Fireplace, French Doors, High Tech Cabling, Jetted Tub, Security System, Skylight(s), Walk-In Closet(s), Water Heater
- Spa features: Bath
- Has view: Yes
- View description: Mountain(s), Territorial
Lot
- Size: 8,263 Square Feet
- Features: Cul-De-Sac, Curbs, Paved, Cable TV, Deck, Fenced-Fully, Gas Available, High Speed Internet, Outbuildings, Patio, RV Parking, Sprinkler System
- Topography: Partial Slope
Details
- Parcel number: 2895100380
- Zoning: NR2
- Zoning description: Jurisdiction: County
- Special conditions: Standard
Construction
Type & style
- Home type: SingleFamily
- Architectural style: 2 Stories w/Bsmnt
- Property subtype: Single Family Residence
Materials
- Wood Siding
- Foundation: Poured Concrete
- Roof: Composition
Condition
- Year built: 1991
- Major remodel year: 1991
Utilities & green energy
- Electric: Company: PSE
- Sewer: Sewer Connected, Company: Kent PUD
- Water: Public, Company: Kent PUD
- Utilities for property: Xfinity, Xfinity
Community & HOA
Community
- Security: Security System
- Subdivision: West Hill
Location
- Region: Kent
Financial & listing details
- Price per square foot: $261/sqft
- Tax assessed value: $730,000
- Annual tax amount: $7,477
- Date on market: 10/1/2026
- Listing terms: Conventional,FHA,VA Loan
- Inclusions: Dishwasher(s), Dryer(s), Garbage Disposal, Microwave(s), Refrigerator(s), Stove(s)/Range(s), Washer(s)
Estimated market value
$735,600
$699,000 - $772,000
$3,573/mo
Price history
| Date | Event | Price |
|---|---|---|
| 10/1/2026 | Listed for sale | $750,000+63%$261/sqft |
Source:  NWMLS as distributed by MLS GRID #2588835 Report a problem NWMLS as distributed by MLS GRID #2588835 Report a problem | ||
| 6/6/2016 | Listing removed | $460,000$160/sqft |
Source: John L Scott Real Estate #920025 Report a problem | ||
| 6/6/2016 | Listed for sale | $460,000+2.2%$160/sqft |
Source: John L Scott Real Estate #920025 Report a problem | ||
| 6/2/2016 | Sold | $450,000-2.2%$157/sqft |
Source: NWMLS as distributed by MLS GRID #920025 Report a problem | ||
| 4/28/2016 | Pending sale | $460,000$160/sqft |
Source: John L Scott Real Estate #920025 Report a problem | ||
| 4/9/2016 | Listed for sale | $460,000$160/sqft |
Source: John L Scott Real Estate #920025 Report a problem | ||
Public tax history
| Year | Property taxes | Tax assessment |
|---|---|---|
| 2025 | $7,477 +6.8% | $730,000 +4.3% |
| 2024 | $7,002 +6.6% | $700,000 +15.7% |
| 2023 | $6,566 -7.5% | $605,000 -16.3% |
| 2022 | $7,102 +7.9% | $723,000 +24% |
| 2021 | $6,580 +9.5% | $583,000 +16.8% |
| 2020 | $6,007 +4% | $499,000 +4.2% |
| 2019 | $5,779 +7.6% | $479,000 +3.9% |
| 2018 | $5,372 -11% | $461,000 +11.1% |
| 2017 | $6,039 +39.6% | $415,000 +14.3% |
| 2016 | $4,325 | $363,000 +19% |
| 2015 | $4,325 | $305,000 +5.5% |
| 2014 | $4,325 | $289,000 +18.4% |
| 2013 | $4,325 | $244,000 +4.7% |
| 2012 | -- | $233,000 -7.2% |
| 2011 | -- | $251,000 -19.3% |
| 2010 | -- | $311,000 |
| 2009 | -- | $311,000 -2.2% |
| 2007 | -- | $318,000 +5.3% |
| 2006 | -- | $302,000 +8.2% |
| 2005 | -- | $279,000 +26.2% |
| 2001 | $2,902 +6% | $221,000 +10.5% |
| 2000 | $2,737 | $200,000 |
Find assessor info on the county website
Monthly payment
Est. payment
Payment breakdown
Explore the cost of this home by adjusting the details. Changes won't be saved.Climate risks
Neighborhood: West Hill
Nearby schools
Schools provided by the listing agent
- Elementary: Sunnycrest Elem
- Middle: Evergreen Middle
- High: Thomas Jefferson Hig
Source: NWMLS as distributed by MLS GRID. This data may not be complete. We recommend contacting the local school district to confirm school assignments for this home.
Similar homes
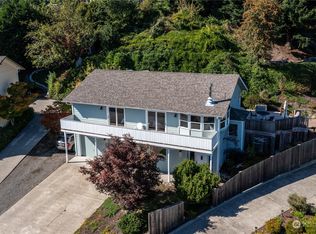
- $749,0003 bd3 ba1.9k sqftGreen Valley Heights, Kent, WA 98032Active
 MLS ID #2588726, Greg Erickson. NWMLS as distributed by MLS GRID
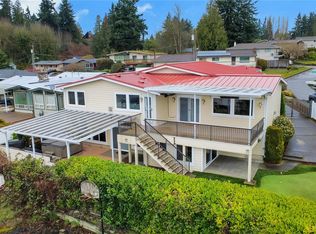
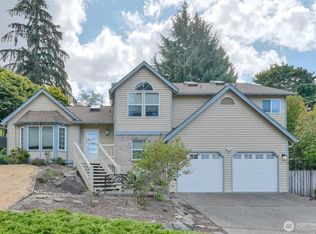
 - $739,9504 bd3 ba2.3k sqft4417 Somerset Lane, Kent, WA 98032Active
 MLS ID #2572156, Chris Wood. NWMLS as distributed by MLS GRID
 - $650,0003 bd2 ba1.5k sqftParkside 2, Kent, WA 98032Active
 MLS ID #2582995, William M. Rynd. NWMLS as distributed by MLS GRID
 - $776,0005 bd2 ba2.2k sqftKentwood Hills Div#1, Kent, WA 98032Active
 MLS ID #2586432, Tuan D. Ngo. NWMLS as distributed by MLS GRID
