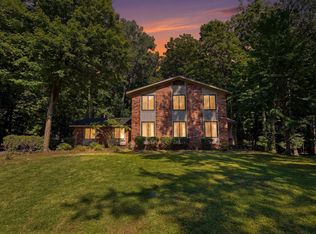
Welcome to 25219 Bridlepath Lane, a beautifully updated 4-bedroom home in desirable Farmington Hills, Michigan, featuring a first-floor primary suite, NEW ROOF , NEW FURNACE, NEW AIR CONDITIONING, updated kitchen, and fresh paint. This move-in-ready home offers a functional floor plan with comfortable living spaces designed for both everyday living and entertaining. The first-floor primary suite provides convenience and privacy, while three additional bedrooms offer flexibility for family, guests, or a home office. The spacious unfinished basement provides excellent potential for additional living, recreation, storage, or a home gym. The 3-car garage offers exceptional storage and parking, with the added convenience of an EV charger. Ideally located near shopping, dining, parks, schools, major roads, and everyday amenities, this Farmington Hills home combines important recent updates with the space and features today’s buyers are seeking.
BATVAI Please make an appointment in Showing Time. Information is deemed reliable but cannot be guaranteed for its accuracy. Independent verification should be made by the purchaser prior to closing. Licensed agent to be present at all times. For more information please contact Kathleen Jardine and Macklyn Mergel
Pending
$535,000
25219 Bridlepath Ln, Farmington Hills, MI 48335
4beds
2,763sqft
Single Family Residence
Built in 1986
0.28 Acres Lot
$542,600 Zestimate®
$194/sqft
$23/mo HOA
What's special
- 26 days
- 1,541
- 109
Likely to sell faster than
Zillow last checked:
Listing updated:
Listed by:
Macklyn Mergel 248-850-8632,
@properties Christie's Int'l R.E. Birmingham 248-850-8632,
Kathleen Jardine 248-755-4710,
@properties Christie's Int'l R.E. Birmingham
Source: Realcomp II,MLS#: 20261064135
Facts & features
Interior
Bedrooms & bathrooms
- Bedrooms: 4
- Bathrooms: 3
- Full bathrooms: 2
- 1/2 bathrooms: 1
Primary bedroom
- Level: Entry
- Area: 414
- Dimensions: 18 X 23
Bedroom
- Level: Second
- Area: 99
- Dimensions: 11 X 9
Bedroom
- Level: Second
- Area: 168
- Dimensions: 12 X 14
Bedroom
- Level: Second
- Area: 180
- Dimensions: 15 X 12
Primary bathroom
- Level: Entry
- Area: 99
- Dimensions: 9 X 11
Other
- Level: Second
- Area: 55
- Dimensions: 11 X 5
Other
- Level: Entry
- Area: 42
- Dimensions: 6 X 7
Other
- Level: Entry
- Area: 135
- Dimensions: 15 X 9
Dining room
- Level: Entry
- Area: 180
- Dimensions: 12 X 15
Kitchen
- Level: Entry
- Area: 210
- Dimensions: 15 X 14
Laundry
- Level: Entry
- Area: 84
- Dimensions: 12 X 7
Library
- Level: Entry
- Area: 210
- Dimensions: 14 X 15
Living room
- Level: Entry
- Area: 399
- Dimensions: 21 X 19
Heating
- Forced Air, Natural Gas
Cooling
- Ceiling Fans, Central Air
Appliances
- Included: Dishwasher, Disposal, Dryer, Free Standing Gas Range, Microwave, Range Hood, Stainless Steel Appliances, Washer
- Laundry: Laundry Room
Features
- Programmable Thermostat
- Basement: Unfinished
- Has fireplace: Yes
- Fireplace features: Great Room, Wood Burning
Interior area
- Total interior livable area: 2,763 sqft
- Finished area above ground: 2,763
Property
Parking
- Total spaces: 3
- Parking features: Three Car Garage, Attached, Direct Access, Driveway, Garage Door Opener, Garage Faces Side
- Garage spaces: 3
Features
- Levels: Two
- Stories: 2
- Entry location: GroundLevelwSteps
- Patio & porch: Patio, Porch
- Exterior features: Lighting
- Pool features: None
Lot
- Size: 0.28 Acres
- Dimensions: 100 x 120
Details
- Parcel number: 2320176033
- Special conditions: Short Sale No,Standard
Construction
Type & style
- Home type: SingleFamily
- Architectural style: Colonial
- Property subtype: Single Family Residence
Materials
- Brick
- Foundation: Basement, Poured
- Roof: Asphalt
Condition
- New construction: No
- Year built: 1986
Utilities & green energy
- Sewer: Public Sewer
- Water: Public
- Utilities for property: Cable Available
Community & HOA
Community
- Subdivision: FARMINGTON HILLS HUNT CLUBNO 1
HOA
- Has HOA: Yes
- HOA fee: $275 annually
Location
- Region: Farmington Hills
Financial & listing details
- Price per square foot: $194/sqft
- Tax assessed value: $199,440
- Annual tax amount: $9,420
- Date on market: 8/14/2026
- Cumulative days on market: 26 days
- Listing agreement: Exclusive Right To Sell
- Listing terms: Cash,Conventional
Estimated market value
$542,600
$515,000 - $570,000
$3,514/mo
Price history
| Date | Event | Price |
|---|---|---|
| 8/18/2026 | Pending sale | $535,000$194/sqft |
Source:  Realcomp II #20261064135 Report a problem Realcomp II #20261064135 Report a problem | ||
| 8/14/2026 | Listed for sale | $535,000+100%$194/sqft |
Source: Realcomp II #20261064135 Report a problem | ||
| 11/5/2009 | Sold | $267,500-10.8%$97/sqft |
Source: Public Record Report a problem | ||
| 7/3/2009 | Listed for sale | $300,000-10.4%$109/sqft |
Source: Coldwell Banker Schweitzer Real Estate #29084507 Report a problem | ||
| 11/1/2008 | Listing removed | $335,000$121/sqft |
Source: Listhub #30608070 Report a problem | ||
| 9/14/2008 | Price change | $335,000-6.7%$121/sqft |
Source: Listhub #30608070 Report a problem | ||
| 5/25/2008 | Listed for sale | $359,000+42.5%$130/sqft |
Source: Listhub #30608070 Report a problem | ||
| 8/28/1995 | Sold | $252,000$91/sqft |
Source: Public Record Report a problem | ||
Public tax history
| Year | Property taxes | Tax assessment |
|---|---|---|
| 2025 | -- | $246,190 |
| 2024 | -- | $246,190 +12.8% |
| 2023 | -- | $218,250 +9.3% |
| 2022 | -- | $199,740 -2% |
| 2021 | -- | $203,800 +2.1% |
| 2020 | -- | $199,570 +7.6% |
| 2019 | -- | $185,500 +6.2% |
| 2018 | -- | $174,670 +12% |
| 2015 | -- | $156,020 +8% |
| 2014 | -- | $144,450 +7.2% |
| 2011 | -- | $134,760 -8.2% |
| 2010 | -- | $146,810 |
| 2009 | -- | $146,810 |
| 2003 | -- | -- |
| 2002 | -- | $173,550 +19.1% |
| 2001 | $5,822 +5.7% | $145,660 +3.2% |
| 2000 | $5,507 | $141,150 |
Find assessor info on the county website
Monthly payment
Est. payment
Payment breakdown
Explore the cost of this home by adjusting the details. Changes won't be saved.Climate risks
Neighborhood: 48335
- $466,0003 bd2 ba2k sqft25237 Bridlepath Ln, Farmington Hills, MI 48335Off Market
- $487,0004 bd2 ba2.2k sqft25201 Bridlepath Ln, Farmington Hills, MI 48335Off Market
- $410,0004 bd3 ba2.7k sqft25206 Bridlepath Ln, Farmington Hills, MI 48335Sold

- $542,9004 bd3 ba2.7k sqft25224 Bridlepath Ln, Farmington Hills, MI 48335Off Market
Similar homes
- $530,0004 bd3 ba3.6k sqft21542 Beauford Ct, Northville, MI 48167For Sale
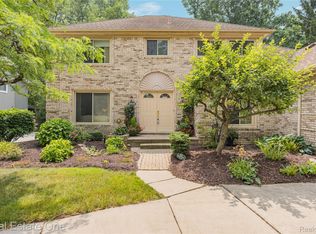
 MLS ID #26047312, Autumn Hicks, KW Advantage. MichRIC
 - $505,0004 bd3 ba3.1k sqft31223 Country Ridge Cir, Farmington Hills, MI 48331For Sale

 MLS ID #20261069201, Jason Dabish, Max Broock Realtors. Realcomp II
 - $525,0005 bd4 ba3.9k sqft33615 Heritage Hills Dr, Farmington Hills, MI 48331For Sale
 MLS ID #20261056639, Bella Brookenthal, Real Estate One-W Blmfld. Realcomp II
 - $475,0004 bd3 ba3.1k sqft31259 Applewood Ln, Farmington Hills, MI 48331For Sale
 MLS ID #20261061898, Amanda Scofield, Century 21 Curran & Oberski. Realcomp II
 - $455,0004 bd3 ba2.3k sqft37480 Rhonswood Dr, Northville, MI 48167For SaleMLS ID #20261068950, John K Goodman, Century 21 Curran & Oberski. Realcomp II
- $498,0003 bd3 ba3.4k sqft28977 Lake Park Dr, Farmington Hills, MI 48331For SaleMLS ID #20261056037, Lynda Kallabat, Max Broock Realtors. Realcomp II
- $424,9003 bd3 ba2.7k sqft32652 Cadillac St, Farmington Hills, MI 48336For SaleMLS ID #20261052471, Meghan Hable, @properties Christie's Int'l R.E. Birmingham. Realcomp II
- $350,0002 bd3 ba2.2k sqft35052 Meadow Ln, Farmington, MI 48335For SaleMLS ID #26047648, Mark Brown, @properties Christie's Int'l. MichRIC
- $539,0004 bd3 ba2.1k sqft932 S Reading Rd, Bloomfield Hills, MI 48304For SaleMLS ID #20261069264, Macklyn Mergel, @properties Christie's Int'l R.E. Birmingham. Realcomp II
- $565,0004 bd4 ba3.2k sqft41101 Croydon Ct, Northville, MI 48168For SaleMLS ID #20261034594, MacKenzie Bobby, @properties Christie's Int'l R.E. Birmingham. Realcomp II
- $519,9003 bd2 ba2.7k sqft17875 Beck Rd, Northville, MI 48168For SaleMLS ID #20261068781, Wafaa Diab, Century 21 Curran & Oberski. Realcomp II
- $450,0004 bd3 ba2.2k sqft6609 E Knollwood Cir, West Bloomfield, MI 48322For SaleMLS ID #20261071010, Logan C Wert, Max Broock, REALTORS®-Bloomfield Hills. Realcomp II
- $540,0004 bd3 ba3k sqft881 Bogie Lake Rd, White Lake, MI 48383For SaleMLS ID #20261050345, Kecia Kilgus, RE/MAX Platinum. Realcomp II
- $550,0004 bd4 ba3.7k sqft2322 Sandlewood Dr, White Lake, MI 48383For SaleMLS ID #20261069185, Jason Dabish, Max Broock Realtors. Realcomp II
- $499,9004 bd3 ba2.9k sqft3260 Ravinewood Dr, Commerce Township, MI 48382For SaleMLS ID #20261057180, Janet K Stockton, KW Showcase Realty. Realcomp II
- $599,9004 bd4 ba3.5k sqft6679 Edinborough Dr, West Bloomfield, MI 48322For SaleMLS ID #20261057690, Rachael Abraham, Max Broock, REALTORS®-Bloomfield Hills. Realcomp II
- $424,9005 bd2 ba2.4k sqft5569 Tadworth Pl, West Bloomfield, MI 48322For SaleMLS ID #20261070867, Cory Richards, @properties Christie's Int'l R.E. Birmingham. Realcomp II
- $499,9994 bd3 ba1.9k sqft2475 Horace St, West Bloomfield, MI 48324For SaleMLS ID #20261053103, Xu Jiang, Real Estate One-Troy. Realcomp II
- $550,0004 bd3 ba1.8k sqft3560 Beach Rd, Troy, MI 48084For SaleMLS ID #20261061158, Samuel M Kaplunov, @properties Christie's Int'l R.E. Birmingham. Realcomp II
- $559,9003 bd2 ba1.6k sqft841 Driburg Dr, Commerce Township, MI 48390For SaleMLS ID #20261069735, Sam Mada, Lakeside Property Store. Realcomp II
