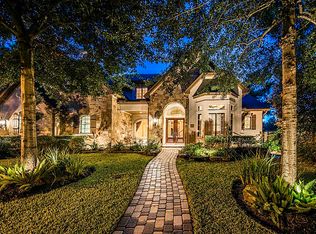
Dramatic entry foyerWalls of windowsWood floorWine cellarWall of glassPrivate access to backyardRich wood cabinets
Breathtaking Carroll Custom Home in treasured Gated Bayou Pines is a masterful blend of gorgeous indoor spaces flawlessly connected to a spectacular backyard oasis. Dramatic entry foyer has iron & glass front doors, & looks through a wall of glass to the impeccably landscaped yard & pool. The home opens to a formal living & formal dining w/ extensive molding & a rich wood office w/ expansive built ins behind doors. Family space features an open kitchen w/ large seated island, wine cellar, breakfast nook & family room w/ built ins & fireplace, all w/ rich wood cabinets, walls of windows & easy access to an outdoor kitchen & fireplace. 5 bedrooms, all with en-suite baths. Owners’ Retreat is downstairs w/ sitting area, wood floor, private access to backyard & generous closet w/ built-ins; 2nd bedroom down, wood floor, bath is also a pool bath. 3 bedrooms upstairs, w/ large game & media rooms. Bayou Pines has gazebo & walking paths. Near 99 & I-10, zoned to 3 fabulous KATYISD SCHOOLS
27 days
|
301
|
9
|
Likely to sell faster than
Zillow last checked:
Listing updated:
Listed by:
Arlene HinsleyTREC #0513021713-829-7721,
Better Homes and Gardens Real Estate Gary Greene - Memorial
Source: HAR,MLS#: 74939633
Facts & features
Interior
Bedrooms & bathrooms
Bedrooms: 5
Bathrooms: 6
Full bathrooms: 5
1/2 bathrooms: 1
Rooms
Room types: Family Room, Media Room, Utility Room
Primary bathroom
Features: Full Secondary Bathroom Down, Half Bath, Primary Bath: Double Sinks, Primary Bath: Separate Shower, Primary Bath: Soaking Tub, Vanity Area
Kitchen
Features: Breakfast Bar, Island w/ Cooktop, Kitchen open to Family Room, Pantry, Under Cabinet Lighting, Walk-in Pantry
Heating
Natural Gas, Zoned
Cooling
Ceiling Fan(s), Electric, Zoned
Appliances
Included: Disposal, Refrigerator, Wine Refrigerator, Double Oven, Electric Oven, Microwave, Gas Range, Dishwasher
Laundry: Electric Dryer Hookup, Gas Dryer Hookup, Washer Hookup
Features
Crown Molding, Dry Bar, Formal Entry/Foyer, High Ceilings, Wired for Sound, 2 Bedrooms Down, 3 Bedrooms Up, En-Suite Bath, Primary Bed - 1st Floor, Sitting Area, Split Plan, Walk-In Closet(s)
Explore the cost of this home by adjusting the details. Changes won't be saved.
Principal & interest
$1,547
Mortgage insurance
$0
Property taxes
$170
Home insurance
$105
HOA fees
$0
Utilities
Not included
All calculations are estimates and provided by Zillow, Inc. for informational purposes only. Actual amounts may vary.
HOA fees may include property taxes on listings classified as Co-Ops. Contact the listing agent and/or owner for fee details.
Mortgage interest rates are dependent on a number of factors, including credit score, down payment, and repayment length. Interest rate data provided by Zillow Group Marketplace, Inc. as of 1/1/1970 from various mortgage lenders with which we have lead or other similar arrangements; the Estimated Payment is an average of those rates.
See how much you could borrow to make a competitive offer.