Oceanside Dream Home in Waves
This stunning oceanside custom built and impeccably maintained home in Waves, NC is the perfect place to relax and enjoy the beauty of the Outer Banks. The current owners have used the home mainly as a second home. AIRDNA gives a reliable AIRBNB rental estimate of over $120,000 per year. With 5 bedrooms (all masters!), 6 bathrooms and one-half bathroom, and over 2,700 square feet of living space, and tons of deck space and outdoor living area this home has plenty of room for everyone.
On the first floor you will find the game room, with pool table and shuffleboard table. There is also a wet bar with a full fridge and microwave and full bathroom with bathtub on this level. This is a great area for bringing the outside in and making sure everyone has what they need. Outdoors on the ground level, is the gunite pool, hot tub, outdoor pool table, bocce court, outdoor showers and more.
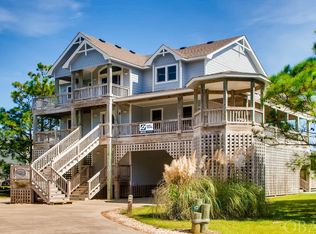
The mid-level has four master suites, each with its own private bathroom. Each bedroom on this level has deck access from the room. The wrap around decks on this level also have stairs to access the pool area and all the outdoor amenities on the ground level. You will also find a covered gazebo on the front area of these decks. The gazebo is a great place to get away with others for some quiet time and to catch the island breezes and watch a game of bocce below.
The open floor plan with vaulted ceilings on the top-level flows seamlessly from the living room to the dining room to the kitchen, making it perfect for entertaining guests. The kitchen is fully equipped with stainless steel appliances, custom countertops and cabinets, and a breakfast bar. The living room features a fireplace and custom-built in cabinets. Towards the front of this level there is a small workspace, a half bathroom and access to the top front deck. The grand master suite is located on this level as well.
Sold for $910,000
$910,000
25219 Island Pines Drive, Waves, NC 27982
5beds
2,734sqft
Single Family Residence
Built in 2002
0.46 Acres Lot
$907,500 Zestimate®
$333/sqft
$5,745 Estimated rent
Home value
$907,500
$853,000 - $962,000
$5,745/mo
Zestimate® history
Owner options
List your home for rent
$5,745/mo
Rent Zestimate®
Find your next renter with Zillow Rental Manager. Plus, with online applications, you can quickly screen prospective tenants – for free.
$5,745/mo
Rent Zestimate®
Refinance and save
$5,254/mo
Est. payment
Refinancing to a lower rate could help reduce your monthly payments and save thousands over the life of the loan.
$5,254/mo
Est. payment
Explore your selling options
Work with a Zillow partner agent
Leverage their expertise and Zillow's premium Showcase listings to get your home seen by more buyers.
Get startedList with your own agent
Get your home in front of millions of buyers by listing it on Zillow.
Learn how to do itSell it yourself
Take full control of how buyers see your home on Zillow by listing For Sale by Owner (FSBO).
List your homeWhat's special
Gunite poolHot tubOutdoor showersHalf bathroomImpeccably maintained homeOutdoor pool tableBocce court
Zillow last checked:
Listing updated:
Listed by:
Andrew Tucker 252-202-7873,
Beach House Brokers, LLC
Bought with:
Andrew Tucker, 249929
Beach House Brokers, LLC
Source: Hive MLS,MLS#: 100391705 Originating MLS: Albemarle Area Association of REALTORS
Originating MLS: Albemarle Area Association of REALTORSFacts & features
Interior
Bedrooms & bathrooms
- Bedrooms: 5
- Bathrooms: 7
- Full bathrooms: 6
- 1/2 bathrooms: 1
Primary bedroom
- Level: Primary Living Area
Dining room
- Features: Combination
Heating
- Heat Pump, Zoned, Electric
Cooling
- Central Air, Heat Pump, Zoned
Appliances
- Included: Mini Refrigerator, Electric Oven, Built-In Microwave, Washer, Refrigerator, Range, Dryer, Dishwasher
- Laundry: Laundry Closet
Features
- Walk-in Closet(s), Entrance Foyer, Whirlpool, Ceiling Fan(s), Furnished, Hot Tub, Reverse Floor Plan, Wet Bar, Blinds/Shades, Gas Log, Walk-In Closet(s)
- Flooring: LVT/LVP
- Has fireplace: Yes
- Fireplace features: Gas Log
- Furnished: Yes
Interior area
- Total structure area: 2,734
- Total interior livable area: 2,734 sqft
Property
Parking
- Parking features: Concrete
Features
- Levels: Three Or More
- Stories: 3
- Patio & porch: Open, Covered, Deck, Patio, Screened, Wrap Around
- Exterior features: Outdoor Shower
- Pool features: In Ground, Pool/Spa Combo
- Fencing: Back Yard,Partial
- Has view: Yes
- View description: Ocean, Sound
- Has water view: Yes
- Water view: Ocean,Sound
- Waterfront features: None
Lot
- Size: 0.46 Acres
- Dimensions: 340 x 296 x 133
- Features: Level
Details
- Additional structures: Storage
- Parcel number: 014250001
- Zoning: S-1
- Special conditions: Standard
Construction
Type & style
- Home type: SingleFamily
- Property subtype: Single Family Residence
Materials
- Fiber Cement
- Foundation: Other, Pilings
- Roof: Architectural Shingle
Condition
- New construction: No
- Year built: 2002
Utilities & green energy
- Sewer: Septic Tank
- Water: Public
- Utilities for property: Water Available
Community & HOA
Community
- Security: Smoke Detector(s)
- Subdivision: None
HOA
- Has HOA: No
- Amenities included: Beach Access
Location
- Region: Waves
Financial & listing details
- Price per square foot: $333/sqft
- Tax assessed value: $466,700
- Annual tax amount: $2,914
- Date on market: 9/19/2025
- Cumulative days on market: 28 days
- Listing agreement: Exclusive Right To Sell
- Listing terms: Cash,Conventional
- Lease term: Short Term Lease
- Road surface type: Paved
Price history
| Date | Event | Price |
|---|---|---|
| 9/15/2023 | Sold | $910,000-2.1%$333/sqft |
Source:  Hive MLS #100391705 Report a problem Hive MLS #100391705 Report a problem | ||
| 7/25/2023 | Pending sale | $929,900$340/sqft |
Source: Hive MLS #100391705 Report a problem | ||
| 7/7/2023 | Price change | $929,900-2.1%$340/sqft |
Source: Hive MLS #100391705 Report a problem | ||
| 6/27/2023 | Listed for sale | $949,900+100%$347/sqft |
Source: Hive MLS #100391705 Report a problem | ||
| 7/29/2020 | Sold | $475,000-4%$174/sqft |
Source: Public Record Report a problem | ||
| 5/25/2020 | Pending sale | $495,000$181/sqft |
Source: Midgett Realty - Rodanthe #108167 Report a problem | ||
| 2/5/2020 | Listed for sale | $495,000$181/sqft |
Source: Midgett Realty - Rodanthe #108167 Report a problem | ||
Public tax history
| Year | Property taxes | Tax assessment |
|---|---|---|
| 2025 | $3,988 +30.4% | $896,400 +92.1% |
| 2024 | $3,059 +3.6% | $466,700 |
| 2023 | $2,953 +1.3% | $466,700 |
| 2022 | $2,914 +2% | $466,700 -3.2% |
| 2021 | $2,857 -7.7% | $481,932 -4.9% |
| 2020 | $3,096 -8.7% | $506,600 +7.1% |
| 2019 | $3,389 | $472,800 |
| 2018 | -- | $472,800 |
| 2017 | -- | $472,800 |
| 2016 | $3,192 | $472,800 |
| 2014 | $3,192 | $472,800 -37.9% |
| 2012 | -- | $761,000 |
| 2011 | -- | $761,000 |
| 2010 | -- | $761,000 |
| 2009 | -- | $761,000 |
| 2008 | -- | $761,000 |
| 2007 | -- | $761,000 |
Find assessor info on the county website
Neighborhood: 27982
Nearby homes
- $910,0005 bd7 ba-- sqft25219 Island Pines Dr LOT 1, Waves, NC 27982Sold
- $466,0002 bd2 ba1.6k sqft25224 Wimble Shrs N, Waves, NC 27982Off Market
- $536,5008 bd8 ba3.7k sqft25229 Island Pines Dr, Waves, NC 27982Off Market
- $536,5008 bd8 ba3.7k sqft25229 Island Pines Dr, Waves, NC 27982Off Market
- $814,5008 bd8 ba3.7k sqft25229 Island Pines Dr, Waves, NC 27982Off Market
- $500,3003 bd2 ba1.6k sqft25226 Wimble Shrs N, Waves, NC 27982Off Market
- $583,6004 bd3 ba1.9k sqft25222 Wimble Shrs N, Waves, NC 27982Off Market
- $215,0000.46 Acres25220 Island Pines Dr LOT 12, Waves, NC 27982Sold
Nearby schools
GreatSchools rating
- 5/10Cape Hatteras Elementary SchoolGrades: PK-5Distance: 22.2 mi
- 5/10Cape Hatteras Secondary SchoolGrades: 6-12Distance: 21.8 mi


Get pre-qualified for a loan
At Zillow Home Loans, we can pre-qualify you in as little as 5 minutes with no impact to your credit score.An equal housing lender. NMLS #10287.
Sell for more on Zillow
Get a Zillow Showcase℠ listing at no additional cost and you could sell for .
$907,500
2% more
+$18,150
With Zillow Showcase(estimated)
$925,650
- North Carolina
- Dare County
- Waves
- 27982
- 25219 Island Pines Drive
Nearby cities
Nearby zip codes
Other Waves Topics
