Discover this show-stopping Reverse 1.5 story home situated on a private cul-de-sac lot. This true 5 bedroom 4.5 bath home boasts 2 bedrooms on the main floor and 3 spacious bedrooms in the lower level. The seller spared no expense, enhancing the square footage to create a more expansive living space. The kitchen is a chef's dream with cabinets extending to the ceiling, quartz countertops, and a large center island. The primary bedroom offers a gorgeous bathroom and separate closets for private spaces. The fenced yard features a large stamped concrete patio complete with firepit, sunken hot tub, custom landscaping with lighting and speakers that tie into the whole house audio visual. The walkout lower level provides seamless indoor-outdoor living spaces perfect for entertaining. The suspended garage offers versatile options for extra storage, a workout room, or whatever suits your needs. The basement is designed for entertainment, featuring a fireplace, wet bar and stunning designer finishes. Additional laundry hookup available in the lower level for added convenience. Relax on the covered patio overlooking the private backyard. Inside you will find new carpet throughout. Oversized Garage. Don't miss this exceptional property.
If you love golf, Shadow Glen Golf Club is nearby. Sailing, fishing, or kayaking/canoeing is also nearby at Shadow Lake. This home has full access to all the amazing Cedar Creek amenities including 65-acre fishing, sailing/ canoe / kayak lake, dock access for sailing and small boats, two swimming pools, two story clubhouse w/ indoor basket/volley/pickle court, party and meeting rooms, lighted outdoor tennis courts, parks, play areas, walking trails and so much more!
Sold
Price Unknown
25219 W 114th Ct, Olathe, KS 66061
5beds
4,129sqft
Single Family Residence
Built in 2018
0.36 Acres Lot
$935,000 Zestimate®
$--/sqft
$5,110 Estimated rent
Home value
$935,000
$888,000 - $982,000
$5,110/mo
Zestimate® history
Owner options
List your home for rent
$5,110/mo
Rent Zestimate®
Find your next renter with Zillow Rental Manager. Plus, with online applications, you can quickly screen prospective tenants – for free.
$5,110/mo
Rent Zestimate®
Refinance and save
$903/mo
Est. payment
Refinancing to a lower rate could help reduce your monthly payments and save thousands over the life of the loan.
$903/mo
Est. payment
Explore your selling options
Work with a Zillow partner agent
Leverage their expertise and Zillow's premium Showcase listings to get your home seen by more buyers.
Get startedList with your own agent
Get your home in front of millions of buyers by listing it on Zillow.
Learn how to do itSell it yourself
Take full control of how buyers see your home on Zillow by listing For Sale by Owner (FSBO).
List your homeWhat's special
Zillow last checked:
Listing updated:
Listed by:
Sara Tarvin 913-461-8241,
ReeceNichols - Leawood
Bought with:
Tammy Bernhardt, SP00051187
Keller Williams Realty Partners Inc.
Source: Heartland MLS as distributed by MLS GRID,MLS#: 2494864
Facts & features
Interior
Bedrooms & bathrooms
- Bedrooms: 5
- Bathrooms: 5
- Full bathrooms: 4
- 1/2 bathrooms: 1
Dining room
- Description: Kit/Dining Combo
Heating
- Forced Air
Cooling
- Electric
Appliances
- Included: Dishwasher, Disposal, Microwave, Stainless Steel Appliance(s)
- Laundry: Lower Level, Main Level
Features
- Kitchen Island, Pantry, Sauna, Walk-In Closet(s)
- Flooring: Carpet, Tile, Vinyl, Wood
- Basement: Finished,Walk-Out Access
- Number of fireplaces: 3
- Fireplace features: Great Room, Recreation Room
Interior area
- Total structure area: 4,129
- Total interior livable area: 4,129 sqft
- Finished area above ground: 2,218
- Finished area below ground: 1,911
Property
Parking
- Total spaces: 3
- Parking features: Attached, Garage Faces Front
- Attached garage spaces: 3
Features
- Patio & porch: Covered, Patio
- Exterior features: Fire Pit
- Fencing: Metal
Lot
- Size: 0.36 Acres
- Features: City Lot, Cul-De-Sac
Details
- Parcel number: DP760500000048
Construction
Type & style
- Home type: SingleFamily
- Architectural style: Traditional
- Property subtype: Single Family Residence
Materials
- Lap Siding, Stucco
- Roof: Composition
Condition
- Year built: 2018
Details
- Builder model: The Azalea
- Builder name: Roeser Homes, LLC
Utilities & green energy
- Sewer: Public Sewer
- Water: Public
Community & HOA
Community
- Subdivision: Cedar Creek - Valley Ridge
HOA
- Has HOA: Yes
- Amenities included: Clubhouse, Exercise Room, Party Room, Play Area, Sauna, Pool, Tennis Court(s), Trail(s)
- HOA fee: $903 semi-annually
- HOA name: Cedar Creek
Location
- Region: Olathe
Financial & listing details
- Tax assessed value: $870,200
- Annual tax amount: $10,039
- Date on market: 7/8/2024
- Listing terms: Cash,Conventional
- Ownership: Private
- Road surface type: Paved
Price history
| Date | Event | Price |
|---|---|---|
| 8/19/2024 | Sold | -- |
Source:  Heartland MLS as distributed by MLS GRID #2494864 Report a problem Heartland MLS as distributed by MLS GRID #2494864 Report a problem | ||
| 7/10/2024 | Pending sale | $899,000$218/sqft |
Source: Heartland MLS as distributed by MLS GRID #2494864 Report a problem | ||
| 7/8/2024 | Listed for sale | $899,000$218/sqft |
Source: Heartland MLS as distributed by MLS GRID #2494864 Report a problem | ||
| 9/21/2018 | Sold | -- |
Source: Heartland MLS as distributed by MLS GRID #2127778 Report a problem | ||
Public tax history
| Year | Property taxes | Tax assessment |
|---|---|---|
| 2025 | $12,108 +3.2% | $100,073 +4.7% |
| 2024 | $11,734 +16.9% | $95,588 +10.4% |
| 2023 | $10,039 +7.3% | $86,618 +13.4% |
| 2022 | $9,359 | $76,372 +1.5% |
| 2021 | -- | $75,210 -3.8% |
| 2020 | $10,095 | $78,200 +7.9% |
| 2019 | -- | $72,473 +249.3% |
| 2018 | -- | $20,749 +179.2% |
| 2017 | -- | $7,432 +123766.7% |
| 2016 | $300 | $6 |
Find assessor info on the county website
Neighborhood: Cedar Creek
Nearby homes
- $763,1004 bd4 ba2.8k sqft25175 W 114th Ct, Olathe, KS 66061Off Market
- $996,1004 bd4 ba3.4k sqft25218 W 114th Ct, Olathe, KS 66061Off Market
- $--6 bd5 ba4k sqft25143 W 114th Ct, Olathe, KS 66061Sold
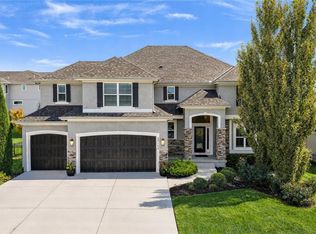
- $811,7006 bd5 ba4.4k sqft25174 W 114th Ct, Olathe, KS 66061Off Market
- $--5 bd6 ba3.8k sqft25142 W 114th Ct, Olathe, KS 66061Sold
- $813,8006 bd6 ba3.8k sqft25275 W 114th St, Olathe, KS 66061Off Market
- $782,1004 bd4 ba2.7k sqft25261 W 114th St, Olathe, KS 66061Off Market
- $850,6004 bd4 ba4.2k sqft25111 W 114th Ct, Olathe, KS 66061Off Market
Nearby schools
GreatSchools rating
- 8/10Cedar Creek Elementary SchoolGrades: PK-5Distance: 0.4 mi
- 8/10Mission Trail Middle SchoolGrades: 6-8Distance: 1.8 mi
- 9/10Olathe West High SchoolGrades: 9-12Distance: 2.8 mi
Schools provided by the listing agent
- Elementary: Cedar Creek
- Middle: Mission Trail
- High: Olathe West
Source: Heartland MLS as distributed by MLS GRID. This data may not be complete. We recommend contacting the local school district to confirm school assignments for this home.
Get a cash offer in 3 minutes
Find out how much your home could sell for in as little as 3 minutes with a no-obligation cash offer.
Estimated market value
$935,000
Get a cash offer in 3 minutes
Find out how much your home could sell for in as little as 3 minutes with a no-obligation cash offer.
Estimated market value
$935,000
- Kansas
- Johnson County
- Olathe
- 66061
- Cedar Creek
- 25219 W 114th Ct
Nearby cities
Nearby neighborhoods
Nearby zip codes
Other Olathe Topics
