Skip main navigation
Closed
  • $530,000

    25219 W Baytree Cir, Shorewood, IL 60404

    4beds
    3,220sqft
    Single Family Residence
    Built in 2012
    -- sqft lot
    $544,600 Zestimate®
    $165/sqft
    $3,971 Estimated rent

    Home value

    $544,600

    $501,000 - $594,000

    $3,971/mo

    Zestimate® history
    Loading
    Loading...

    Owner options

    List your home for rent

    $3,971/mo

    Rent Zestimate®

    Find your next renter with Zillow Rental Manager. Plus, with online applications, you can quickly screen prospective tenants – for free.

    Learn more

    $3,971/mo

    Rent Zestimate®

    Refinance and save

    $4,268/mo

    Est. payment

    Refinancing to a lower rate could help reduce your monthly payments and save thousands over the life of the loan.

    See today's rates

    $4,268/mo

    Est. payment

    Explore your selling options

    Work with a Zillow partner agent

    Leverage their expertise and Zillow's premium Showcase listings to get your home seen by more buyers.

    Get started

    List with your own agent

    Get your home in front of millions of buyers by listing it on Zillow.

    Learn how to do it

    Sell it yourself

    Take full control of how buyers see your home on Zillow by listing For Sale by Owner (FSBO).

    List your home

    What's special

    Generously sized bedroomsFully fenced backyardElegant quartz countertopsBrand-new center islandDedicated studySamsung bespoke appliancesOpen-concept layout
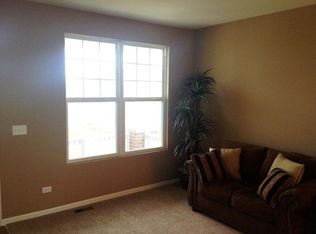
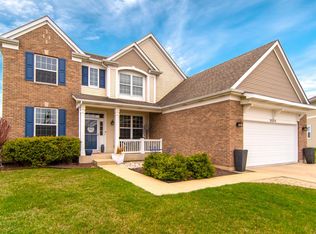
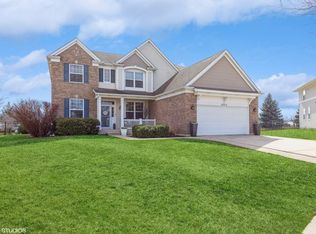
    Welcome to this beautifully updated two-story home offering 4 generously sized bedrooms, each featuring its own walk-in closet, and 2.5 bathrooms designed for both comfort and convenience. This residence seamlessly blends style, function, and modern upgrades throughout. The updated kitchen is a true showstopper, boasting a brand-new center island, elegant quartz countertops, and a full suite of Samsung Bespoke appliances - perfect for both everyday living and entertaining. The open-concept layout flows effortlessly into a bright dining room, a comfortable living room, and a dedicated study, ideal for remote work or a home office. Upstairs, enjoy the loft area, perfect for a media room, playroom, or additional lounge space. The home also features newer flooring throughout the main level and brand-new carpet upstairs, adding a fresh and inviting feel. Step outside to a fully fenced backyard, offering privacy and space for outdoor activities, gardening, or pets. The 3-car garage provides ample room for vehicles, tools, and storage. Additional upgrades include the beautiful stone patio, a whole-home surge protector and 4 ton A/C unit (2024) The basement does have rough-in plumbing! This home is a perfect blend of comfort, style, and thoughtful updates. Don't miss your chance to make it yours!

    Zillow last checked:

    Listing updated:

    Listed by:

    Jennifer Sowacke 708-828-1004,

    @properties Christie's International Real Estate

    Bought with:

    Christine Wilczek

    Realty Executives Elite

    Source: MRED as distributed by MLS GRID,MLS#: 12419548MLS Logo

    Facts & features

    Interior

    Bedrooms & bathrooms
    • Bedrooms: 4
    • Bathrooms: 3
    • Full bathrooms: 2
    • 1/2 bathrooms: 1
    Rooms
    • Room types: Loft, Study
    Primary bedroom
    • Features: Bathroom (Full)
    • Level: Second
    • Area: 304 Square Feet
    • Dimensions: 19X16
    Bedroom 2
    • Level: Second
    • Area: 132 Square Feet
    • Dimensions: 11X12
    Bedroom 3
    • Level: Second
    • Area: 144 Square Feet
    • Dimensions: 12X12
    Bedroom 4
    • Level: Second
    • Area: 132 Square Feet
    • Dimensions: 11X12
    Dining room
    • Level: Main
    • Area: 168 Square Feet
    • Dimensions: 14X12
    Family room
    • Level: Main
    • Area: 272 Square Feet
    • Dimensions: 16X17
    Kitchen
    • Level: Main
    • Area: 150 Square Feet
    • Dimensions: 10X15
    Laundry
    • Level: Second
    • Area: 72 Square Feet
    • Dimensions: 6X12
    Living room
    • Level: Main
    • Area: 140 Square Feet
    • Dimensions: 10X14
    Loft
    • Level: Second
    • Area: 272 Square Feet
    • Dimensions: 16X17
    Study
    • Level: Main
    • Area: 154 Square Feet
    • Dimensions: 11X14
    Heating
    • Natural Gas, Forced Air
    Cooling
    • Central Air
    Features
    • Basement: Unfinished,Full
    Interior area
    • Total structure area: 0
    • Total interior livable area: 3,220 sqft

    Property

    Parking
    • Total spaces: 3
    • Parking features: Garage Door Opener, Tandem, On Site, Attached, Garage
    • Attached garage spaces: 3
    • Has uncovered spaces: Yes
    Accessibility
    • Accessibility features: No Disability Access
    Features
    • Stories: 2
    Lot
    • Dimensions: 65X166X118X163
    • Features: Cul-De-Sac
    Details
    • Parcel number: 0506203040320000
    • Special conditions: None

    Construction

    Type & style
    • Home type: SingleFamily
    • Property subtype: Single Family Residence
    Materials
    • Brick, Other
    Condition
    • New construction: No
    • Year built: 2012

    Utilities & green energy

    • Sewer: Public Sewer
    • Water: Public

    Community & HOA

    HOA
    • Has HOA: Yes
    • Services included: Clubhouse, Exercise Facilities, Pool
    • HOA fee: $450 annually
    Location
    • Region: Shorewood

    Financial & listing details

    • Price per square foot: $165/sqft
    • Tax assessed value: $486,267
    • Annual tax amount: $10,606
    • Date on market: 7/17/2025
    • Listing terms: Conventional
    • Ownership: Fee Simple

    Price history

    DateEventPrice
    10/30/2025Sold$530,000-0.9%$165/sqft
    Source: MRED as distributed by MLS GRID #12419548 Report a problem
    10/23/2025Pending sale$535,000$166/sqft
    Source: MRED as distributed by MLS GRID #12419548 Report a problem
    9/13/2025Listed for sale$535,000$166/sqft
    Source: MRED as distributed by MLS GRID #12419548 Report a problem
    9/13/2025Contingent$535,000$166/sqft
    Source: MRED as distributed by MLS GRID #12419548 Report a problem
    8/28/2025Price change$535,000-0.9%$166/sqft
    Source: MRED as distributed by MLS GRID #12419548 Report a problem
    8/8/2025Price change$539,900-1.8%$168/sqft
    Source: MRED as distributed by MLS GRID #12419548 Report a problem
    7/17/2025Listed for sale$550,000+59.4%$171/sqft
    Source: MRED as distributed by MLS GRID #12419548 Report a problem
    12/17/2018Sold$345,000+1.6%$107/sqft
    Source: MRED as distributed by MLS GRID #09963340 Report a problem
    10/29/2018Pending sale$339,700$105/sqft
    Source: Greg Overstreet Realty LLC #09963340 Report a problem
    10/26/2018Listed for sale$339,700$105/sqft
    Source: Greg Overstreet Realty LLC #09963340 Report a problem
    10/24/2018Pending sale$339,700$105/sqft
    Source: Greg Overstreet Realty LLC #09963340 Report a problem
    10/15/2018Price change$339,700-2%$105/sqft
    Source: Greg Overstreet Realty LLC #09963340 Report a problem
    9/21/2018Price change$346,700-0.1%$108/sqft
    Source: Greg Overstreet Realty LLC #09963340 Report a problem
    9/11/2018Price change$347,000-0.8%$108/sqft
    Source: Greg Overstreet Realty LLC #09963340 Report a problem
    9/4/2018Listed for sale$349,900$109/sqft
    Source: Greg Overstreet Realty LLC #09963340 Report a problem
    7/17/2018Pending sale$349,900$109/sqft
    Source: Greg Overstreet Realty LLC #09963340 Report a problem
    7/5/2018Price change$349,900-2.8%$109/sqft
    Source: Greg Overstreet Realty LLC #09963340 Report a problem
    5/25/2018Listed for sale$360,000+30.2%$112/sqft
    Source: Greg Overstreet Realty LLC #09963340 Report a problem
    9/18/2012Sold$276,590+17.8%$86/sqft
    Source: Public Record Report a problem
    4/25/2010Listing removed$234,760$73/sqft
    Source: Pulte Homes #07433173 Report a problem
    2/7/2010Listed for sale$234,760$73/sqft
    Source: Pulte Homes #07433173 Report a problem

    Public tax history

    YearProperty taxesTax assessment
    2024$11,620 +9.6%$162,089 +11.3%
    2023$10,606 +6.3%$145,633 +7.7%
    2022$9,975 +6.3%$135,189 +7.5%
    2021$9,388 +3.9%$125,724 +5.2%
    2020$9,038 +2%$119,471 +4.3%
    2019$8,862 +10.8%$114,600 +11.5%
    2018$7,999 +6.5%$102,750 +7.4%
    2017$7,514 +4.8%$95,650 +6.1%
    2016$7,167 +14.4%$90,150 +4.5%
    2015$6,267 $86,233 +5.4%
    2014$6,267 +1.9%$81,783 -0.9%
    2013$6,152 +100.5%$82,504 +354.8%
    2012$3,068 +96.6%$18,142 -12.8%
    2011$1,561 -11.5%$20,810 -13.8%
    2010$1,763 -13.5%$24,149 -14.5%
    2009$2,037 +1.3%$28,246
    2008$2,010 $28,246 +2.2%
    2007-- $27,641 +40%
    2006$1,427 $19,744
    Find assessor info on the county website

    Neighborhood: 60404

    Nearby schools

    GreatSchools rating
    Schools provided by the listing agent
    • High: Minooka Community High School
    • District: 201

    Source: MRED as distributed by MLS GRID. This data may not be complete. We recommend contacting the local school district to confirm school assignments for this home.

    Get a cash offer in 3 minutes
    Find out how much your home could sell for in as little as 3 minutes with a no-obligation cash offer.
    Estimated market value
    $544,600
    Get a cash offer in 3 minutes
    Find out how much your home could sell for in as little as 3 minutes with a no-obligation cash offer.
    Estimated market value
    $544,600