**MODEL HOME** Edgewood Estates is Harbour Homes' newest community located in the desirable Silver Lake area of S. Everett; perfectly situated between Mill Creek, Snohomish, and the Everett waterfront. The 2,473sf. MODEL HOME on LOT 07 comes FULLY LOADED so all you have to do is move-in. Landscape design w/sprinkler system, air conditioning, designer interior paint, window coverings, garage door opener, security system, washer, dryer, fridge, and more are ALL INCLUDED! Edgewood Estates has a Site Registration Policy. Buyers represented by Brokers must have their Broker present with them for all showings. Model Home is being sold AS-IS.
Sold
Listed by: John L. Scott Mill Creek • Heather M. Andreini
Bought with: Dulay Homes LLC
$1,179,950
2522 121st Place SE #EE 07, Everett, WA 98208
5beds
2,473sqft
Single Family Residence
Built in 2024
3,201 Square Feet Lot
$1,113,800 Zestimate®
$477/sqft
$4,127 Estimated rent
Home value
$1,113,800
$1.04M - $1.19M
$4,127/mo
Zestimate® history
Owner options
List your home for rent
$4,127/mo
Rent Zestimate®
Find your next renter with Zillow Rental Manager. Plus, with online applications, you can quickly screen prospective tenants – for free.
$4,127/mo
Rent Zestimate®
Refinance and save
$7,947/mo
Est. payment
Refinancing to a lower rate could help reduce your monthly payments and save thousands over the life of the loan.
$7,947/mo
Est. payment
Explore your selling options
Work with a Zillow partner agent
Leverage their expertise and Zillow's premium Showcase listings to get your home seen by more buyers.
Get startedList with your own agent
Get your home in front of millions of buyers by listing it on Zillow.
Learn how to do itSell it yourself
Take full control of how buyers see your home on Zillow by listing For Sale by Owner (FSBO).
List your homeWhat's special
Garage door openerSecurity systemDesigner interior paintAir conditioningWindow coverings
Zillow last checked:
Listing updated:
Listed by:
Heather M. Andreini,
John L. Scott Mill Creek,
Elene Wahlin,
John L. Scott Mill Creek
Bought with:
Lalita Chaudhary, 20116380
Dulay Homes LLC
Source: NWMLS as distributed by MLS GRID,MLS#: 2282178
Facts & features
Interior
Bedrooms & bathrooms
- Bedrooms: 5
- Bathrooms: 3
- Full bathrooms: 2
- 3/4 bathrooms: 1
- Main level bathrooms: 1
- Main level bedrooms: 1
Primary bedroom
- Level: Second
Bedroom
- Level: Second
Bedroom
- Level: Second
Bedroom
- Level: Second
Bedroom
- Level: Main
Bathroom three quarter
- Level: Main
Bathroom full
- Level: Second
Bathroom full
- Level: Second
Bonus room
- Level: Second
Dining room
- Level: Main
Entry hall
- Level: Main
Great room
- Level: Main
Kitchen without eating space
- Level: Main
Utility room
- Level: Second
Heating
- Fireplace, Forced Air, Heat Pump, Electric, Natural Gas
Cooling
- Heat Pump
Appliances
- Included: Dishwasher(s), Disposal, Microwave(s), Stove(s)/Range(s), Garbage Disposal, Water Heater: Electric Heat Pump, Water Heater Location: Garage
Features
- Bath Off Primary, Dining Room, High Tech Cabling
- Flooring: Ceramic Tile, Engineered Hardwood, Carpet
- Windows: Double Pane/Storm Window
- Basement: None
- Number of fireplaces: 1
- Fireplace features: Gas, Main Level: 1, Fireplace
Interior area
- Total structure area: 2,473
- Total interior livable area: 2,473 sqft
Property
Parking
- Total spaces: 2
- Parking features: Attached Garage
- Attached garage spaces: 2
Features
- Levels: Two
- Stories: 2
- Entry location: Main
- Patio & porch: Bath Off Primary, Ceramic Tile, Double Pane/Storm Window, Dining Room, Fireplace, High Tech Cabling, Security System, Sprinkler System, Wall to Wall Carpet, Water Heater
Lot
- Size: 3,201 Square Feet
- Features: Paved, Sidewalk, Cable TV, Deck, Fenced-Fully, Gas Available, High Speed Internet, Irrigation
- Topography: Level
Details
- Parcel number: 006085001007
- Zoning description: Jurisdiction: County
- Special conditions: Standard
Construction
Type & style
- Home type: SingleFamily
- Architectural style: Northwest Contemporary,2 Story
- Property subtype: Single Family Residence
Materials
- Cement Planked, Stone
- Foundation: Poured Concrete
- Roof: Composition
Condition
- Very Good
- New construction: Yes
- Year built: 2024
Details
- Builder name: Harbour Homes, LLC
Utilities & green energy
- Electric: Company: PUD
- Sewer: Sewer Connected, Company: Silver Lake
- Water: Public, Company: Silver Lake
- Utilities for property: Xfinity
Community & HOA
Community
- Features: CCRs
- Security: Security System
- Subdivision: Silver Lake
HOA
- HOA fee: $750 annually
Location
- Region: Everett
Financial & listing details
- Price per square foot: $477/sqft
- Date on market: 12/27/2024
- Cumulative days on market: 572 days
- Listing terms: Conventional
- Inclusions: Dishwasher(s), Garbage Disposal, Microwave(s), Stove(s)/Range(s)
Price history
| Date | Event | Price |
|---|---|---|
| 12/11/2024 | Sold | $1,179,950$477/sqft |
Source:  NWMLS as distributed by MLS GRID #2282178 Report a problem NWMLS as distributed by MLS GRID #2282178 Report a problem | ||
| 9/11/2024 | Pending sale | $1,179,950$477/sqft |
Source: NWMLS as distributed by MLS GRID #2282178 Report a problem | ||
| 8/26/2024 | Listed for sale | $1,179,950$477/sqft |
Source: NWMLS as distributed by MLS GRID #2282178 Report a problem | ||
Public tax history
Tax history is unavailable.
Neighborhood: 98208
Nearby homes
- $1,052,0004 bd3 ba2.2k sqft2524 121st Pl SE #EE-09, Everett, WA 98208Sold
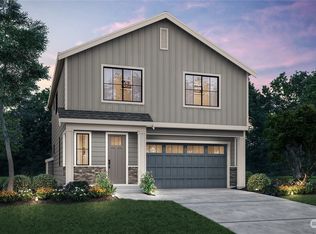
- $999,9504 bd3 ba2.2k sqft2520 121st Pl SE #EE-06, Everett, WA 98208Sold
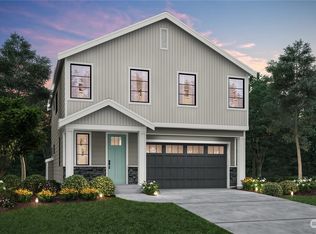
- $949,9504 bd3 ba1.9k sqft2610 121st Pl SE #EE-14, Everett, WA 98208Sold
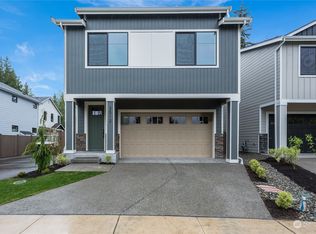
- $1,154,0005 bd3 ba2.4k sqft2602 121st Place Se 10 #EE, Everett, WA 98208Sold
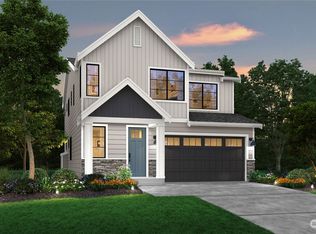
- $1,112,5005 bd3 ba2.4k sqft2528 121st Pl SE #EE-11, Everett, WA 98208Sold
- $1,250,0005 bd3 ba2.7k sqft2606 121st Pl SE #EE-13, Everett, WA 98208Sold
- $1,059,9504 bd3 ba2.2k sqft2604 121st Pl SE #12-EE, Everett, WA 98208Sold
- $949,9504 bd3 ba2.2k sqft2516 121st Place Se 5 #EE, Everett, WA 98208Sold
Nearby schools
GreatSchools rating
- 7/10Penny Creek Elementary SchoolGrades: PK-5Distance: 1.1 mi
- 7/10Eisenhower Middle SchoolGrades: 6-8Distance: 1.2 mi
- 6/10Cascade High SchoolGrades: 9-12Distance: 2.7 mi
Schools provided by the listing agent
- Elementary: Penny Creek Elem
- Middle: Eisenhower Mid
- High: Cascade High
Source: NWMLS as distributed by MLS GRID. This data may not be complete. We recommend contacting the local school district to confirm school assignments for this home.
Get a cash offer in 3 minutes
Find out how much your home could sell for in as little as 3 minutes with a no-obligation cash offer.
Estimated market value
$1,113,800
Get a cash offer in 3 minutes
Find out how much your home could sell for in as little as 3 minutes with a no-obligation cash offer.
Estimated market value
$1,113,800
- Washington
- Snohomish County
- Everett
- 98208
- 2522 121st Place SE Unit EE 07
Nearby cities
Nearby neighborhoods
Nearby zip codes
Other Everett Topics
