Peaceful country living on over half an acre! This charming farmhouse has been taken down to the studs and extensively renovated, with many of the major updates already completed. Improvements include new flooring, drywall, electrical, windows, sliding door, permanent siding, roof, AC unit, exterior deck, bathtub, and custom tile shower. The home features 3 bedrooms, 1.75 baths, and a bright, open interior awaiting the final touches. Buyers have the opportunity to make it their own by selecting kitchen cabinets, countertops, appliances, bathroom vanities, and toilets to match their personal style. Outside, you’ll enjoy a detached 2-car garage, partially fenced yard, spacious deck, and a small barn perfect for chickens, ducks, hobbies, or extra storage. There's plenty of space to relax and enjoy the peaceful country setting. The home is being sold as-is and is not fully finished, but much of the costly structural and mechanical work has already been done - making this a fantastic opportunity to complete a beautifully renovated farmhouse with your own vision and design choices.
New construction
$250,000
2522 235th St, Milford, IA 51351
3beds
1,042sqft
Single Family Residence
Built in 1890
0.68 Acres Lot
$-- Zestimate®
$240/sqft
$-- HOA
What's special
Permanent sidingNew flooringBright open interiorPartially fenced yardSpacious deckCustom tile shower
- 77 days |
- 654 |
- 17 |
Likely to sell faster than
Zillow last checked:
Listing updated:
Listed by:
Tracey Radcliffe PRIM:712-330-0837,
EXIT Realty Midwest
Source: Iowa Great Lakes BOR,MLS#: 260414
Facts & features
Interior
Bedrooms & bathrooms
- Bedrooms: 3
- Bathrooms: 2
- Full bathrooms: 1
- 3/4 bathrooms: 1
Bedroom 1
- Description: Lvp
- Level: Main
- Dimensions: 10 x 9.9
Bedroom 2
- Description: Lvp
- Level: Main
- Dimensions: 10.9 x 9.9
Bedroom 3
- Description: Lvp Flooring, Big Closet.
- Level: Upper
- Dimensions: 15.2 x 12.6
Bathroom
- Description: Full Bath. Tile Sub Surround. No Toilet Or Vanity.
- Level: Main
- Dimensions: 10.3 x 5.5
Bathroom 2
- Description: 3/4 Bath, Tile Shower, No Toilet, Sink Or Vanity. Toilet In Separate Area. Shower Room 8.4 X 5.7.
- Level: Upper
- Dimensions: 3.9 x 2.3
Kitchen
- Description: Lvp. No Cabinets, Countertops, Sink Or Appliances.
- Level: Main
- Dimensions: 11 x 15.5
Laundry
- Description: Lvp Flooring. Crawlspace Access Behind Laundry Room Door. Built-In Ladder Under Laundry Room Floor.
- Level: Main
- Dimensions: 8.5 x 5.8
Living room
- Description: Lvp
- Level: Main
- Dimensions: 16.8 x 15.5
Heating
- Forced Air, Heat Pump
Cooling
- Central Air
Appliances
- Laundry: Washer/Dryer Hkups
Features
- Eat-in Kitchen
- Basement: Unfinished,Partial
Interior area
- Total structure area: 1,266
- Total interior livable area: 1,042 sqft
- Finished area above ground: 1,042
- Finished area below ground: 0
Property
Parking
- Total spaces: 2
- Parking features: Gravel, Detached
- Garage spaces: 2
- Has uncovered spaces: Yes
Features
- Levels: One and One Half
- Stories: 1.5
- Patio & porch: Deck
- Fencing: Partial
Lot
- Size: 0.68 Acres
- Features: Irregular Lot
- Residential vegetation: Partially Wooded
Details
- Additional structures: Barn(s)
- Parcel number: 1115100009
- Other equipment: Fuel Tank(s)
Construction
Type & style
- Home type: SingleFamily
- Architectural style: Other
- Property subtype: Single Family Residence
Materials
- Stick Built
- Roof: Asphalt
Condition
- Under Construction
- New construction: Yes
- Year built: 1890
Utilities & green energy
- Water: Rural/Municipality
- Utilities for property: Propane
Green energy
- Energy efficient items: Lighting
Community & HOA
Community
- Subdivision: IA
Location
- Region: Milford
Financial & listing details
- Price per square foot: $240/sqft
- Tax assessed value: $135,300
- Annual tax amount: $920
- Date on market: 5/6/2026
- Listing terms: Cash,Conventional
- Road surface type: Gravel
Estimated market value
Not available
Estimated sales range
Not available
Not available
Price history
| Date | Event | Price |
|---|---|---|
| 5/6/2026 | Listed for sale | $250,000+284.6%$240/sqft |
Source:  Iowa Great Lakes BOR #260414 Report a problem Iowa Great Lakes BOR #260414 Report a problem | ||
| 4/6/2017 | Sold | $65,000-29.7%$62/sqft |
Source: Agent Provided Report a problem | ||
| 1/30/2015 | Sold | $92,500$89/sqft |
Source: Agent Provided Report a problem | ||
Public tax history
| Year | Property taxes | Tax assessment |
|---|---|---|
| 2025 | $920 -3.8% | $135,300 +10.6% |
| 2024 | $956 +2.4% | $122,300 |
| 2023 | $934 +4% | $122,300 +21% |
| 2022 | $898 +0.9% | $101,100 |
| 2021 | $890 +0.2% | $101,100 +7.8% |
| 2020 | $888 +0.4% | $93,800 |
| 2019 | $884 +14.6% | $93,800 -2.1% |
| 2018 | $772 -9.9% | $95,800 |
| 2017 | $856 +10.9% | $95,800 +4.9% |
| 2016 | $772 +4.3% | $91,300 |
| 2015 | $740 +23.7% | $91,300 +12.2% |
| 2014 | $598 +5.3% | $81,400 |
| 2013 | $568 | $81,400 |
Find assessor info on the county website
Monthly payment
Est. payment
Payment breakdown
Explore the cost of this home by adjusting the details. Changes won't be saved.Climate risks
Neighborhood: 51351
Nearby schools
GreatSchools rating
- 6/10Okoboji Elementary SchoolGrades: PK-4Distance: 3.4 mi
- 6/10Okoboji Middle SchoolGrades: 5-8Distance: 3.9 mi
- 5/10Okoboji High SchoolGrades: 9-12Distance: 3.8 mi
Schools provided by the listing agent
- District: Okoboji
Source: Iowa Great Lakes BOR. This data may not be complete. We recommend contacting the local school district to confirm school assignments for this home.
- $482,8003 bd2 ba1.7k sqft2524 235th St, Milford, IA 51351Off Market
- $2003 bd2 ba1.2k sqft3200 Okoboji Ave, Milford, IA 51351Off Market
- $656,6003 bd2 ba2.1k sqft2504 240th St, Milford, IA 51351Off Market
- $5004 bd1 ba1.1k sqft2288 250th Ave, Milford, IA 51351Off Market
- $324,9004 bd2 ba1.5k sqft2407 250th Ave, Milford, IA 51351Off Market
- $397,7004 bd1 ba1.1k sqft2292 250th Ave, Milford, IA 51351Off Market
- $435,2004 bd1 ba1.6k sqft2424 250th Ave, Milford, IA 51351Off Market
- $250,5004.26 Acres2451 235th St, Milford, IA 51351Off Market
A local agent can set up tours, give advice and negotiate with sellers.
Similar homes
- $264,0003 bd1 ba1.2k sqft803 Q Ave, Milford, IA 51351For Sale
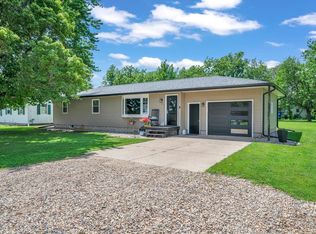 MLS ID #260621, Katie Nissen, RE/MAX Lakes Realty. Iowa Great Lakes BOR
 - $274,9003 bd2 ba1.3k sqft1206 N Ave, Milford, IA 51351For Sale
 MLS ID #260641, Matt Lippon, Jensen Real Estate. Iowa Great Lakes BOR
 - $250,0002 bd2 ba1.3k sqft2013 21st St, Milford, IA 51351For Sale
 MLS ID #260102, Brandon Visser, Keller Williams Okoboji. Iowa Great Lakes BOR
 - $172,0002 bd1 ba936 sqft1107 6th St, Milford, IA 51351For Sale
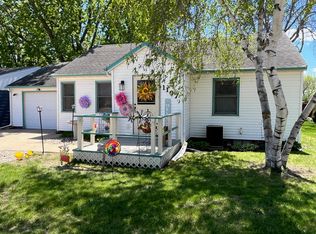 MLS ID #260469, Katie Muhlbauer, Integrity Real Estate. Iowa Great Lakes BOR
 - $199,9003 bd2 ba1.1k sqft3200 Okoboji Ave #137, Milford, IA 51351For SaleMLS ID #260725, Charlie Leissler, RE/MAX Lakes Realty. Iowa Great Lakes BOR
- $250,0004 bd3 ba1.4k sqft2340 420th St, Gillett Grove, IA 51341For SaleMLS ID #260405, Peggy Bergh-Kuker, Keller Williams Okoboji. Iowa Great Lakes BOR
- $229,9003 bd2 ba1.3k sqft510 Lake St, Spirit Lake, IA 51360For SaleMLS ID #260515, Aaron Jones, RE/MAX Lakes Realty. Iowa Great Lakes BOR
- $249,0003 bd2 ba1.5k sqft1615 1st Ave W, Spencer, IA 51301For SaleMLS ID #260250, Susanne Hallett, Realty Professionals. Iowa Great Lakes BOR
- $224,9002 bd2 ba696 sqft3195 190th Ave, Spencer, IA 51301For SaleMLS ID #260534, Nick Steffes, Integrity Real Estate. Iowa Great Lakes BOR
- $250,0005 bd1 ba1.4k sqft4206 9th Hwy, Estherville, IA 51334For SaleMLS ID #260501, Kari Fechter, eXp Realty LLC. Iowa Great Lakes BOR
- $210,0003 bd2 ba1.3k sqft610 22nd St, Spirit Lake, IA 51360For SaleMLS ID #260539, Jill Longest, EXIT Realty Midwest. Iowa Great Lakes BOR
- $250,0002 bd1 ba912 sqft15117 War Eagle Blvd, Spirit Lake, IA 51360For SaleMLS ID #260476, Alix Miller, EXIT Realty Midwest. Iowa Great Lakes BOR
- $179,0003 bd1 ba1.1k sqft401 Main St, Fostoria, IA 51340For SaleMLS ID #260734, Sophie Hinn, Hinn Real Estate. Iowa Great Lakes BOR
- $299,0003 bd2 ba1.2k sqft3606 Highway 9, Estherville, IA 51334For SaleMLS ID #251325, Nancy Petersen McCarroll, Nancy Petersen Real Estate. Iowa Great Lakes BOR
- $210,0003 bd2 ba1.4k sqft606 N Van Gordon Ave, Graettinger, IA 51342For SaleMLS ID #260820, Katie Muhlbauer, Integrity Real Estate. Iowa Great Lakes BOR
- $284,9002 bd1 ba728 sqft45760 710th St, Lakefield, MN 56150For Sale
 MLS ID #7061861, Cathy Holthe, EXIT Realty - Great Plains. NorthstarMLS as distributed by MLS GRID
 - $198,9002 bd2 ba1k sqft811 11th St, Spirit Lake, IA 51360For SaleMLS ID #260300, Jessica Stafford, Copper Dog Realty, LLC. Iowa Great Lakes BOR
- $199,0003 bd1 ba1k sqft114 W 17th St, Spencer, IA 51301For SaleMLS ID #260596, Jessica Jacobs, eXp Realty LLC. Iowa Great Lakes BOR
- $195,0005 bd1 ba1.3k sqft228 4th St SW, Spencer, IA 51301For SaleMLS ID #260753, Dana Reinders, EXIT Realty Midwest- Spencer/Emmetsburg. Iowa Great Lakes BOR
- $324,9004 bd3 ba1k sqft172 Iowa St, Arnolds Park, IA 51331For SaleMLS ID #260340, Beth Toliver, Copper Dog Realty, LLC. Iowa Great Lakes BOR
