This brand-new construction home in the heart of Fort Worth, Texas, offers a modern and inviting design perfect for contemporary living. Situated on a spacious corner lot, the home features a thoughtfully designed layout that maximizes both style and function. Upon entering, you're welcomed into a bright, open-concept living space with high ceilings, large windows that flood the area with natural light, and polished hardwood floors that run throughout the common areas. The spacious living room seamlessly flows into a gourmet kitchen with custom cabinetry, stainless steel appliances, quartz countertops, and a center island that doubles as a breakfast bar. A walk-in pantry provides ample storage, and the dining area offers space for gatherings. The home boasts three well-sized bedrooms, including a luxurious primary suite. The primary bedroom features a large walk-in closet and a spa-like en-suite bathroom with dual vanities, a separate walk-in shower, and high-end finishes. The two additional bedrooms are perfect for children, guests, or a home office, with easy access to a full second bathroom that includes a modern vanity and a tub-shower combo.
Other highlights include a laundry room, energy-efficient windows, smart home technology, and a two-car garage. The corner lot offers additional outdoor space with a fenced backyard, ideal for entertaining or enjoying the outdoors. This home combines modern amenities with the charm of a well-established neighborhood, placing you in close proximity to all that Fort Worth has to offer, including top schools, parks, dining, and entertainment.
Sold
Price Unknown
2522 29th St, Fort Worth, TX 76106
3beds
1,789sqft
Single Family Residence
Built in 2024
7,013 Square Feet Lot
$353,800 Zestimate®
$--/sqft
$2,316 Estimated rent
Home value
$353,800
$336,000 - $371,000
$2,316/mo
Zestimate® history
Owner options
List your home for rent
$2,316/mo
Rent Zestimate®
Find your next renter with Zillow Rental Manager. Plus, with online applications, you can quickly screen prospective tenants – for free.
$2,316/mo
Rent Zestimate®
Refinance and save
Refinancing to a lower rate could help reduce your monthly payments and save thousands over the life of the loan.
Explore your selling options
Work with a Zillow partner agent
Leverage their expertise and Zillow's premium Showcase listings to get your home seen by more buyers.
Get startedList with your own agent
Get your home in front of millions of buyers by listing it on Zillow.
Learn how to do itSell it yourself
Take full control of how buyers see your home on Zillow by listing For Sale by Owner (FSBO).
List your homeWhat's special
High ceilingsStainless steel appliancesPolished hardwood floorsBright open-concept living spaceDining areaLarge windowsQuartz countertops
Zillow last checked:
Listing updated:
Listed by:
Cindy Salinas 0720155 817-522-1602,
Texas Connect Realty LLC 817-522-1602
Bought with:
Patrick Blaha
JPAR
Source: NTREIS,MLS#: 20782637
Facts & features
Interior
Bedrooms & bathrooms
- Bedrooms: 3
- Bathrooms: 2
- Full bathrooms: 2
Primary bedroom
- Features: Closet Cabinetry, Ceiling Fan(s)
- Level: First
- Dimensions: 13 x 13
Bedroom
- Features: Ceiling Fan(s)
- Level: First
- Dimensions: 12 x 10
Bedroom
- Features: Ceiling Fan(s)
- Level: First
- Dimensions: 12 x 11
Dining room
- Level: First
- Dimensions: 16 x 13
Living room
- Features: Ceiling Fan(s)
- Level: First
- Dimensions: 19 x 17
Heating
- Central, Electric
Cooling
- Central Air, Ceiling Fan(s), Electric
Appliances
- Included: Dishwasher, Electric Cooktop, Electric Oven
Features
- Decorative/Designer Lighting Fixtures, Eat-in Kitchen, Granite Counters, High Speed Internet, Kitchen Island, Open Floorplan, Cable TV, Walk-In Closet(s)
- Has basement: No
- Has fireplace: No
Interior area
- Total interior livable area: 1,789 sqft
Property
Parking
- Total spaces: 2
- Parking features: Door-Single, Garage, Garage Door Opener, Garage Faces Side
- Attached garage spaces: 2
Features
- Levels: One
- Stories: 1
- Patio & porch: Covered
- Pool features: None
Lot
- Size: 7,013 Square Feet
Details
- Parcel number: 02539799
Construction
Type & style
- Home type: SingleFamily
- Architectural style: Detached
- Property subtype: Single Family Residence
Materials
- Brick
- Foundation: Slab
- Roof: Shingle
Condition
- New construction: Yes
- Year built: 2024
Utilities & green energy
- Sewer: Public Sewer
- Water: Public
- Utilities for property: Sewer Available, Water Available, Cable Available
Community & HOA
Community
- Subdivision: Rosen Heights Second Filing
HOA
- Has HOA: No
Location
- Region: Fort Worth
Financial & listing details
- Tax assessed value: $340,005
- Annual tax amount: $878
- Date on market: 11/22/2024
- Cumulative days on market: 20 days
- Listing terms: Cash,Conventional,FHA,VA Loan
- Exclusions: Any security equipment
Price history
| Date | Event | Price |
|---|---|---|
| 1/15/2025 | Sold | -- |
Source: NTREIS #20782637 Report a problem | ||
| 12/23/2024 | Pending sale | $368,500$206/sqft |
Source: NTREIS #20782637 Report a problem | ||
| 12/13/2024 | Contingent | $368,500$206/sqft |
Source: NTREIS #20782637 Report a problem | ||
| 11/22/2024 | Listed for sale | $368,500+333.5%$206/sqft |
Source: NTREIS #20782637 Report a problem | ||
| 4/21/2022 | Sold | -- |
Source: NTREIS #20032621 Report a problem | ||
| 4/19/2022 | Pending sale | $85,000$48/sqft |
Source: NTREIS #20032621 Report a problem | ||
| 4/19/2022 | Listed for sale | $85,000$48/sqft |
Source: NTREIS #20032621 Report a problem | ||
| 4/17/2022 | Pending sale | $85,000$48/sqft |
Source: NTREIS #20032621 Report a problem | ||
| 4/14/2022 | Listed for sale | $85,000$48/sqft |
Source: NTREIS #20032621 Report a problem | ||
Public tax history
| Year | Property taxes | Tax assessment |
|---|---|---|
| 2025 | $7,104 +837.6% | $340,005 +593.9% |
| 2024 | $758 | $49,000 |
| 2023 | -- | -- |
| 2022 | $507 -3.3% | $19,500 |
| 2021 | $524 -2% | $19,500 |
| 2020 | $535 +3.6% | $19,500 |
| 2019 | $516 -3.8% | $19,500 |
| 2018 | $536 -1.2% | $19,500 |
| 2017 | $543 -1.7% | $19,500 |
| 2016 | $552 +48.3% | $19,500 +48.6% |
| 2015 | $372 | $13,120 |
| 2014 | $372 | $13,120 |
| 2013 | -- | $13,120 |
| 2012 | -- | $13,120 |
| 2011 | -- | $13,120 |
| 2010 | -- | $13,120 |
| 2009 | -- | $13,120 |
| 2008 | -- | $13,120 |
| 2007 | -- | $13,120 |
| 2006 | -- | $13,120 +162.4% |
| 2005 | -- | $5,000 |
| 2004 | -- | $5,000 |
| 2003 | -- | $5,000 |
| 2002 | -- | $5,000 +66.7% |
| 2001 | -- | $3,000 |
| 2000 | -- | $3,000 |
Find assessor info on the county website
Neighborhood: Far Greater Northside
Nearby homes
- $178,2002 bd1 ba883 sqft2600 NW 29th St, Fort Worth, TX 76106Off Market
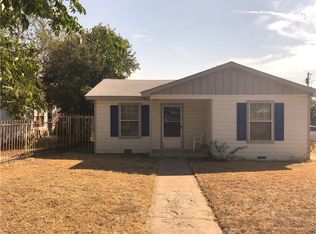
- $207,1002 bd1 ba2.5k sqft2518 NW 29th St, Fort Worth, TX 76106Off Market
- $195,8004 bd1 ba1.3k sqft2967 Hanna Ave, Fort Worth, TX 76106Off Market
- $163,6003 bd1 ba1k sqft2602 NW 29th St, Fort Worth, TX 76106Off Market
- $174,9002 bd1 ba1.2k sqft2516 NW 29th St, Fort Worth, TX 76106Off Market
- $193,2003 bd2 ba1k sqft2969 Hanna Ave, Fort Worth, TX 76106Off Market
- $178,0003 bd1 ba1.8k sqft2523 NW 29th St, Fort Worth, TX 76106Off Market
- $154,8003 bd1 ba750 sqft2604 NW 29th St, Fort Worth, TX 76106Off Market
Nearby schools
GreatSchools rating
- 6/10Dolores Huerta Elementary SchoolGrades: PK-5Distance: 0.3 mi
- 4/10Kirkpatrick Middle SchoolGrades: 6-8Distance: 0.8 mi
- 2/10North Side High SchoolGrades: 9-12Distance: 1 mi
Schools provided by the listing agent
- Elementary: Dolores Huerta
- Middle: Kirkpatric
- High: Northside
- District: Fort Worth ISD
Source: NTREIS. This data may not be complete. We recommend contacting the local school district to confirm school assignments for this home.
Get a cash offer in 3 minutes
Find out how much your home could sell for in as little as 3 minutes with a no-obligation cash offer.
Estimated market value
$353,800
Get a cash offer in 3 minutes
Find out how much your home could sell for in as little as 3 minutes with a no-obligation cash offer.
Estimated market value
$353,800
