Consider the possibilities in this opportunity to use your visionary skills to rehab this 1943 Cape Cod one and a half story house into a sparkling jewel. Located on a quiet street in the Penrose community, this hidden gem is minutes from all that hustle and bustle in the Columbia Pike corridor and Ballston Metro hub. If you missed the annual Arlington County Fair (established in 1976) in mid August, you have time to catch it next year with a short walk from your home as the new owner of 2522 4th Street S. With its simple symmetrical shape, this classic Cape Cod property has a main level boasting two bedrooms and a full bath with an upper level primary bedroom and private full bath. Enjoy indoor and outdoor gatherings in this memory-filled home. Gathering spaces include the light-filled sunporch which is ideal for casual dining or filled with chairs for a book club or mahjong group. In the spring or early autumn evenings consider inviting friends to sit in lawn chairs on the side yard for conversation and light appetizers while sipping a favorite beverage. Come take a tour with a discerning eye to determine how you can transform this charming comfortable abode into a gold framed masterpiece! NOTE: THIS HOME IS SOLD "AS IS". An offer must include the Contingencies/Clauses Addendum (NVAR-K1344). Floor plan is uploaded for your review. DEADLINE FOR OFFERS IS FRIDAY, 8/28, at 6:00PM. ANY OFFERS WILL BE PRESENTED TO SELLER ON SATURDAY, 8/29, at 9:00AM.
Sold for $628,000
$628,000
2522 4th St S, Arlington, VA 22204
3beds
1,257sqft
Single Family Residence
Built in 1943
5,227 Square Feet Lot
$627,800 Zestimate®
$500/sqft
$3,412 Estimated rent
Home value
$627,800
$596,000 - $659,000
$3,412/mo
Zestimate® history
Owner options
List your home for rent
$3,412/mo
Rent Zestimate®
Find your next renter with Zillow Rental Manager. Plus, with online applications, you can quickly screen prospective tenants – for free.
$3,412/mo
Rent Zestimate®
Refinance and save
$4,126/mo
Est. payment
Refinancing to a lower rate could help reduce your monthly payments and save thousands over the life of the loan.
$4,126/mo
Est. payment
Explore your selling options
Work with a Zillow partner agent
Leverage their expertise and Zillow's premium Showcase listings to get your home seen by more buyers.
Get startedList with your own agent
Get your home in front of millions of buyers by listing it on Zillow.
Learn how to do itSell it yourself
Take full control of how buyers see your home on Zillow by listing For Sale by Owner (FSBO).
List your homeWhat's special
Classic cape cod property
Zillow last checked:
Listing updated:
Listed by:
Sharron Jones 703-609-7071,
Weichert, REALTORS,
Co-Listing Agent: Ralph Jones 703-431-7923,
Weichert, REALTORS
Bought with:
Laura Ortega, 649997
Weichert, REALTORS
Source: Bright MLS,MLS#: VAAR2078700
Facts & features
Interior
Bedrooms & bathrooms
- Bedrooms: 3
- Bathrooms: 2
- Full bathrooms: 2
- Main level bathrooms: 1
- Main level bedrooms: 2
Rooms
- Room types: Living Room, Primary Bedroom, Bedroom 2, Bedroom 3, Kitchen, Basement, Sun/Florida Room, Other, Bathroom 2, Primary Bathroom
Primary bedroom
- Level: Upper
- Area: 216 Square Feet
- Dimensions: 12 X 18
Bedroom 2
- Level: Main
- Area: 121 Square Feet
- Dimensions: 11 X 11
Bedroom 3
- Level: Main
- Area: 121 Square Feet
- Dimensions: 11 X 11
Primary bathroom
- Level: Upper
Bathroom 2
- Level: Main
Basement
- Level: Lower
- Area: 341 Square Feet
- Dimensions: 11 X 31
Kitchen
- Level: Main
- Area: 154 Square Feet
- Dimensions: 11 X 14
Living room
- Level: Main
- Area: 234 Square Feet
- Dimensions: 13 X 18
Other
- Features: Dining Area
- Level: Main
- Area: 50 Square Feet
- Dimensions: 5 X 10
Other
- Level: Main
- Area: 126 Square Feet
- Dimensions: 9 X 14
Heating
- Forced Air, Oil
Cooling
- Window Unit(s), Ceiling Fan(s), Electric
Appliances
- Included: Dryer, Refrigerator, Washer, Oven/Range - Gas, Gas Water Heater
- Laundry: In Basement
Features
- Flooring: Carpet, Ceramic Tile, Hardwood, Wood
- Basement: Connecting Stairway,Exterior Entry,Walk-Out Access,Unfinished
- Has fireplace: No
Interior area
- Total structure area: 1,598
- Total interior livable area: 1,257 sqft
- Finished area above ground: 1,257
Property
Parking
- Parking features: On Street
- Has uncovered spaces: Yes
Accessibility
- Accessibility features: None
Features
- Levels: One and One Half
- Stories: 1.5
- Pool features: None
- Fencing: Chain Link
Lot
- Size: 5,227 Square Feet
- Features: Corner Lot
Details
- Additional structures: Above Grade, Outbuilding
- Parcel number: 24026006
- Zoning: R-6
- Special conditions: Standard
Construction
Type & style
- Home type: SingleFamily
- Architectural style: Cape Cod
- Property subtype: Single Family Residence
Materials
- Brick, Aluminum Siding
- Foundation: Block
Condition
- Fixer
- New construction: No
- Year built: 1943
Utilities & green energy
- Sewer: Public Sewer
- Water: Public
Community & HOA
Community
- Subdivision: Penrose
HOA
- Has HOA: No
Location
- Region: Arlington
Financial & listing details
- Price per square foot: $500/sqft
- Tax assessed value: $775,100
- Annual tax amount: $8,162
- Date on market: 8/26/2026
- Listing agreement: Exclusive Right To Sell
- Ownership: Fee Simple
Price history
| Date | Event | Price |
|---|---|---|
| 9/25/2026 | Sold | $628,000+3%$500/sqft |
Source:  Bright MLS #VAAR2078700 Report a problem Bright MLS #VAAR2078700 Report a problem | ||
| 8/29/2026 | Pending sale | $610,000$485/sqft |
Source: Bright MLS #VAAR2078700 Report a problem | ||
| 8/26/2026 | Listed for sale | $610,000$485/sqft |
Source: Bright MLS #VAAR2078700 Report a problem | ||
Public tax history
| Year | Property taxes | Tax assessment |
|---|---|---|
| 2025 | $7,767 +0.5% | $751,900 +0.5% |
| 2024 | $7,729 +3.1% | $748,200 +2.8% |
| 2023 | $7,499 +3% | $728,100 +3% |
| 2022 | $7,280 +3.6% | $706,800 +3.6% |
| 2021 | $7,029 +8.5% | $682,400 +8.1% |
| 2020 | $6,478 +4.6% | $631,400 +4.6% |
| 2019 | $6,191 +5.5% | $603,400 +3.5% |
| 2018 | $5,867 +5.4% | $583,200 +5.4% |
| 2017 | $5,565 +4% | $553,200 +2.5% |
| 2016 | $5,349 +1.2% | $539,800 +1.7% |
| 2015 | $5,288 +6.8% | $530,900 +6.8% |
| 2014 | $4,950 +4.8% | $497,000 +5.9% |
| 2013 | $4,722 +6.6% | $469,400 |
| 2012 | $4,432 +2.9% | -- |
| 2011 | $4,306 | -- |
| 2009 | -- | -- |
| 2008 | -- | -- |
| 2007 | -- | -- |
| 2006 | -- | -- |
| 2005 | -- | -- |
| 2004 | -- | -- |
| 2003 | -- | -- |
| 2002 | -- | -- |
| 2001 | -- | $189,900 |
Find assessor info on the county website
Neighborhood: Penrose
Nearby homes
- $648,0002 bd1 ba1k sqft2518 4th St S, Arlington, VA 22204Off Market
- $800,2003 bd2 ba1.1k sqft409 S Cleveland St, Arlington, VA 22204Off Market
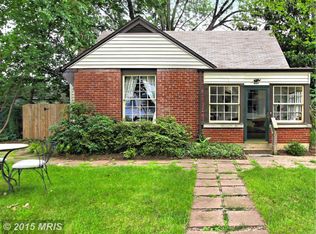
- $786,1001 bd1 ba1.5k sqft2514 4th St S, Arlington, VA 22204Off Market
- $642,0002 bd1 ba1.1k sqft404 S Cleveland St, Arlington, VA 22204Off Market
- $645,0004 bd1 ba1k sqft400 S Cleveland St, Arlington, VA 22204Off Market
- $943,2003 bd2 ba1.9k sqft408 S Cleveland St, Arlington, VA 22204Off Market
- $965,9004 bd2 ba2.4k sqft415 S Cleveland St, Arlington, VA 22204Off Market
- $872,9002 bd2 ba2.1k sqft322 S Cleveland St, Arlington, VA 22204Off Market
Nearby schools
GreatSchools rating
- 6/10Alice West Fleet ElementaryGrades: PK-5Distance: 0.6 mi
- 5/10Jefferson Middle SchoolGrades: 6-8Distance: 0.5 mi
- 4/10Wakefield High SchoolGrades: 9-12Distance: 2 mi
Schools provided by the listing agent
- Elementary: Alice West Fleet
- Middle: Jefferson
- High: Wakefield
- District: Arlington County Public Schools
Source: Bright MLS. This data may not be complete. We recommend contacting the local school district to confirm school assignments for this home.
Get a cash offer in 3 minutes
Find out how much your home could sell for in as little as 3 minutes with a no-obligation cash offer.
Estimated market value
$627,800
Get a cash offer in 3 minutes
Find out how much your home could sell for in as little as 3 minutes with a no-obligation cash offer.
Estimated market value
$627,800
- Virginia
- Arlington County
- Arlington
- 22204
- Penrose
- 2522 4th St S
