This masterclass in Mid-Century Modern design seamlessly blends iconic MCM flair with expansive, luxury living. The heart of the home is a show-stopping primary living area featuring a sunken conversation pit, a statement fireplace, and a vibrant original mural, complemented by a second living area, a formal dining room, and a private office. A loft overlooks the lower level, complete with integrated architectural planters and custom built-in bookshelves. Retreat to the massive primary suite, which features two closets, an en suite, a private balcony, and ample room for a sitting area. Three additional bedrooms (two upstairs and one downstairs) provide the perfect space to spread out. The kitchen features two new stoves while the large utility room boasts built in shelving and a new washer and dryer. The enclosed patio looks out over an expansive fully fenced in yard ready for parties, tailgates, and fun. Never worry about incoming storms with a Generac full home generator. Well-kept homes featuring these historic details and with this square footage are a rare find - schedule your showing today! All appliances and custom curtains stay with home. All furniture is negotiable.
Sold
Price Unknown
2522 77th Ave, Baton Rouge, LA 70807
4beds
3,400sqft
Single Family Residence
Built in 1954
0.27 Acres Lot
$202,700 Zestimate®
$--/sqft
$1,509 Estimated rent
Home value
$202,700
$154,000 - $255,000
$1,509/mo
Zestimate® history
Owner options
List your home for rent
$1,509/mo
Rent Zestimate®
Find your next renter with Zillow Rental Manager. Plus, with online applications, you can quickly screen prospective tenants – for free.
$1,509/mo
Rent Zestimate®
Refinance and save
$25/mo
Est. payment
Refinancing to a lower rate could help reduce your monthly payments and save thousands over the life of the loan.
$25/mo
Est. payment
Explore your selling options
Work with a Zillow partner agent
Leverage their expertise and Zillow's premium Showcase listings to get your home seen by more buyers.
Get startedList with your own agent
Get your home in front of millions of buyers by listing it on Zillow.
Learn how to do itSell it yourself
Take full control of how buyers see your home on Zillow by listing For Sale by Owner (FSBO).
List your homeWhat's special
Vibrant original muralMassive primary suiteMid-century modern designPrivate officePrivate balconyNew washer and dryerEnclosed patio
Zillow last checked:
Listing updated:
Listed by:
Timothy Houk,
Keller Williams Realty Red Stick Partners,
Tamera Whitehead,
Keller Williams Realty Red Stick Partners
Bought with:
Rachel Stewart, 995694094
Compass
Source: ROAM MLS,MLS#: 2026002201
Facts & features
Interior
Bedrooms & bathrooms
- Bedrooms: 4
- Bathrooms: 3
- Full bathrooms: 3
Primary bedroom
- Level: Third
- Area: 546 Square Feet
- Dimensions: 19.5x28
Bedroom
- Level: Third
- Area: 140 Square Feet
- Dimensions: 14x10
Bedroom
- Level: Third
- Area: 131.25 Square Feet
- Dimensions: 12.5x10.5
Bedroom
- Level: First
- Area: 121 Square Feet
- Dimensions: 11x11
Dining room
- Level: First
- Area: 210 Square Feet
- Dimensions: 15x14
Family room
- Level: First
- Area: 378 Square Feet
- Dimensions: 21x18
Living room
- Description: Bi-Level
- Area: 322.5 Square Feet
- Dimensions: 15x21.5
Loft
- Level: Third
- Area: 268.75 Square Feet
- Dimensions: 12.5x21.5
Office
- Level: First
- Area: 210 Square Feet
- Dimensions: 21x10
Patio
- Level: First
- Area: 315 Square Feet
- Dimensions: 21x15
Heating
- Central
Cooling
- Central Air, Wall Unit(s)
Appliances
- Included: Dishwasher, Microwave, Range, Oven
- Laundry: Inside
Features
- Breakfast Bar, Dual Closets, High Ceilings, Built-in Features, Bookcases, Computer Nook, Shower/Tub Combo, En Suite
- Flooring: Carpet, Ceramic Tile
Interior area
- Total structure area: 3,694
- Total interior livable area: 3,400 sqft
Property
Parking
- Parking features: Garage Door Opener
- Has garage: Yes
Features
- Levels: Two
- Stories: 2
- Exterior features: Entry Flat or Ramped Access, Rain Gutters
- Fencing: Full,Wood
Lot
- Size: 0.27 Acres
- Dimensions: 211 x 55
Details
- Parcel number: 376663
- Other equipment: Generator
Construction
Type & style
- Home type: SingleFamily
- Architectural style: Other
- Property subtype: Single Family Residence
Materials
- Brick
- Foundation: Other
Condition
- Year built: 1954
Utilities & green energy
- Sewer: Public Sewer
- Water: Public
Community & HOA
Community
- Security: Smoke Detector(s)
- Subdivision: Southern Heights
HOA
- Has HOA: Yes
- HOA fee: $25 annually
Location
- Region: Baton Rouge
Financial & listing details
- Tax assessed value: $161,500
- Annual tax amount: $1,295
- Date on market: 2/5/2026
- Listing terms: Cash,Conventional,FHA,VA Loan
Price history
| Date | Event | Price |
|---|---|---|
| 3/2/2026 | Sold | -- |
Source:  ROAM MLS #2026002201 Report a problem | ||
| 2/18/2026 | Pending sale | $270,000$79/sqft |
Source: ROAM MLS #2026002201 Report a problem | ||
| 2/5/2026 | Listed for sale | $270,000$79/sqft |
Source: ROAM MLS #2026002201 Report a problem | ||
| 11/7/2023 | Sold | -- |
Source: Public Record Report a problem | ||
Public tax history
| Year | Property taxes | Tax assessment |
|---|---|---|
| 2025 | $1,295 +7.7% | $16,150 |
| 2024 | $1,203 -26% | $16,150 |
| 2023 | $1,624 +32.3% | $16,150 |
| 2022 | $1,227 -38.1% | $16,150 |
| 2021 | $1,984 +0.2% | $16,150 |
| 2020 | $1,980 +1.1% | $16,150 +5.2% |
| 2019 | $1,959 +1.2% | $15,350 |
| 2018 | $1,936 | $15,350 |
| 2017 | $1,936 | $15,350 |
| 2016 | $1,936 +74% | $15,350 +19.5% |
| 2015 | $1,113 +54.4% | $12,850 |
| 2014 | $721 | $12,850 |
| 2013 | $721 -51.8% | $12,850 |
| 2012 | $1,494 +8.8% | $12,850 |
| 2011 | $1,374 +0% | $12,850 |
| 2010 | $1,374 +104.2% | $12,850 |
| 2009 | $673 -0.5% | $12,850 |
| 2008 | $676 +32.5% | $12,850 +14.2% |
| 2007 | $510 +0.7% | $11,250 |
| 2006 | $506 +0.9% | $11,250 |
| 2005 | $502 +3.5% | $11,250 +1.8% |
| 2004 | $485 +28.4% | $11,050 +9.4% |
| 2003 | $378 | $10,100 |
| 2002 | $378 +0% | $10,100 |
| 2001 | $378 +19.1% | $10,100 |
| 2000 | $317 | $10,100 |
Find assessor info on the county website
Neighborhood: Scotlandville
Nearby homes
- $164,5004 bd3 ba29k sqft2546 77th Ave, Baton Rouge, LA 70807Off Market
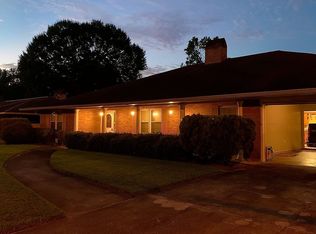
- $136,300-- bd-- ba2k sqft2570 77th Ave, Baton Rouge, LA 70807Off Market
- $20,000-- bd-- ba-- sqft2481 75th Ave, Baton Rouge, LA 70807Off Market
- $25,312-- bd-- ba-- sqft2493 75th Ave, Baton Rouge, LA 70807Off Market
- $128,800-- bd-- ba2.1k sqft2470 77th Ave, Baton Rouge, LA 70807Off Market
- $47,000-- bd-- ba-- sqft2477 75th Ave, Baton Rouge, LA 70807Off Market
- $131,000-- bd-- ba-- sqft2523 75th Ave, Baton Rouge, LA 70807Off Market
- $25,312-- bd-- ba-- sqft2467 75th Ave, Baton Rouge, LA 70807Off Market
Nearby schools
GreatSchools rating
- 4/10Progress Elementary SchoolGrades: PK-5Distance: 1.8 mi
- 3/10Scotlandville Middle Pre-Engineering AcademyGrades: 6-8Distance: 0.9 mi
- 3/10Scotlandville Magnet High SchoolGrades: 9-12Distance: 1.3 mi
Get a cash offer in 3 minutes
Find out how much your home could sell for in as little as 3 minutes with a no-obligation cash offer.
Estimated market value
$202,700
Get a cash offer in 3 minutes
Find out how much your home could sell for in as little as 3 minutes with a no-obligation cash offer.
Estimated market value
