Charming Cape Cod with timeless character and numerous updates throughout! Affordable, move-in-ready 3-bedroom, 1-bath home offers comfortable living in a convenient Monroe location. Recent improvements include a beautifully renovated kitchen featuring new cabinetry, countertops, backsplash, sink, faucet, and flooring, along with a remodeled bath. Additional updates include fresh interior paint, refinished hardwood floors, many electrical and plumbing updates, newer appliances, and a new roof installed within the last year, offering peace of mind for years to come. The functional floor plan features a spacious living room, two main-level bedrooms, a full bath, and a generously sized upper-level bedroom that provides the perfect space for a primary suite, guest room, or home office (no ac). Full basement with excellent storage complete with laundry hook-ups and utility sink. Step outside to the backyard deck with view of your yard and detached 1-car tandem garage.
Closed
Zestimate®
$250,000
2522 8th St, Monroe, WI 53566
3beds
1,388sqft
Single Family Residence
Built in 1942
10,018 Square Feet Lot
$250,000 Zestimate®
$180/sqft
$1,683 Estimated rent
Home value
$250,000
$230,000 - $273,000
$1,683/mo
Zestimate® history
Owner options
List your home for rent
$1,683/mo
Rent Zestimate®
Find your next renter with Zillow Rental Manager. Plus, with online applications, you can quickly screen prospective tenants – for free.
$1,683/mo
Rent Zestimate®
Refinance and save
$1,811/mo
Est. payment
Refinancing to a lower rate could help reduce your monthly payments and save thousands over the life of the loan.
$1,811/mo
Est. payment
Explore your selling options
Work with a Zillow partner agent
Leverage their expertise and Zillow's premium Showcase listings to get your home seen by more buyers.
Get startedList with your own agent
Get your home in front of millions of buyers by listing it on Zillow.
Learn how to do itSell it yourself
Take full control of how buyers see your home on Zillow by listing For Sale by Owner (FSBO).
List your homeWhat's special
Zillow last checked:
Listing updated:
Listed by:
Lexie D Benson,
EXIT Professional Real Estate
Bought with:
Lexie D Benson, 60948-94
EXIT Professional Real Estate
Source: SCWMLS,MLS#: 2028040
Facts & features
Interior
Bedrooms & bathrooms
- Bedrooms: 3
- Bathrooms: 1
- Full bathrooms: 1
- Main level bathrooms: 1
Primary bedroom
- Level: Main
- Area: 132
- Dimensions: 12 x 11
Bedroom 2
- Level: Main
- Area: 120
- Dimensions: 10 x 12
Bedroom 3
- Level: Upper
- Area: 140
- Dimensions: 14 x 10
Dining room
- Level: Main
- Area: 99
- Dimensions: 9 x 11
Kitchen
- Features: Range/Oven, Refrigerator, Dishwasher, Microwave
- Level: Main
- Area: 88
- Dimensions: 8 x 11
Living room
- Level: Main
- Area: 234
- Dimensions: 18 x 13
Heating
- Radiant, Other Heating/Cooling
Cooling
- Central Air, Other Heating/Cooling
Appliances
- Laundry: Lower Level
Features
- At Least 1 tub
- Basement: Full,Sump Pump
- Has fireplace: No
Interior area
- Total structure area: 1,388
- Total interior livable area: 1,388 sqft
- Finished area above ground: 1,388
Property
Parking
- Total spaces: 1
- Parking features: 1 car, Detached, Carport, Tandem
- Garage spaces: 1
- Has carport: Yes
- Has uncovered spaces: Yes
Features
- Levels: One and One Half
- Stories: 1.5
- Patio & porch: Deck
Lot
- Size: 10,018 Square Feet
- Features: Sidewalk
Details
- Parcel number: 2512102.0000
- Zoning: Res
Construction
Type & style
- Home type: SingleFamily
- Architectural style: Cape Cod
- Property subtype: Single Family Residence
Materials
- Vinyl Siding
- Foundation: Poured concrete foundatn
Condition
- Year built: 1942
Utilities & green energy
- Sewer: Public Sewer
- Water: Public
Community & HOA
Location
- Region: Monroe
Financial & listing details
- Price per square foot: $180/sqft
- Tax assessed value: $222,800
- Annual tax amount: $3,776
- Date on market: 7/14/2026
- Listing terms: Arms Length
- Inclusions: Microwave, Range/Oven, Dishwasher, Refrigerator
- Exclusions: Seller's personal property & Dehumidifier
Price history
| Date | Event | Price |
|---|---|---|
| 8/28/2026 | Sold | $250,000+0.4%$180/sqft |
Source: Public Record Report a problem | ||
| 7/21/2026 | Contingent | $249,000$179/sqft |
Source: SCWMLS #2028040 Report a problem | ||
| 7/14/2026 | Listed for sale | $249,000+149%$179/sqft |
Source: SCWMLS #2028040 Report a problem | ||
| 6/11/2025 | Sold | $100,000+63.9%$72/sqft |
Source: Public Record Report a problem | ||
| 8/31/2015 | Sold | $61,000-12.7%$44/sqft |
Source: SCWMLS #1743181 Report a problem | ||
| 8/14/2015 | Price change | $69,900-6.7%$50/sqft |
Source: First Weber Group #1743181 Report a problem | ||
| 5/29/2015 | Price change | $74,900-6.3%$54/sqft |
Source: First Weber Group #1743181 Report a problem | ||
| 5/9/2015 | Price change | $79,900-11.1%$58/sqft |
Source: First Weber Group #1743181 Report a problem | ||
| 4/17/2015 | Listed for sale | $89,900$65/sqft |
Source: First Weber Hedeman Group #1743181 Report a problem | ||
Public tax history
| Year | Property taxes | Tax assessment |
|---|---|---|
| 2024 | $3,560 -6.1% | $206,000 +1.7% |
| 2023 | $3,792 +48.2% | $202,600 +106.9% |
| 2022 | $2,559 +11% | $97,900 |
| 2021 | $2,306 +5% | $97,900 +10% |
| 2020 | $2,195 -1.3% | $89,000 |
| 2019 | $2,225 +2.5% | $89,000 |
| 2018 | $2,171 +8.3% | $89,000 +22.8% |
| 2017 | $2,004 +7.7% | $72,500 |
| 2016 | $1,860 -16.9% | $72,500 -19% |
| 2015 | $2,239 | $89,500 |
| 2014 | $2,239 -1.7% | $89,500 |
| 2013 | $2,277 +0.1% | $89,500 |
| 2012 | $2,275 +1.3% | $89,500 |
| 2011 | $2,247 -1.3% | $89,500 +2.2% |
| 2010 | $2,276 -1.9% | $87,600 |
| 2009 | $2,319 +1.3% | $87,600 |
| 2008 | $2,289 +346712.1% | $87,600 |
| 2007 | $1 | $87,600 +5.5% |
| 2006 | $2,195 -2.1% | $83,000 |
| 2005 | $2,243 | $83,000 |
| 2004 | -- | $83,000 +16.2% |
| 2003 | -- | $71,400 +22.7% |
| 2002 | -- | $58,200 |
Find assessor info on the county website
Neighborhood: 53566
Nearby homes
- $220,200-- bd-- ba-- sqft2516 8th St, Monroe, WI 53566Off Market
- $230,5003 bd1 ba1.4k sqft2602 8th St, Monroe, WI 53566Off Market
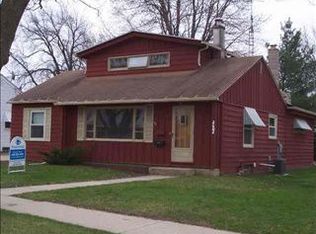
- $246,100-- bd-- ba-- sqft2512 8th St, Monroe, WI 53566Off Market
- $218,4002 bd-- ba1.3k sqft2606 8th St, Monroe, WI 53566Off Market
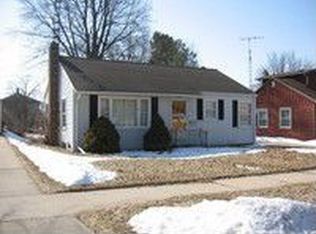
- $227,1003 bd1 ba1.5k sqft2519 8th St, Monroe, WI 53566Off Market
- $244,700-- bd-- ba-- sqft2610 8th St, Monroe, WI 53566Off Market
- $204,900-- bd-- ba-- sqft2605 8th St, Monroe, WI 53566Off Market
- $199,800-- bd-- ba-- sqft2515 8th St, Monroe, WI 53566Off Market
Nearby schools
GreatSchools rating
- 9/10Northside Elementary SchoolGrades: PK-5Distance: 0.3 mi
- 6/10Monroe Middle SchoolGrades: 6-8Distance: 0.6 mi
- 3/10Monroe High SchoolGrades: 9-12Distance: 1.3 mi
Schools provided by the listing agent
- Elementary: Monroe
- Middle: Monroe
- High: Monroe
- District: Monroe
Source: SCWMLS. This data may not be complete. We recommend contacting the local school district to confirm school assignments for this home.
Sell for more on Zillow
Get a Zillow Showcase℠ listing at no additional cost and you could sell for .
$250,000
2% more
+$5,000
With Zillow Showcase(estimated)
$255,000
Sell for more on Zillow
Get a Zillow Showcase℠ listing at no additional cost and you could sell for .
$250,000
2% more
+$5,000
With Zillow Showcase(estimated)
$255,000
- Wisconsin
- Green County
- Monroe
- 53566
- 2522 8th St
