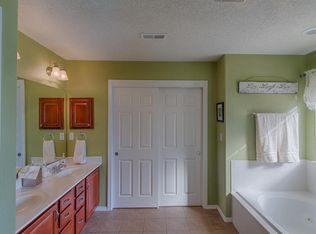
Beautifully upgraded 4-bedroom, 3-bath home in a secure gated community! Every bedroom features a walk-in closet, including dual walk-in closets in the spacious primary suite. The kitchen shines with brand-new stainless steel appliances (2025), reverse osmosis filtration, and abundant storage. Additional highlights include a 3-car garage, no carpet, travertine bathroom flooring, gas fireplace, tile roof, dual-zone refrigerated A/C with Ecobee thermostat, water softener, and a new water heater with instant hot water. Enjoy the private backyard retreat featuring a pergola, sprinkler system, and a gazebo-covered hot tub. The large upstairs loft/flex space offers endless possibilities. Conveniently located near an elementary school with easy access to neighborhood amenities.
Sold
Zillow last checked:
Listing updated:
Bought with:
Denis M. Muebake, REC20250532
American Dream Properties
Source: SWMLS,MLS#: 1106597
Price history
| Date | Event | Price |
|---|---|---|
| 9/1/2026 | Sold | -- |
Source:  SWMLS #1106597 Report a problem SWMLS #1106597 Report a problem | ||
| 8/3/2026 | Pending sale | $525,000$164/sqft |
Source: SWMLS #1106597 Report a problem | ||
| 7/9/2026 | Listed for sale | $525,000+19.6%$164/sqft |
Source: SWMLS #1106597 Report a problem | ||
| 11/23/2021 | Sold | -- |
Source: SWMLS #1000769 Report a problem | ||
| 9/27/2021 | Pending sale | $439,000$137/sqft |
Source: SWMLS #1000769 Report a problem | ||
| 9/16/2021 | Listed for sale | $439,000+39.4%$137/sqft |
Source: SWMLS #1000769 Report a problem | ||
| 10/18/2017 | Sold | -- |
Source: Agent Provided Report a problem | ||
| 9/8/2017 | Pending sale | $315,000$98/sqft |
Source: Realty One of New Mexico #897426 Report a problem | ||
| 7/19/2017 | Listed for sale | $315,000$98/sqft |
Source: Realty One of New Mexico #897426 Report a problem | ||
Nearby homes
- $527,3004 bd3 ba3.7k sqft2518 Avenida Castellana SE, Rio Rancho, NM 87124Off Market
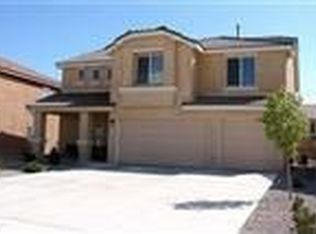
- $492,9004 bd2 ba3.2k sqft2526 Avenida Castellana SE, Rio Rancho, NM 87124Off Market
- $489,2005 bd3 ba3.2k sqft2519 Corte Castellon SE, Rio Rancho, NM 87124Off Market
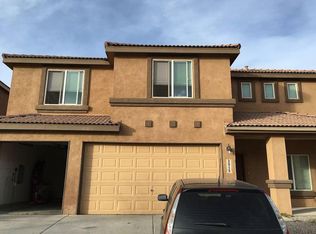
- $490,7005 bd3 ba3k sqft2515 Corte Castellon SE, Rio Rancho, NM 87124Off Market
Get a cash offer in 3 minutes
Find out how much your home could sell for in as little as 3 minutes with a no-obligation cash offer.
Estimated market value
$510,100
