RESURFACED POOL WITH ROCK WATERFALL ~ ROOF 2019 ~ SELLER WILL HELP WITH BUYER CLOSING COSTS ~ EXTENDED COVERED LANAI ~ FIRE PIT ~ LARGE FENCED YARD ~ NO CDD ~ Navigate the home through the virtual tour! This charming and spacious home offers an ideal blend of comfort, convenience, and style. Located in a desirable neighborhood, this property presents a fantastic opportunity for those seeking a place to call home. As you step inside, you'll be greeted by an inviting living space and a cozy atmosphere. The open-concept floor plan seamlessly connects the living room, dining area, and kitchen, creating a perfect space for entertaining guests or spending quality time with family. The kitchen is a chef's dream, featuring modern appliances, ample counter space, and plenty of storage options. Whether you're preparing a quick meal or hosting a dinner party, this kitchen will exceed your expectations. The master bedroom is a private retreat with a beautiful view and sounds of the waterfall pool, offering a tranquil escape from the hustle and bustle of everyday life. It features a spacious layout, 2 walk-in closets, linen closet too and an en-suite bathroom with luxurious fixtures. The additional bedrooms are generously sized and one having the a bathroom that leads to the pool deck. Outside, you'll find a well-maintained yard with lush landscaping, providing the perfect backdrop for outdoor activities and relaxation. The backyard offers ample space for gardening, entertaining, or simply enjoying the Florida sunshine. Conveniently located in the heart of Brandon, this home is just minutes away from shopping centers, restaurants, parks, and schools. With easy access to major highways, commuting to Tampa or other surrounding areas is a breeze. Don't miss this incredible opportunity to make 2522 Bellwood Dr your new home. Schedule a showing today and experience the best of Brandon living! Bedroom Closet Type: Walk-in Closet (Primary Bedroom).
Sold for $544,000
$544,000
2522 BELLWOOD DRIVE, BRANDON, FL 33511
4beds
2,511sqft
Single Family Residence
Built in 2001
8,820 Square Feet Lot
$540,500 Zestimate®
$217/sqft
$3,663 Estimated rent
Home value
$540,500
$513,000 - $568,000
$3,663/mo
Zestimate® history
Owner options
List your home for rent
$3,663/mo
Rent Zestimate®
Find your next renter with Zillow Rental Manager. Plus, with online applications, you can quickly screen prospective tenants – for free.
$3,663/mo
Rent Zestimate®
Refinance and save
$3,822/mo
Est. payment
Refinancing to a lower rate could help reduce your monthly payments and save thousands over the life of the loan.
$3,822/mo
Est. payment
Explore your selling options
Work with a Zillow partner agent
Leverage their expertise and Zillow's premium Showcase listings to get your home seen by more buyers.
Get startedList with your own agent
Get your home in front of millions of buyers by listing it on Zillow.
Learn how to do itSell it yourself
Take full control of how buyers see your home on Zillow by listing For Sale by Owner (FSBO).
List your homeWhat's special
Beautiful viewPool deckRock waterfallLuxurious fixturesPlenty of storage optionsWell - maintained yardFire pit
Zillow last checked:
Listing updated:
Listed by:
Marisa Hinterleiter 216-244-3530,
AGILE GROUP REALTY 813-569-6294,
Kerin Clarkin 813-569-6294,
AGILE GROUP REALTY
Bought with:
Vilma Salazar, 3587352
BHHS FLORIDA PROPERTIES GROUP
Source: Stellar MLS,MLS#: T3520885 Originating MLS: Tampa
Originating MLS: Tampa
Facts & features
Interior
Bedrooms & bathrooms
- Bedrooms: 4
- Bathrooms: 3
- Full bathrooms: 3
Primary bedroom
- Features: Ceiling Fan(s), Dual Sinks, En Suite Bathroom, Garden Bath, Granite Counters, Tub with Separate Shower Stall, Water Closet/Priv Toilet, Walk-In Closet(s)
- Level: First
Bedroom 2
- Features: Built-in Closet
- Level: First
Bedroom 3
- Features: Built-in Closet
- Level: First
Bedroom 4
- Features: En Suite Bathroom, Walk-In Closet(s)
- Level: First
Dining room
- Level: First
Family room
- Features: Ceiling Fan(s)
- Level: First
Kitchen
- Features: Breakfast Bar, Kitchen Island, Pantry
- Level: First
Living room
- Level: First
Heating
- Central
Cooling
- Central Air
Appliances
- Included: Dishwasher, Dryer, Microwave, Range, Refrigerator, Washer
- Laundry: Laundry Room
Features
- Built-in Features, Cathedral Ceiling(s), Ceiling Fan(s), Eating Space In Kitchen, High Ceilings, Primary Bedroom Main Floor, Split Bedroom, Walk-In Closet(s)
- Flooring: Ceramic Tile
- Has fireplace: Yes
- Fireplace features: Family Room, Wood Burning
Interior area
- Total structure area: 3,561
- Total interior livable area: 2,511 sqft
Property
Parking
- Total spaces: 3
- Parking features: Garage - Attached
- Attached garage spaces: 3
Features
- Levels: One
- Stories: 1
- Exterior features: Sidewalk
- Has private pool: Yes
- Pool features: Gunite, In Ground, Outside Bath Access, Screen Enclosure
- Fencing: Fenced,Vinyl
Lot
- Size: 8,820 Square Feet
- Dimensions: 70 x 126
Details
- Parcel number: U3429202JR00000500006.0
- Zoning: PD
- Special conditions: None
Construction
Type & style
- Home type: SingleFamily
- Property subtype: Single Family Residence
Materials
- Stucco
- Foundation: Slab
- Roof: Shingle
Condition
- New construction: No
- Year built: 2001
Utilities & green energy
- Sewer: Public Sewer
- Water: Public
- Utilities for property: Electricity Available, Electricity Connected
Community & HOA
Community
- Features: Deed Restrictions, Sidewalks
- Pet fee: $0 monthly
- Subdivision: HICKORY LAKES PH 2
HOA
- Has HOA: Yes
- HOA fee: $53 monthly
- HOA name: McNeil Management
- HOA phone: 813-571-7100
Location
- Region: Brandon
Financial & listing details
- Price per square foot: $217/sqft
- Tax assessed value: $413,564
- Annual tax amount: $3,477
- Date on market: 4/24/2024
- Cumulative days on market: 5 days
- Listing terms: Cash,Conventional,FHA,VA Loan
- Ownership: Fee Simple
- Total actual rent: 0
- Electric utility on property: Yes
- Road surface type: Paved
Price history
| Date | Event | Price |
|---|---|---|
| 6/3/2024 | Sold | $544,000-1.1%$217/sqft |
Source:  Stellar MLS #T3520885 Report a problem Stellar MLS #T3520885 Report a problem | ||
| 4/30/2024 | Pending sale | $549,999$219/sqft |
Source: Stellar MLS #T3520885 Report a problem | ||
| 4/24/2024 | Listed for sale | $549,999+163.5%$219/sqft |
Source: Stellar MLS #T3520885 Report a problem | ||
| 12/11/2001 | Sold | $208,700$83/sqft |
Source: Public Record Report a problem | ||
Public tax history
| Year | Property taxes | Tax assessment |
|---|---|---|
| 2025 | $7,429 +105.2% | $413,564 +2.2% |
| 2024 | $3,620 +4.1% | $404,480 +88.6% |
| 2023 | $3,477 +3% | $214,414 +3% |
| 2022 | $3,375 +1.3% | $208,169 +3% |
| 2021 | $3,330 +2.8% | $202,106 +1.4% |
| 2020 | $3,240 +3.4% | $199,316 +2.3% |
| 2019 | $3,135 | $194,835 +1.9% |
| 2018 | $3,135 +3.1% | $191,202 -18.9% |
| 2017 | $3,039 -5.8% | $235,896 +28.6% |
| 2016 | $3,225 +1% | $183,417 +1.6% |
| 2015 | $3,195 +0.7% | $180,610 +0.8% |
| 2014 | $3,171 | $179,177 +1.5% |
| 2013 | $3,171 +0.4% | $176,529 +1.7% |
| 2012 | $3,159 -6.2% | $173,578 -5.5% |
| 2011 | $3,368 -2.3% | $183,594 -2.8% |
| 2010 | $3,448 -6.3% | $188,977 -5.5% |
| 2009 | $3,681 +0% | $200,008 +0.1% |
| 2008 | $3,679 -3.6% | $199,808 +3% |
| 2007 | $3,815 -5.3% | $193,988 +2.5% |
| 2006 | $4,029 +0.1% | $189,257 +3% |
| 2005 | $4,027 | $183,745 +3% |
| 2004 | -- | $178,393 +1.9% |
| 2003 | -- | $175,067 +2.4% |
| 2002 | -- | $170,964 +551.3% |
| 2001 | -- | $26,250 |
| 2000 | $862 | $26,250 |
Find assessor info on the county website
Neighborhood: 33511
Nearby homes
- $428,6004 bd2 ba1.8k sqft2520 Bellwood Dr, Brandon, FL 33511Off Market
- $515,6004 bd3 ba2.5k sqft2524 Bellwood Dr, Brandon, FL 33511Off Market
- $444,3004 bd3 ba2.5k sqft2518 Bellwood Dr, Brandon, FL 33511Off Market
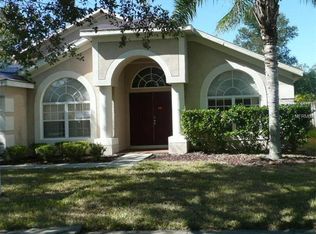
- $385,0004 bd2 ba1.7k sqft2526 Bellwood Dr, Brandon, FL 33511Sold

- $572,3005 bd3 ba3.4k sqft2521 Bellwood Dr, Brandon, FL 33511Off Market
- $505,0003 bd3 ba2.1k sqft618 N Echo Dr, Brandon, FL 33511Sold
- $544,0004 bd3 ba2.7k sqft2523 Bellwood Dr, Brandon, FL 33511Off Market
- $456,3004 bd3 ba2.1k sqft2519 Bellwood Dr, Brandon, FL 33511Off Market
Nearby schools
GreatSchools rating
- 3/10Kingswood Elementary SchoolGrades: PK-5Distance: 0.9 mi
- 2/10Rodgers Middle SchoolGrades: 6-8Distance: 4.5 mi
- 3/10Brandon High SchoolGrades: 9-12Distance: 2.5 mi
Schools provided by the listing agent
- Elementary: Kingswood-HB
- Middle: Rodgers-HB
- High: Brandon-HB
Source: Stellar MLS. This data may not be complete. We recommend contacting the local school district to confirm school assignments for this home.
Get a cash offer in 3 minutes
Find out how much your home could sell for in as little as 3 minutes with a no-obligation cash offer.
Estimated market value
$540,500
Get a cash offer in 3 minutes
Find out how much your home could sell for in as little as 3 minutes with a no-obligation cash offer.
Estimated market value
$540,500
- Florida
- Hillsborough County
- Brandon
- 33511
- 2522 BELLWOOD DRIVE
Nearby cities
Nearby neighborhoods
Nearby zip codes
Other Brandon Topics
